Enjoy modern living in this beautifully designed new construction home located adjacent to Geneva Hills Golf Course. Offering 2,100 square feet of thoughtfully planned living space, this 4-bedroom, 2.5-bath home features a desirable open-concept floor plan perfect for everyday living and entertaining. The spacious kitchen showcases elegant quartz countertops, ample cabinetry, and seamless flow into the dining and living areas beneath soaring vaulted ceilings. The large primary suite serves as a private retreat, complete with a luxurious soaking tub, custom tile shower, and generous walk-in closet. Designed for convenience and efficiency, this slab-built home offers single-level living with no steps, an on-demand gas water heater, and low-maintenance construction. Additional features include a 2-car attached garage, covered back porch for outdoor relaxation, and attractive stone accents that enhance the home's curb appeal. Experience the comfort of modern construction combined with a premier golf course setting in this exceptional home.
For sale
Price cut: $10K (8/14)
$429,000
19 Golf Ln, Clinton, IN 47842
4beds
2,100sqft
Single Family Residence
Built in 2026
0.64 Acres Lot
$423,500 Zestimate®
$204/sqft
$-- HOA
What's special
Premier golf course settingLarge primary suiteCustom tile showerPrivate retreatElegant quartz countertopsSoaring vaulted ceilingsGenerous walk-in closet
- 25 days
- 324
- 11
Zillow last checked:
Listing updated:
Listed by:
TY COTTRELL 812-236-3117,
MOSSY OAK PROPERTIES INDIANA LAND AND LIFESTYLE
Source: THAAR,MLS#: 109542
Facts & features
Interior
Bedrooms & bathrooms
- Bedrooms: 4
- Bathrooms: 3
- Full bathrooms: 2
- 1/2 bathrooms: 1
Primary bedroom
- Level: First
Bedroom 2
- Level: First
Bedroom 3
- Level: First
Bedroom 4
- Level: First
Bathroom 1
- Level: First
Bathroom 2
- Level: First
Bathroom 3
- Level: First
Heating
- Natural Gas
Cooling
- Central Air
Appliances
- Laundry: First Level
Features
- Ceiling Fan(s), Vaulted Ceiling(s)
- Flooring: New Floor Covering, Vinyl, Carpet
- Windows: Double Pane Windows, Vinyl Clad
- Basement: None
- Has fireplace: No
Interior area
- Total structure area: 2,100
- Total interior livable area: 2,100 sqft
Video & virtual tour
Property
Parking
- Total spaces: 2
- Parking features: Concrete, Attached, Garage Door Opener
- Attached garage spaces: 2
- Has uncovered spaces: Yes
Features
- Stories: 1
- Patio & porch: Covered, Covered Stoop
Lot
- Size: 0.64 Acres
Details
- Parcel number: 831305100006.000001
- Zoning: res
Construction
Type & style
- Home type: SingleFamily
- Property subtype: Single Family Residence
Materials
- Vinyl Siding, Stone Veneer
- Foundation: Slab
- Roof: Shingle,Metal
Condition
- Year built: 2026
Utilities & green energy
- Sewer: Septic Tank
Community & HOA
Community
- Subdivision: Gen Hls Glf Est
Location
- Region: Clinton
Financial & listing details
- Price per square foot: $204/sqft
- Date on market: 9/8/2026
- Road surface type: Paved
Estimated market value
$423,500
$402,000 - $445,000
$2,340/mo
Price history
| Date | Event | Price |
|---|---|---|
| 9/8/2026 | Listed for sale | $429,000$204/sqft |
Source:  THAAR #109542 Report a problem THAAR #109542 Report a problem | ||
| 8/24/2026 | Pending sale | $429,000$204/sqft |
Source: REALSTACK #106975 Report a problem | ||
| 8/14/2026 | Price change | $429,000-2.3%$204/sqft |
Source: THAAR #109542 Report a problem | ||
| 6/3/2026 | Listed for sale | $439,000+2095%$209/sqft |
Source: REALSTACK #106975 Report a problem | ||
| 8/27/2025 | Listing removed | $20,000$10/sqft |
Source: REALSTACK #53422 Report a problem | ||
| 8/11/2025 | Pending sale | $20,000$10/sqft |
Source: REALSTACK #53422 Report a problem | ||
| 7/23/2025 | Listing removed | $20,000$10/sqft |
Source: THAAR #104636 Report a problem | ||
| 6/16/2025 | Listed for sale | $20,000$10/sqft |
Source: THAAR #104636 Report a problem | ||
| 4/30/2025 | Listing removed | $20,000$10/sqft |
Source: THAAR #104636 Report a problem | ||
| 9/30/2024 | Listed for sale | $20,000$10/sqft |
Source: THAAR #104636 Report a problem | ||
| 7/2/2024 | Listing removed | $20,000$10/sqft |
Source: THAAR #103005 Report a problem | ||
| 3/20/2024 | Listed for sale | $20,000+5.8%$10/sqft |
Source: THAAR #103005 Report a problem | ||
| 11/5/2021 | Listing removed | -- |
Source:  RE/MAX International Report a problem RE/MAX International Report a problem | ||
| 10/28/2021 | Pending sale | $18,900$9/sqft |
Source: RE/MAX International #94802 Report a problem | ||
| 5/12/2021 | Listed for sale | $18,900-5%$9/sqft |
Source: RE/MAX International #94802 Report a problem | ||
| 11/2/2020 | Listing removed | $19,900$9/sqft |
Source: RE/MAX Real Estate Associates #91849 Report a problem | ||
| 3/30/2020 | Listed for sale | $19,900-11.6%$9/sqft |
Source: RE/MAX Real Estate Associates #91849 Report a problem | ||
| 1/1/2019 | Listing removed | $22,500$11/sqft |
Source: RE/MAX REAL ESTATE ASSOCIATES #85698 Report a problem | ||
| 4/12/2018 | Listed for sale | $22,500$11/sqft |
Source: RE/MAX REAL ESTATE ASSOCIATES (TERRE HAUTE) #85698 Report a problem | ||
Public tax history
Tax history is unavailable.
Monthly payment
Est. payment
Payment breakdown
Explore the cost of this home by adjusting the details. Changes won't be saved.Climate risks
Neighborhood: 47842
Nearby schools
Schools provided by the listing agent
- Elementary: Van Duyn
- Middle: S Vermillion MS
- High: S Vermillion
Source: THAAR. This data may not be complete. We recommend contacting the local school district to confirm school assignments for this home.
Similar homes
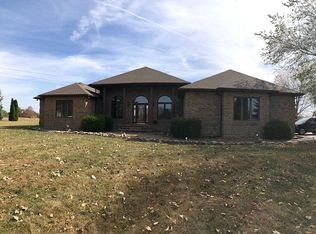
- $375,0004 bd3 ba2.3k sqft1221 E Brentwood Ln, Clinton, IN 47842For Sale

 MLS ID #110111, DOUG WATERS, WATERS & ASSOC. THAAR
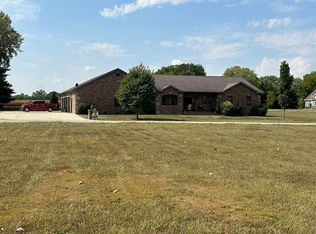
 - $425,0003 bd2 ba2k sqft658 S Fulton St, Clinton, IN 47842Active
 MLS ID #22117566, Mary Mason, Berkshire Hathaway Home. MIBOR as distributed by MLS GRID
 - $319,0003 bd2 ba1.7k sqft2363 E Mockingbird Dr, Clinton, IN 47842For Sale
 MLS ID #109367, KELLI PINKERTON, LEGACY LAND AND HOMES OF INDIANA. THAAR
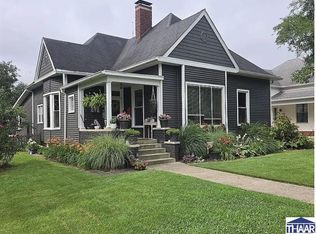
 - $279,9003 bd2 ba2.1k sqft828 Blackman St, Clinton, IN 47842For Sale
 MLS ID #110041, MICHELLE L TUCKER, MALONE REALTY. THAAR
 - $275,0003 bd3 ba2.5k sqft715 W 1st St, Clinton, IN 47842For SaleMLS ID #110102, MICHELLE L TUCKER, MALONE REALTY. THAAR
- $275,5003 bd2 ba2.8k sqft135 N Davis St, Clinton, IN 47842For SaleMLS ID #110190, JANE STRECKER, REMAX R.E.A.. THAAR
- $255,0003 bd2 ba1.6k sqft640 S 5th St, Clinton, IN 47842For SaleMLS ID #110417, Catie Cloyd, MALONE REALTY. THAAR
- $399,9004 bd3 ba2.7k sqft2875 S Brown Ave, Terre Haute, IN 47802For SaleMLS ID #110308, JOSEPH WOOTAN, LIST WITH FREEDOM. THAAR
- $229,0003 bd2 ba1.6k sqft10796 N Shirley St, West Terre Haute, IN 47885For SaleMLS ID #110451, LETITIA BENNETT, REMAX R.E.A.. THAAR
- $350,0004 bd3 ba1.8k sqft4051 E Margaret Dr, Terre Haute, IN 47802For SaleMLS ID #110379, BECKY KLINGELE, PREFERRED REALTY. THAAR
- $499,0004 bd4 ba2.8k sqft9415 Greencastle Rd, Terre Haute, IN 47805For SaleMLS ID #109513, BECKY KLINGELE, PREFERRED REALTY. THAAR
- $375,0003 bd2 ba1.6k sqft3529 N Pointe Ave Lot 62, Terre Haute, IN 47805For SaleMLS ID #110453, RYAN BAKER, RICK JENKINS CONST. THAAR
- $349,9003 bd2 ba1.4k sqft7594 E Wabash Ave, Terre Haute, IN 47803For SaleMLS ID #110494, BOBBI BURNS, REMAX R.E.A.. THAAR
- $384,9003 bd2 ba1.9k sqft123 Mayflower Dr, Terre Haute, IN 47803For SaleMLS ID #110259, CHRISTA SUMMERVILLE, GIBSON REAL ESTATE, INC.. THAAR
- $307,0004 bd2 ba1.5k sqft645 N Parkway Dr, Rockville, IN 47872For SaleMLS ID #110480, BECKI GROSS, GREENE REALTY LLC. THAAR
