Experience the enduring charm of 6680 W State Road 340 in Brazil, Indiana. This exceptional American Foursquare single-family residence remains in great condition, blending historic character with modern functionality across its two stories and substantial 1 acre lot. The kitchen serves as the heart of the home, equipped with high-quality stainless steel appliances and a center island that includes a convenient sink. This space is designed for both efficient meal preparation and effortless social interaction. Flowing from the common areas, the living room provides an inviting atmosphere defined by rich hardwood flooring and the warmth of a classic fireplace. It is a space designed for relaxation and comfort throughout the changing seasons. The home offers well-appointed bathroom facilities, including a spacious layout anchored by a double vanity and a contemporary walk-in shower. Similarly, the bedrooms prioritize both comfort and convenience; one bedroom provides the added flexibility of direct exterior access, and all feature the timeless elegance of hardwood flooring. Some of the many updates include new plumbing and electrical though out the home, a new septic system and a thorough restoration of the entire house. This property invites you to experience modern features with historic styling that will stand the test of time.
Active
Price cut: $19.9K (11/16)
$355,000
6680 W State Road 340, Brazil, IN 47834
4beds
2,988sqft
Residential, Single Family Residence
Built in 1900
1.01 Acres Lot
$341,800 Zestimate®
$119/sqft
$-- HOA
What's special
Classic fireplaceDouble vanityContemporary walk-in showerHigh-quality stainless steel appliancesWell-appointed bathroom facilitiesRich hardwood flooring
- 28 days
- 1,388
- 58
Zillow last checked:
Listing updated:
Listed by:
Chad Shumaker shumakerchad@yahoo.com,
RE/MAX Cornerstone
Source: MIBOR as distributed by MLS GRID,MLS#: 22132705
Facts & features
Interior
Bedrooms & bathrooms
- Bedrooms: 4
- Bathrooms: 4
- Full bathrooms: 3
- 1/2 bathrooms: 1
- Main level bathrooms: 2
- Main level bedrooms: 1
Primary bedroom
- Level: Upper
- Area: 210 Square Feet
- Dimensions: 15x14
Bedroom 2
- Level: Upper
- Area: 180 Square Feet
- Dimensions: 15x12
Bedroom 3
- Level: Upper
- Area: 180 Square Feet
- Dimensions: 15x12
Bedroom 4
- Level: Main
- Area: 170 Square Feet
- Dimensions: 17x10
Dining room
- Level: Main
- Area: 180 Square Feet
- Dimensions: 15x12
Family room
- Level: Main
- Area: 375 Square Feet
- Dimensions: 15x25
Kitchen
- Level: Main
- Area: 195 Square Feet
- Dimensions: 15x13
Laundry
- Level: Upper
- Area: 60 Square Feet
- Dimensions: 10x6
Heating
- Forced Air, Natural Gas
Cooling
- Central Air
Appliances
- Included: Dishwasher, Microwave, Gas Oven, Refrigerator, Range Hood
Features
- Breakfast Bar, High Ceilings, Double Vanity, Kitchen Island, Walk-In Closet(s)
- Has basement: Yes
- Number of fireplaces: 1
- Fireplace features: Family Room, Living Room
Interior area
- Total structure area: 2,988
- Total interior livable area: 2,988 sqft
- Finished area below ground: 1,102
Property
Parking
- Total spaces: 2
- Parking features: Detached
- Garage spaces: 2
Features
- Levels: Two
- Stories: 2
- Has view: Yes
- View description: Trees/Woods, Neighborhood
Lot
- Size: 1.01 Acres
Details
- Parcel number: 110307200061000011
- Horse amenities: None
Construction
Type & style
- Home type: SingleFamily
- Architectural style: Traditional
- Property subtype: Residential, Single Family Residence
Materials
- Wood Siding
- Foundation: Stone
Condition
- New construction: No
- Year built: 1900
Utilities & green energy
- Water: Public
Community & HOA
Community
- Subdivision: Cloverland
HOA
- Has HOA: No
Location
- Region: Brazil
Financial & listing details
- Price per square foot: $119/sqft
- Tax assessed value: $54,400
- Annual tax amount: $26
- Date on market: 10/21/2026
- Cumulative days on market: 29 days
Estimated market value
$341,800
$325,000 - $359,000
$2,207/mo
Price history
| Date | Event | Price |
|---|---|---|
| 11/16/2026 | Price change | $355,000-5.3%$119/sqft |
Source:  MIBOR as distributed by MLS GRID #22132705 Report a problem | ||
| 11/3/2026 | Price change | $374,900-5.1%$125/sqft |
Source: MIBOR as distributed by MLS GRID #22132705 Report a problem | ||
| 10/21/2026 | Listed for sale | $395,000+618.2%$132/sqft |
Source: MIBOR as distributed by MLS GRID #22132705 Report a problem | ||
| 3/24/2021 | Listing removed | -- |
Source: Owner Report a problem | ||
| 11/30/2020 | Pending sale | $55,000$18/sqft |
Source: Owner Report a problem | ||
| 10/21/2020 | Listed for sale | $55,000+37.5%$18/sqft |
Source: Owner Report a problem | ||
| 9/13/2020 | Listing removed | $40,000$13/sqft |
Source: Owner Report a problem | ||
| 6/15/2020 | Pending sale | $40,000$13/sqft |
Source: Owner Report a problem | ||
| 6/1/2020 | Price change | $40,000-11.1%$13/sqft |
Source: Owner Report a problem | ||
| 5/11/2020 | Price change | $45,000-5.3%$15/sqft |
Source: Owner Report a problem | ||
| 4/24/2020 | Listed for sale | $47,500+196.9%$16/sqft |
Source: Owner Report a problem | ||
| 6/22/2017 | Sold | $16,000$5/sqft |
Source: Agent Provided Report a problem | ||
Public tax history
| Year | Property taxes | Tax assessment |
|---|---|---|
| 2025 | $62 -13.7% | $54,400 +26.5% |
| 2024 | $71 | $43,000 |
| 2023 | -- | $43,000 +14.7% |
| 2022 | $79 -5.3% | $37,500 +4.7% |
| 2021 | $83 +5.7% | $35,800 -6.5% |
| 2020 | $79 -77.7% | $38,300 +7% |
| 2019 | $354 -54.2% | $35,800 -73.9% |
| 2018 | $774 +142.7% | $137,400 +0.5% |
| 2017 | $319 | $136,700 +0.4% |
| 2016 | $319 +493.7% | $136,200 +14% |
| 2014 | $54 -1.1% | $119,500 +0.9% |
| 2013 | $54 +7.2% | $118,400 -0.1% |
| 2012 | $51 +102.2% | $118,500 +6.5% |
| 2011 | $25 -3.5% | $111,300 |
| 2010 | $26 | $111,300 |
| 2009 | -- | $111,300 +45.5% |
| 2007 | $230 -44.9% | $76,500 |
| 2006 | $418 | $76,500 +9% |
| 2005 | -- | $70,200 |
Find assessor info on the county website
Monthly payment
Est. payment
Payment breakdown
Explore the cost of this home by adjusting the details. Changes won't be saved.Climate risks
Neighborhood: Cloverland
Nearby schools
Schools provided by the listing agent
- Middle: North Clay Middle School
Source: MIBOR as distributed by MLS GRID. This data may not be complete. We recommend contacting the local school district to confirm school assignments for this home.

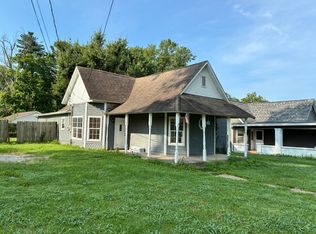
Similar homes
- $299,9003 bd2 ba2k sqft5371 W Us Highway 40, Brazil, IN 47834For Sale
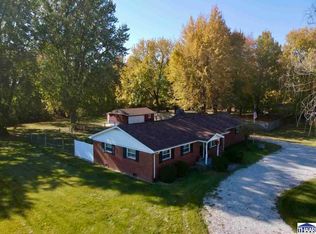
 MLS ID #110882, KIM EMMERT-O'DELL, EMMERT REALTY. THAAR
- $399,9004 bd3 ba2k sqft10540 E Us Highway 40, Terre Haute, IN 47803For Sale
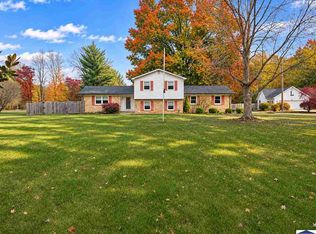 MLS ID #110914, KELSEY RICH, THE REAL ESTATE CONNECTION. THAAR
- $305,0003 bd3 ba1.8k sqft2650 W County Road 1000 N, Brazil, IN 47834For Sale
 MLS ID #110829, RODNEY B SNEATH, A & B HOMES. THAAR
- $249,9004 bd3 ba1.8k sqft10800 E Flesher Ave, Terre Haute, IN 47803For Sale
 MLS ID #110938, SARAH CHANEY, GIBSON REAL ESTATE, INC.. THAAR
- $369,9005 bd3 ba3.1k sqft1301 S Main St, Clinton, IN 47842For SaleMLS ID #111017, DAVID HAYES, PREFERRED REALTY. THAAR
- $249,9003 bd2 ba1.5k sqft11865 E Davis Ave, Brazil, IN 47834For SaleMLS ID #110819, JEREMY MONTGOMERY, REMAX R.E.A.. THAAR
- $345,0004 bd3 ba2.3k sqft1146 N Hunters Ct, Terre Haute, IN 47803For SaleMLS ID #110211, DENISE MORGAN, GREENE REALTY LLC. THAAR
- $275,0004 bd2 ba2k sqft210 N Meridian St, Brazil, IN 47834For SaleMLS ID #109447, JOSHUA TROUT, A & B HOMES. THAAR
- $295,0003 bd3 ba2.6k sqft1850 E Harmony Jackson St, Brazil, IN 47834For SaleMLS ID #109530, BECKI GROSS, GREENE REALTY LLC. THAAR
- $224,9003 bd2 ba1.8k sqft11213 E Us Highway 40, Terre Haute, IN 47803For SaleMLS ID #110862, CY MARLOW, LJ MICHAELS INC. THAAR
- $340,0003 bd2 ba3.3k sqft237 Hudson Ave, Terre Haute, IN 47803For SaleMLS ID #109510, ADAM HOPKINS, EXP REALTY,LLC. THAAR
- $374,9004 bd3 ba3.5k sqft7135 W West Ave, West Terre Haute, IN 47885For SaleMLS ID #110925, TERESA OSBORN, LEGACY LAND AND HOMES OF INDIANA. THAAR
- $255,0003 bd2 ba1.6k sqft10750 E Us Highway 40, Terre Haute, IN 47803For SaleMLS ID #110344, STEPHANIE EGAN, CENTURY 21 ELITE. THAAR
- $339,0003 bd2 ba1.9k sqft6279 Hill Haven Rd, Terre Haute, IN 47802For SaleMLS ID #110958, WAYNE COLLINS, REMAX R.E.A.. THAAR
- $274,9004 bd3 ba2.3k sqft4951 N Fruitridge St, Terre Haute, IN 47805For SaleMLS ID #110803, JANE STRECKER, REMAX R.E.A.. THAAR
- $449,0004 bd2 ba1.9k sqft10264 S 1200 E, Brazil, IN 47834For SaleMLS ID #110058, Cheryl Thomas, REMAX CORNERSTONE. THAAR
- $325,0004 bd3 ba1.8k sqft4051 E Margaret Dr, Terre Haute, IN 47802For SaleMLS ID #110379, BECKY KLINGELE, PREFERRED REALTY. THAAR
