Set on 3.25 picturesque acres off of Highway 59 in Rockville, this stunning 3,040 SF, 2.5 story Victorian farmhouse offers the perfect blend of classic charm, modern updates and incredible functionality...an ideal setting for a mini farm or country retreat! Step inside to a grand entrance foyer showcasing a striking mosaic tile design inlaid in the hardwood floors, leading to an elegant staircase. The home features 4 spacious bedrooms and 2 full baths, along with the rare convenience of both a main level laundry room and a second laundry upstairs. 2 cozy gas fireplaces anchor both the living room and dining room, creating inviting spaces for everyday living and entertaining. The updated kitchen impresses with granite countertops, stone backsplash and a walk-in pantry, blending style with practicality. Outdoor living is just as exceptional. Enjoy the covered front porch with new concrete, or relax by the outdoor fireplace on a brick paver patio beneath a pergola, overlooking wide open views. The mini farm infrastructure is already in place, including a fenced front pasture, garden area and well house/storage shed with a new well pump just installed in February 2026. The property also boasts remarkable outbuildings: (1) A massive 1,920 SF oversized, 4-car detached garage with concrete floor and electric; (2) A 1,728 SF pole barn featuring a 2-car garage bay with concrete and electric, plus a 3-stall area behind it (middle stall with concrete floor), electric and water pump/spigot for easy animal watering; (3) A 432 SF lean-to off the back of the pole barn for additional storage; and, (4) Another 384 SF storage barn on the opposite side yard. Major updates include a new roof on the home just 6 months ago. With space to spread out, room for animals and serene country views in every direction, this property offers a rare opportunity to enjoy the rural lifestyle you've been dreaming of.
Pending
Price cut: $10K (5/14)
$359,900
1198 S State Road 59, Rockville, IN 47872
4beds
4,000sqft
:
Get pre-qualified$2,198/mo
Residential, Single Family Residence
Built in 1916
3.25 Acres Lot
$334,500 Zestimate®
$90/sqft
$-- HOA
What's special
Garden areaFenced front pastureOverlooking wide open viewsGrand entrance foyerElegant staircaseGranite countertopsSecond laundry upstairs
- 114 days |
- 935 |
- 54 |
Zillow last checked:
Listing updated:
Listed by:
Amber Greene 317-370-7869,
Greene Realty, LLC,
Brette Land
Source: MIBOR as distributed by MLS GRID,MLS#: 22094233
Facts & features
Interior
Bedrooms & bathrooms
- Bedrooms: 4
- Bathrooms: 2
- Full bathrooms: 2
- Main level bathrooms: 1
Primary bedroom
- Level: Upper
- Area: 256 Square Feet
- Dimensions: 16x16
Bedroom 2
- Level: Upper
- Area: 120 Square Feet
- Dimensions: 12x10
Bedroom 3
- Level: Upper
- Area: 196 Square Feet
- Dimensions: 14x14
Bedroom 4
- Features: Tile-Ceramic
- Level: Upper
- Area: 520 Square Feet
- Dimensions: 26x20
Dining room
- Level: Main
- Area: 256 Square Feet
- Dimensions: 16x16
Foyer
- Level: Main
- Area: 64 Square Feet
- Dimensions: 8x8
Kitchen
- Level: Main
- Area: 144 Square Feet
- Dimensions: 12x12
Laundry
- Level: Main
- Area: 80 Square Feet
- Dimensions: 10x8
Living room
- Level: Main
- Area: 256 Square Feet
- Dimensions: 16x16
Loft
- Level: Upper
- Area: 80 Square Feet
- Dimensions: 10x8
Heating
- Forced Air, Propane
Cooling
- Central Air
Appliances
- Included: None, Electric Water Heater, Gas Water Heater, Water Softener Owned
- Laundry: Connections All, Main Level, Upper Level
Features
- Attic Stairway, High Ceilings, Entrance Foyer, Hardwood Floors, High Speed Internet, Eat-in Kitchen, Pantry, Supplemental Storage, Walk-In Closet(s)
- Flooring: Hardwood
- Basement: Full,Storage Space,Unfinished
- Attic: Permanent Stairs
- Number of fireplaces: 2
- Fireplace features: Dining Room, Gas Log, Living Room, Non Functional
Interior area
- Total structure area: 4,000
- Total interior livable area: 4,000 sqft
- Finished area below ground: 0
Property
Parking
- Total spaces: 4
- Parking features: Detached, Gravel, Garage Door Opener, Garage Faces Rear, Storage, Workshop in Garage
- Garage spaces: 4
- Details: Garage Parking Other(Garage Door Opener, Service Door)
Features
- Levels: Two and a Half
- Stories: 2
- Patio & porch: Covered, Patio
- Exterior features: Storage
- Fencing: Fenced,Partial
- Has view: Yes
- View description: Pasture, Rural, Trees/Woods
Lot
- Size: 3.25 Acres
- Features: Rural - Not Subdivision, Mature Trees, Trees-Small (Under 20 Ft)
Details
- Additional structures: Barn Pole, Storage
- Parcel number: 611218000203100015
- Special conditions: As Is,Sales Disclosure Supplements
- Horse amenities: None
Construction
Type & style
- Home type: SingleFamily
- Architectural style: Victorian
- Property subtype: Residential, Single Family Residence
Materials
- Vinyl Siding
- Foundation: Block, Crawl Space
Condition
- New construction: No
- Year built: 1916
Utilities & green energy
- Water: Private
Community & HOA
Community
- Subdivision: No Subdivision
HOA
- Has HOA: No
Location
- Region: Rockville
Financial & listing details
- Price per square foot: $90/sqft
- Tax assessed value: $262,500
- Annual tax amount: $2,816
- Date on market: 4/9/2026
- Cumulative days on market: 116 days
Estimated market value
$334,500
$318,000 - $351,000
$1,771/mo
Price history
| Date | Event | Price |
|---|---|---|
| 7/22/2026 | Pending sale | $359,900$90/sqft |
Source:  MIBOR as distributed by MLS GRID #22094233 Report a problem MIBOR as distributed by MLS GRID #22094233 Report a problem | ||
| 5/14/2026 | Price change | $359,900-2.7%$90/sqft |
Source: MIBOR as distributed by MLS GRID #22094233 Report a problem | ||
| 4/9/2026 | Listed for sale | $369,900+64.4%$92/sqft |
Source: MIBOR as distributed by MLS GRID #22094233 Report a problem | ||
| 11/19/2018 | Listing removed | $225,000$56/sqft |
Source: F.C. TUCKER PREFERRED REALTORS #87228 Report a problem | ||
| 9/13/2018 | Pending sale | $225,000$56/sqft |
Source: F.C. TUCKER PREFERRED REALTORS #87228 Report a problem | ||
| 9/13/2018 | Listed for sale | $225,000$56/sqft |
Source: F.C. TUCKER PREFERRED REALTORS #87228 Report a problem | ||
| 8/12/2018 | Listing removed | $225,000$56/sqft |
Source: F.C. TUCKER PREFERRED REALTORS #84004 Report a problem | ||
| 7/6/2018 | Listed for sale | $225,000$56/sqft |
Source: F.C. TUCKER PREFERRED REALTORS #84004 Report a problem | ||
| 6/7/2018 | Pending sale | $225,000$56/sqft |
Source: F.C. TUCKER PREFERRED REALTORS #84004 Report a problem | ||
| 5/26/2018 | Price change | $225,000-9.6%$56/sqft |
Source: F.C. TUCKER PREFERRED REALTORS #84004 Report a problem | ||
| 5/8/2018 | Price change | $249,000-0.4%$62/sqft |
Source: F.C. TUCKER PREFERRED REALTORS #84004 Report a problem | ||
| 1/9/2018 | Price change | $249,900-5.7%$62/sqft |
Source: F.C. TUCKER PREFERRED REALTORS #84004 Report a problem | ||
| 11/15/2017 | Listed for sale | $265,000+68.9%$66/sqft |
Source: F.C. TUCKER PREFERRED REALTORS #84004 Report a problem | ||
| 4/2/2010 | Listing removed | $156,900$39/sqft |
Source: HOOSIER HOMES & LAND #59297 Report a problem | ||
| 3/13/2010 | Listed for sale | $156,900-1.9%$39/sqft |
Source: HOOSIER HOMES & LAND #59297 Report a problem | ||
| 11/23/2004 | Sold | $160,000$40/sqft |
Source: MIBOR as distributed by MLS GRID #2433502 Report a problem | ||
Public tax history
| Year | Property taxes | Tax assessment |
|---|---|---|
| 2025 | $2,617 +7.7% | $262,500 +2.6% |
| 2024 | $2,429 -1.7% | $255,800 +18.6% |
| 2023 | $2,472 +8.7% | $215,700 +4.5% |
| 2022 | $2,274 -3.9% | $206,400 +24.1% |
| 2021 | $2,367 +3.6% | $166,300 -2.1% |
| 2020 | $2,285 +2.1% | $169,800 +0.8% |
| 2019 | $2,238 +16.2% | $168,500 +1.9% |
| 2018 | $1,926 +15.8% | $165,400 +17.4% |
| 2017 | $1,663 -5.6% | $140,900 -0.8% |
| 2016 | $1,762 +13.8% | $142,100 +0.3% |
| 2014 | $1,549 -8.3% | $141,700 +2.1% |
| 2013 | $1,689 -4.7% | $138,800 +3% |
| 2012 | $1,773 +34.1% | $134,800 +9.4% |
| 2011 | $1,322 -4.2% | $123,200 +7.1% |
| 2010 | $1,379 +92% | $115,000 -23.8% |
| 2009 | $718 +38.9% | $151,000 +14.7% |
| 2007 | $517 -45% | $131,700 -5.4% |
| 2006 | $941 | $139,200 |
Find assessor info on the county website
Monthly payment
Est. payment
Payment breakdown
Explore the cost of this home by adjusting the details. Changes won't be saved.Climate risks
Neighborhood: 47872
Nearby schools
GreatSchools rating
- 6/10Rockville Elementary SchoolGrades: PK-5Distance: 6.8 mi
- 6/10Parke Heritage Middle SchoolGrades: 6-8Distance: 10.4 mi
- 6/10Parke Heritage High SchoolGrades: 9-12Distance: 6.8 mi
Schools provided by the listing agent
- Elementary: Rockville Elementary School
- Middle: Parke Heritage Middle School
- High: Parke Heritage High School
Source: MIBOR as distributed by MLS GRID. This data may not be complete. We recommend contacting the local school district to confirm school assignments for this home.
- $452,1003 bd1 ba2k sqft1051 S State Road 59, Rockville, IN 47872Off Market
- $599,8003 bd1 ba1k sqft1341 S State Road 59, Rockville, IN 47872Off Market
- $108,5002 bd1 ba1.8k sqft548 S State Road 59, Rockville, IN 47872Off Market
- $207,8003 bd1 ba1.9k sqft517 S State Road 59, Rockville, IN 47872Off Market
- $272,6004 bd2 ba2.2k sqft373 S State Road 59, Rockville, IN 47872Off Market
- $26,900-- bd-- ba-- sqft351 S State Road 59, Rockville, IN 47872Off Market
- $163,0002 bd1 ba1.6k sqft252 S State Road 59, Rockville, IN 47872Off Market
- $160,3002 bd1 ba1k sqft313 S State Road 59, Rockville, IN 47872Off Market
A local agent can set up tours, give advice and negotiate with sellers.
A local lender can help you make sure your offer is ready when you are.
Similar homes
- $454,9004 bd3 ba3.2k sqft1359 S Paradise Bay Blvd, Rockville, IN 47872Active
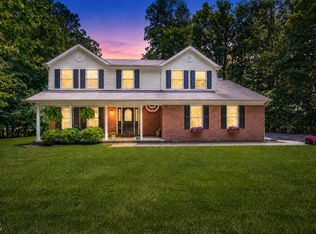 MLS ID #22104245, Jennifer Dings, Hoosier Roots Real Estate Solutions, LLC. MIBOR as distributed by MLS GRID
 - $325,0002 bd2 ba2.7k sqft553 S 880 E, Rockville, IN 47872Active
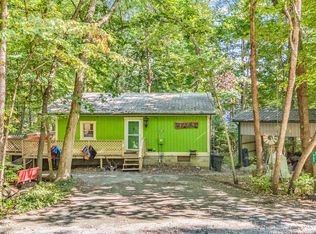 MLS ID #22057502, Sandy Busald, eXp Realty, LLC. MIBOR as distributed by MLS GRID
 - $460,0006 bd5 ba4.8k sqft8130 E Lake Shore Dr, Rockville, IN 47872Active
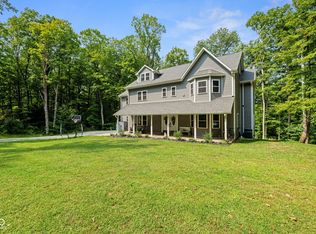 MLS ID #22089921, Tyler Cox, RE/MAX Cornerstone. MIBOR as distributed by MLS GRID
 - $385,0004 bd3 ba2.6k sqft505 E Stark St, Rockville, IN 47872Active
 MLS ID #22102840, Laura Wheeler, CENTURY 21 Wheeler Realty. MIBOR as distributed by MLS GRID
 - $429,9004 bd3 ba3.6k sqft46 S Meadow Ln, Rockville, IN 47872ActiveMLS ID #22097661, Ron Wheeler, CENTURY 21 Wheeler Realty. MIBOR as distributed by MLS GRID
- $475,0003 bd3 ba2.4k sqft9311 E Heffner Dr, Rockville, IN 47872ActiveMLS ID #22102609, Ron Wheeler, CENTURY 21 Wheeler Realty. MIBOR as distributed by MLS GRID
- $489,9004 bd3 ba3.7k sqft1873 S Lee Kay Dr, Rockville, IN 47872ActiveMLS ID #22101564, Laura Wheeler, CENTURY 21 Wheeler Realty. MIBOR as distributed by MLS GRID
- $350,0004 bd3 ba2.1k sqft6501 W County Road 1300 N, Russellville, IN 46175ActiveMLS ID #22090583, Chloey George, The Stewart Home Group. MIBOR as distributed by MLS GRID
- $280,0004 bd2 ba2k sqft705 Maple Dr, Rockville, IN 47872ActiveMLS ID #22107822, Becki Gross, Greene Realty, LLC. MIBOR as distributed by MLS GRID
- $320,0003 bd2 ba2.1k sqft5554 W County Road 525 S, Greencastle, IN 46135ActiveMLS ID #22115469, Zachary Nichols, RE/MAX Cornerstone. MIBOR as distributed by MLS GRID
- $369,9004 bd2 ba2.9k sqft1000 S Jackson St, Greencastle, IN 46135ActiveMLS ID #22061893, Jana Sillery, Fogle Real Estate. MIBOR as distributed by MLS GRID
- $415,0004 bd2 ba4.4k sqft3777 N Us Highway 231, Greencastle, IN 46135ActiveMLS ID #22097454, Chloey George, The Stewart Home Group. MIBOR as distributed by MLS GRID
- $359,0004 bd3 ba3.6k sqft32 Edgelea Dr, Greencastle, IN 46135ActiveMLS ID #22106806, Troy Hinkle, F.C. Tucker Advantage, REALTOR. MIBOR as distributed by MLS GRID
- $399,9004 bd2 ba2.2k sqft10640 N County Road 250 E, Roachdale, IN 46172ActiveMLS ID #22101054, Kathy Dennison, eXp Realty, LLC. MIBOR as distributed by MLS GRID
- $330,0003 bd3 ba2.6k sqft1850 E Harmony Jackson St, Brazil, IN 47834For Sale
 MLS ID #109530, BECKI GROSS, GREENE REALTY LLC. THAAR
 - $429,9004 bd4 ba2.8k sqft3247 W County Road 100 S, Greencastle, IN 46135ActiveMLS ID #22111133, Cheryl Thomas, RE/MAX Cornerstone. MIBOR as distributed by MLS GRID
- $369,9004 bd3 ba3.5k sqft2004 Fairway Dr, Greencastle, IN 46135ActiveMLS ID #22096567, Justin Hall, The Stewart Home Group. MIBOR as distributed by MLS GRID
- $285,0004 bd2 ba2k sqft1109 E Us Highway 40, Brazil, IN 47834ActiveMLS ID #22108366, Stephanie Feltner, Dyer Creek Property Group, LLC. MIBOR as distributed by MLS GRID
- $339,0005 bd3 ba3k sqft315 Greenwood Ave, Greencastle, IN 46135ActiveMLS ID #22109968, Aaron Atkinson, Aaron Atkinson Realty. MIBOR as distributed by MLS GRID
- $--3 bd2 ba2.7k sqft714 N Meridian St, Brazil, IN 47834AuctionServiceLink Auction
