Discover a distinguished lifestyle at 32 Edgelea DR, Greencastle, IN. Built in 1975, this 2464 square foot single-family residence offers a generous living space designed for comfort and ease, situated on a sprawling 23,174 square foot lot that promises both privacy and opportunity. This two-story home provides ample accommodation with four well-proportioned bedrooms, ensuring personal space for everyone. The convenience of two full bathrooms and an additional half bathroom caters to both residents and guests, facilitating a seamless daily routine. Embrace the potential for a vibrant life in this exceptional property. Inquire today to schedule your private viewing and explore the possibilities that await at 32 Edgelea DR.
For sale
Price cut: $10K (10/9)
$319,000
32 Edgelea Dr, Greencastle, IN 46135
4beds
2,464sqft
Single Family Residence
Built in 1975
0.53 Acres Lot
$314,400 Zestimate®
$129/sqft
$-- HOA
What's special
Additional half bathroomFour well-proportioned bedrooms
- 9 days
- 484
- 53
Zillow last checked:
Listing updated:
Listed by:
TROY HINKLE 765-720-5111,
FC TUCKER ADVANTAGE REALTORS
Source: THAAR,MLS#: 110687
Facts & features
Interior
Bedrooms & bathrooms
- Bedrooms: 4
- Bathrooms: 3
- Full bathrooms: 2
- 1/2 bathrooms: 1
Primary bedroom
- Description: Attached Bathroom, Walk In Closet And Stan. Closet
- Level: Upper
- Area: 253
- Dimensions: 23 x 11
Bedroom 2
- Level: Upper
- Area: 130
- Dimensions: 13 x 10
Bedroom 3
- Level: Upper
- Area: 156
- Dimensions: 13 x 12
Bedroom 4
- Level: Upper
- Area: 143
- Dimensions: 13 x 11
Bathroom 1
- Level: First
Bathroom 2
- Level: Second
Bathroom 3
- Level: Second
Dining room
- Level: Main
- Area: 165
- Dimensions: 15 x 11
Kitchen
- Level: Main
- Area: 252
- Dimensions: 18 x 14
Living room
- Description: Hardwood Floors
- Level: Main
- Area: 210
- Dimensions: 15 x 14
Basement
- Description: # of Basement Bathrooms: 0
Heating
- Electric
Cooling
- Central Air
Appliances
- Included: Dishwasher, Disposal, Refrigerator, Elec. Range/Oven, Electric Cooktop, Microwave, Range Hood, Washer, Dryer
- Laundry: In Basement
Features
- New Paint, Stone Counters
- Flooring: Hardwood, Vinyl, Laminate
- Windows: Double Pane Windows
- Basement: Full,Partially Finished
- Has fireplace: Yes
- Fireplace features: Three or More
Interior area
- Total structure area: 2,464
- Total interior livable area: 2,464 sqft
Video & virtual tour
Property
Parking
- Total spaces: 2
- Parking features: Concrete, Attached, Garage Door Opener
- Attached garage spaces: 2
- Has uncovered spaces: Yes
Features
- Stories: 2
- Patio & porch: Enclosed, Sun Room
Lot
- Size: 0.53 Acres
Details
- Parcel number: 670916201003.000007
- Zoning: residentia
Construction
Type & style
- Home type: SingleFamily
- Property subtype: Single Family Residence
Materials
- Vinyl Siding
- Roof: Shingle
Condition
- Year built: 1975
Utilities & green energy
- Sewer: Septic Tank
Community & HOA
Community
- Security: Security System
- Subdivision: Other
Location
- Region: Greencastle
Financial & listing details
- Price per square foot: $129/sqft
- Tax assessed value: $334,400
- Annual tax amount: $1,737
- Date on market: 10/7/2026
- Inclusions: Dishwasher, Dryer, Elect Water Heater, Microwave, Oven/Range-Electric, Refrigerator, Washer
Estimated market value
$314,400
$299,000 - $330,000
$2,659/mo
Price history
| Date | Event | Price |
|---|---|---|
| 10/9/2026 | Price change | $309,000-3.1%$125/sqft |
Source:  MIBOR as distributed by MLS GRID #22106806 Report a problem MIBOR as distributed by MLS GRID #22106806 Report a problem | ||
| 9/13/2026 | Price change | $319,000-3%$129/sqft |
Source: MIBOR as distributed by MLS GRID #22106806 Report a problem | ||
| 8/29/2026 | Price change | $329,000-2.9%$134/sqft |
Source: MIBOR as distributed by MLS GRID #22106806 Report a problem | ||
| 8/15/2026 | Price change | $339,000-2.9%$138/sqft |
Source: MIBOR as distributed by MLS GRID #22106806 Report a problem | ||
| 8/3/2026 | Price change | $349,000-2.8%$142/sqft |
Source: MIBOR as distributed by MLS GRID #22106806 Report a problem | ||
| 7/22/2026 | Price change | $359,000-1.4%$146/sqft |
Source: MIBOR as distributed by MLS GRID #22106806 Report a problem | ||
| 6/26/2026 | Price change | $364,000-1.4%$148/sqft |
Source: MIBOR as distributed by MLS GRID #22106806 Report a problem | ||
| 6/17/2026 | Price change | $369,000-1.6%$150/sqft |
Source: MIBOR as distributed by MLS GRID #22106806 Report a problem | ||
| 6/8/2026 | Listed for sale | $375,000+2.5%$152/sqft |
Source: MIBOR as distributed by MLS GRID #22106806 Report a problem | ||
| 4/2/2026 | Listing removed | $365,900$148/sqft |
Source: MIBOR as distributed by MLS GRID #22072852 Report a problem | ||
| 3/1/2026 | Pending sale | $365,900$148/sqft |
Source: MIBOR as distributed by MLS GRID #22072852 Report a problem | ||
| 2/26/2026 | Price change | $365,900-1.1%$148/sqft |
Source: MIBOR as distributed by MLS GRID #22072852 Report a problem | ||
| 2/10/2026 | Price change | $370,000-2.6%$150/sqft |
Source: MIBOR as distributed by MLS GRID #22072852 Report a problem | ||
| 12/1/2025 | Listed for sale | $380,000$154/sqft |
Source: MIBOR as distributed by MLS GRID #22072852 Report a problem | ||
| 11/17/2025 | Pending sale | $380,000$154/sqft |
Source: MIBOR as distributed by MLS GRID #22072852 Report a problem | ||
| 11/15/2025 | Listed for sale | $380,000+28.8%$154/sqft |
Source: MIBOR as distributed by MLS GRID #22072852 Report a problem | ||
| 2/24/2022 | Sold | $295,000-1.3%$120/sqft |
Source: MIBOR as distributed by MLS GRID #21828374 Report a problem | ||
| 1/24/2022 | Pending sale | $299,000$121/sqft |
Source: MIBOR as distributed by MLS GRID #21828374 Report a problem | ||
| 12/8/2021 | Listed for sale | $299,000$121/sqft |
Source: MIBOR as distributed by MLS GRID #21828374 Report a problem | ||
Public tax history
| Year | Property taxes | Tax assessment |
|---|---|---|
| 2025 | $1,737 -1.8% | $334,400 +35.6% |
| 2024 | $1,769 +52.8% | $246,600 -1% |
| 2023 | $1,158 +23.1% | $249,000 +44.3% |
| 2022 | $941 -10.8% | $172,500 +17.6% |
| 2021 | $1,054 -0.2% | $146,700 -6% |
| 2020 | $1,057 +4.7% | $156,100 |
| 2019 | $1,009 -31.4% | $156,100 |
| 2018 | $1,471 +1.9% | $156,100 +4.2% |
| 2017 | $1,445 +74.9% | $149,800 |
| 2016 | $826 +5.1% | $149,800 -3.2% |
| 2014 | $786 -6.2% | $154,700 -4.3% |
| 2013 | $838 +9.7% | $161,600 +1.7% |
| 2012 | $763 -15% | $158,900 -7.3% |
| 2011 | $898 -15.1% | $171,500 |
| 2010 | $1,058 +11.3% | $171,500 |
| 2009 | $950 | $171,500 -3.9% |
| 2006 | -- | $178,500 +21.9% |
| 2003 | -- | $146,400 |
Find assessor info on the county website
Monthly payment
Est. payment
Payment breakdown
Explore the cost of this home by adjusting the details. Changes won't be saved.Climate risks
Neighborhood: 46135
Nearby schools
Schools provided by the listing agent
- Elementary: Greencastle
- Middle: Greencastle MS
- High: Greencastle HS
Source: THAAR. This data may not be complete. We recommend contacting the local school district to confirm school assignments for this home.
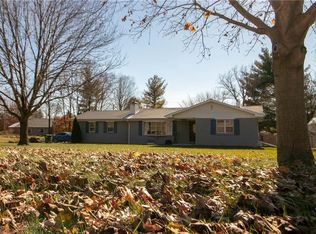
Similar homes
- $315,0004 bd2 ba2.9k sqft718 Highridge Ave, Greencastle, IN 46135Active
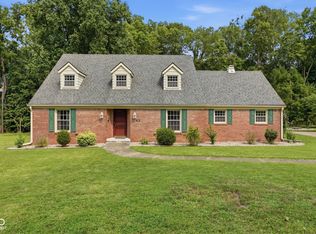 MLS ID #22118164, Eric Wolfe, Prime Real Estate. MIBOR as distributed by MLS GRID
 - $361,9004 bd3 ba3.5k sqft2004 Fairway Dr, Greencastle, IN 46135Active
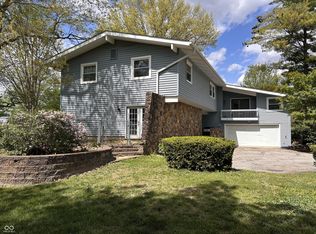 MLS ID #22096567, Justin Hall, The Stewart Home Group. MIBOR as distributed by MLS GRID
 - $290,0002 bd2 ba2k sqft805 Hillcrest Dr, Greencastle, IN 46135For Sale

 MLS ID #110682, LEZLEY WASS, CAPSTONE REALTY GROUP INC. THAAR
 - $299,9004 bd3 ba2.8k sqft307 Greenwood Ave, Greencastle, IN 46135Active
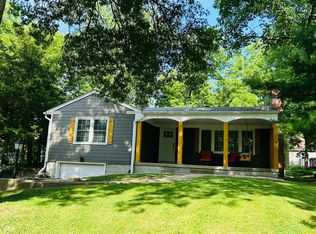 MLS ID #22112259, Lezley Wass, Capstone Realty Group, Inc. MIBOR as distributed by MLS GRID
 - $219,0004 bd2 ba2.7k sqft211 S Bloomington St, Greencastle, IN 46135For SaleMLS ID #110581, BRANDON WARFIELD, CARPENTER REALTORS. THAAR
- $264,9002 bd2 ba1.2k sqft314 N Madison St, Greencastle, IN 46135For SaleMLS ID #110721, CASSIE ZENTKO, NEIGHBORLEAD REAL ESTATE LLC. THAAR
- $319,0003 bd2 ba1.4k sqft4392 E Old 36 Rd, Rockville, IN 47872For SaleMLS ID #110754, FLOYD YOUNG, MOSSY OAK PROPERTIES INDIANA LAND AND LIFESTYLE. THAAR
