Step into this beautifully updated 4-bedroom, 2.5-bath residence that perfectly blends comfort, style, and convenience. From the moment you step inside, you'll notice the exceptional craftsmanship and high-end finishes throughout-featuring custom tile work, engineered hardwood flooring, and stunning attention to detail in every room. Designed for both everyday living and entertaining, this home offers a formal dining room and elegant living room, along with a spacious family room centered around a striking wood-burning stone fireplace-perfect for cozy nights in. Situated on a desirable corner lot, the outdoor space is just as impressive, with a large deck ideal for gatherings, relaxing, or enjoying your morning coffee. Major updates provide peace of mind, including: New roof (2024) New HVAC system and siding (2025) New windows (2023) Additional features include central vacuum and custom drapes, adding both convenience and sophistication. Located in a fantastic neighborhood, this home is just minutes from everything-( schools) grade school through high school, shopping, dining, and local favorites like First Fridays. This is the perfect blend of quality, location, and lifestyle-don't miss your chance to call it home!
Active
Price cut: $10K (6/29)
$375,000
718 Highwood Ave, Greencastle, IN 46135
4beds
2,128sqft
:
Get pre-qualified$2,369/mo
Residential, Single Family Residence
Built in 1979
0.28 Acres Lot
$366,500 Zestimate®
$176/sqft
$-- HOA
What's special
Striking wood-burning stone fireplaceCustom tile workFormal dining roomSpacious family roomCustom drapesCentral vacuumDesirable corner lot
- 41 days |
- 318 |
- 8 |
Zillow last checked:
Listing updated:
Listed by:
Tracy Bridges 765-720-3444,
Collins Evans Real Estate Co.,
Source: MIBOR as distributed by MLS GRID,MLS#: 22089655
Facts & features
Interior
Bedrooms & bathrooms
- Bedrooms: 4
- Bathrooms: 3
- Full bathrooms: 2
- 1/2 bathrooms: 1
- Main level bathrooms: 1
Primary bedroom
- Level: Upper
- Area: 168 Square Feet
- Dimensions: 14x12
Bedroom 2
- Level: Upper
- Area: 143 Square Feet
- Dimensions: 13x11
Bedroom 3
- Level: Upper
- Area: 100 Square Feet
- Dimensions: 10x10
Bedroom 4
- Level: Basement
- Area: 110 Square Feet
- Dimensions: 10x11
Dining room
- Level: Main
- Area: 121 Square Feet
- Dimensions: 11x11
Family room
- Level: Basement
- Area: 264 Square Feet
- Dimensions: 24x11
Kitchen
- Level: Main
- Area: 286 Square Feet
- Dimensions: 26x11
Living room
- Level: Main
- Area: 216 Square Feet
- Dimensions: 18x12
Heating
- Natural Gas
Cooling
- Central Air
Appliances
- Included: Dishwasher, Dryer, Disposal, Gas Water Heater, MicroHood, Microwave, Gas Oven, Refrigerator, Washer, Water Heater, Water Softener Owned
Features
- Attic Access, Central Vacuum, Entrance Foyer, Hardwood Floors, High Speed Internet, Eat-in Kitchen
- Flooring: Hardwood
- Basement: Daylight,Finished
- Attic: Access Only
- Number of fireplaces: 2
- Fireplace features: Family Room, Living Room, Masonry
Interior area
- Total structure area: 2,128
- Total interior livable area: 2,128 sqft
- Finished area below ground: 800
Property
Parking
- Total spaces: 2
- Parking features: Attached
- Attached garage spaces: 2
Features
- Levels: Tri-Level
Lot
- Size: 0.28 Acres
- Features: Corner Lot, Curbs, Street Lights, Mature Trees
Details
- Additional structures: Storage
- Parcel number: 670916404110000008
- Horse amenities: None
Construction
Type & style
- Home type: SingleFamily
- Property subtype: Residential, Single Family Residence
Materials
- Vinyl With Brick
- Foundation: Block
Condition
- New construction: No
- Year built: 1979
Utilities & green energy
- Water: Public
Community & HOA
Community
- Subdivision: Haskell
HOA
- Has HOA: No
Location
- Region: Greencastle
Financial & listing details
- Price per square foot: $176/sqft
- Tax assessed value: $216,400
- Annual tax amount: $1,972
- Date on market: 6/15/2026
- Cumulative days on market: 43 days
Estimated market value
$366,500
$348,000 - $385,000
$2,275/mo
Price history
| Date | Event | Price |
|---|---|---|
| 6/29/2026 | Price change | $375,000-2.6%$176/sqft |
Source:  MIBOR as distributed by MLS GRID #22089655 Report a problem MIBOR as distributed by MLS GRID #22089655 Report a problem | ||
| 6/15/2026 | Listed for sale | $385,000$181/sqft |
Source: MIBOR as distributed by MLS GRID #22089655 Report a problem | ||
Public tax history
| Year | Property taxes | Tax assessment |
|---|---|---|
| 2025 | $1,972 +15.3% | $216,400 +9.8% |
| 2024 | $1,710 +5.7% | $197,000 +15.3% |
| 2023 | $1,618 +8.7% | $170,800 +5.7% |
| 2022 | $1,489 | $161,600 +8.7% |
| 2021 | $1,489 -2.4% | $148,700 |
| 2020 | $1,525 | $148,700 -2.4% |
| 2019 | $1,525 +5.8% | $152,300 |
| 2018 | $1,441 +3.5% | $152,300 +2.8% |
| 2017 | $1,391 +3.1% | $148,100 +0.1% |
| 2016 | $1,350 +7.9% | $148,000 +0.5% |
| 2014 | $1,251 +4.4% | $147,300 -3.7% |
| 2013 | $1,198 +1.3% | $153,000 +2.1% |
| 2012 | $1,183 -6.5% | $149,900 -3.7% |
| 2011 | $1,265 -5% | $155,600 |
| 2010 | $1,331 +5.3% | $155,600 |
| 2009 | $1,264 | $155,600 -0.1% |
| 2006 | -- | $155,800 +18.3% |
| 2003 | -- | $131,700 |
Find assessor info on the county website
Monthly payment
Est. payment
Payment breakdown
Explore the cost of this home by adjusting the details. Changes won't be saved.Climate risks
Neighborhood: 46135
Nearby schools
GreatSchools rating
- NADeer Meadow Primary SchoolGrades: PK-2Distance: 0.2 mi
- 7/10Greencastle Middle SchoolGrades: 6-8Distance: 0.7 mi
- 6/10Greencastle Senior High SchoolGrades: 9-12Distance: 0.5 mi
Schools provided by the listing agent
- Middle: Greencastle Middle School
- High: Greencastle Senior High School
Source: MIBOR as distributed by MLS GRID. This data may not be complete. We recommend contacting the local school district to confirm school assignments for this home.
- $276,0005 bd3 ba3.2k sqft714 Highwood Ave, Greencastle, IN 46135Sold

- $259,8004 bd2 ba1.8k sqft717 Highridge Ave, Greencastle, IN 46135Off Market
- $211,3003 bd1 ba1.3k sqft712 Highwood Ave, Greencastle, IN 46135Off Market
- $284,5003 bd2 ba1.7k sqft715 Highridge Ave, Greencastle, IN 46135Off Market
- $293,7005 bd3 ba2.5k sqft713 Highridge Ave, Greencastle, IN 46135Off Market
- $270,1002 bd2 ba1.4k sqft717 Highwood Ave, Greencastle, IN 46135Off Market
- $288,8004 bd3 ba2.2k sqft723 Highwood Ave, Greencastle, IN 46135Off Market
- $303,2004 bd2 ba2k sqft722 Highridge Ave, Greencastle, IN 46135Off Market
A local agent can set up tours, give advice and negotiate with sellers.
Similar homes
- $319,9004 bd3 ba2.8k sqft307 Greenwood Ave, Greencastle, IN 46135Active
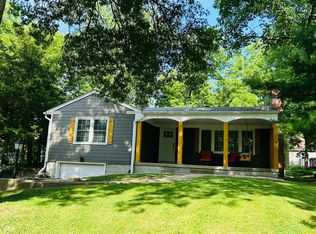 MLS ID #22112259, Lezley Wass, Capstone Realty Group, Inc. MIBOR as distributed by MLS GRID
 - $339,0005 bd3 ba3k sqft315 Greenwood Ave, Greencastle, IN 46135Active
 MLS ID #22109968, Aaron Atkinson, Aaron Atkinson Realty. MIBOR as distributed by MLS GRID
 - $369,9004 bd2 ba2.9k sqft1000 S Jackson St, Greencastle, IN 46135Active
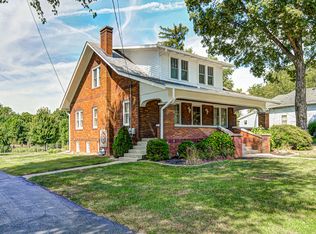 MLS ID #22061893, Jana Sillery, Fogle Real Estate. MIBOR as distributed by MLS GRID
 - $285,9004 bd3 ba3.1k sqft700 Albin Pond Rd, Greencastle, IN 46135Active
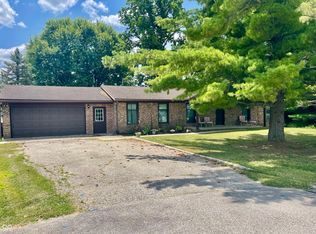 MLS ID #22090936, Mary Looper, F.C. Tucker Advantage, REALTOR. MIBOR as distributed by MLS GRID
 - $405,0004 bd3 ba2.3k sqft72 Briarwood Ct, Greencastle, IN 46135ActiveMLS ID #22101567, Eric Wolfe, Prime Real Estate ERA Powered. MIBOR as distributed by MLS GRID
- $429,9004 bd4 ba2.8k sqft3247 W County Road 100 S, Greencastle, IN 46135ActiveMLS ID #22111133, Cheryl Thomas, RE/MAX Cornerstone. MIBOR as distributed by MLS GRID
- $290,0004 bd2 ba2.1k sqft2138 W Rangeline Rd, Greencastle, IN 46135ActiveMLS ID #22103307, Amber Greene, Greene Realty, LLC. MIBOR as distributed by MLS GRID
- $249,0003 bd2 ba1.5k sqft8 Paradise Ln, Greencastle, IN 46135ActiveMLS ID #22112041, Cheryl Thomas, RE/MAX Cornerstone. MIBOR as distributed by MLS GRID
- $225,0005 bd2 ba2.9k sqft625 E Washington St, Greencastle, IN 46135ActiveMLS ID #22043278, Eric Wolfe, Prime Real Estate ERA Powered. MIBOR as distributed by MLS GRID
- $351,0003 bd3 ba2.8k sqft404 N Main St, Fillmore, IN 46128ActiveMLS ID #22115638, Rich Boals, F.C. Tucker Company. MIBOR as distributed by MLS GRID
- $243,3002 bd2 ba1.3k sqft400 Longcastle Dr APT 1, Greencastle, IN 46135ActiveMLS ID #22106885, Michael Dean, Carpenter, REALTORS®. MIBOR as distributed by MLS GRID
- $380,0004 bd3 ba2.2k sqft618 Gettysburg, Coatesville, IN 46121ActiveMLS ID #22094921, Joe Lenihan, F.C. Tucker Advantage, REALTOR. MIBOR as distributed by MLS GRID
- $235,9003 bd2 ba1.8k sqft1742 E Range Line Rd, Greencastle, IN 46135ActiveMLS ID #22105648, Christopher Wesley, RE/MAX Select Associates, Inc.. MIBOR as distributed by MLS GRID
- $409,9003 bd2 ba1.4k sqft3812 E County Road 700 S, Cloverdale, IN 46120ActiveMLS ID #22111904, Mary Looper, F.C. Tucker Advantage, REALTOR. MIBOR as distributed by MLS GRID
- $239,9003 bd2 ba1.2k sqft2468 W County Road 25 N, Greencastle, IN 46135ActiveMLS ID #22113247, Eric Wolfe, Prime Real Estate ERA Powered. MIBOR as distributed by MLS GRID
- $210,0003 bd2 ba1.6k sqft29 Beveridge St, Greencastle, IN 46135ActiveMLS ID #22090947, Daphne Rutenberg, Little Pig Real Estate LLC. MIBOR as distributed by MLS GRID
- $450,0002 bd1 ba1.8k sqft(Undisclosed Address), Greencastle, IN 46135ActiveMLS ID #22072269, Beth Neeley, Down Home Real Est & Auction. MIBOR as distributed by MLS GRID
- $215,0003 bd2 ba1k sqft33 Cottonwood Ct, Greencastle, IN 46135ActiveMLS ID #22098744, Jacqueline Huser- Trout, First Focus Realty LLC. MIBOR as distributed by MLS GRID
- $399,9004 bd2 ba2.2k sqft10640 N County Road 250 E, Roachdale, IN 46172ActiveMLS ID #22101054, Kathy Dennison, eXp Realty, LLC. MIBOR as distributed by MLS GRID
- $349,9002 bd1 ba1.6k sqft11088 Camp Otto Rd, Cloverdale, IN 46120ActiveMLS ID #22115380, Jonathan Randolph, BluPrint Real Estate Group. MIBOR as distributed by MLS GRID
