Welcome to 33 Cottonwood CT, GREENCASTLE, IN, USA, a delightful ranch-style single family residence built in 1996, offering 1094 square feet of living space that's ready for you to move in and make it your own. This inviting home is not just a place to live, it's a launchpad for fun and relaxation! Step into a bathroom where a walk-in shower promises invigorating mornings or soothing evenings. One of the cozy bedrooms comes with its very own walk-in closet, perfect for all your fashion finds and keeping things tidily tucked away. Outside, a private yard awaits your imagination - think garden parties, epic games of tag, or simply basking in the sun. The attached garage is ready to protect your chariot, while the laundry room promises to make chore time a breeze. And for those sunny afternoons or starlit evenings, a charming patio offers the perfect spot for outdoor enjoyment. If you are you ready to embark on your next chapter, come set a showing today!
Active
Price cut: $4.9K (7/8)
$215,000
33 Cottonwood Ct, Greencastle, IN 46135
3beds
1,094sqft
:
Get pre-qualified$1,359/mo
Residential, Single Family Residence
Built in 1996
8,712 Square Feet Lot
$-- Zestimate®
$197/sqft
$-- HOA
What's special
Charming patioAttached garageCozy bedroomsPrivate yardLaundry roomWalk-in closetWalk-in shower
- 100 days |
- 564 |
- 40 |
Likely to sell faster than
Zillow last checked:
Listing updated:
Listed by:
Jacqueline Huser- Trout 317-491-3041,
First Focus Realty LLC
Source: MIBOR as distributed by MLS GRID,MLS#: 22098744
Facts & features
Interior
Bedrooms & bathrooms
- Bedrooms: 3
- Bathrooms: 2
- Full bathrooms: 2
- Main level bathrooms: 2
- Main level bedrooms: 3
Primary bedroom
- Level: Main
- Area: 130 Square Feet
- Dimensions: 13x10
Bedroom 2
- Level: Main
- Area: 88 Square Feet
- Dimensions: 11x8
Bedroom 3
- Level: Main
- Area: 81 Square Feet
- Dimensions: 9x9
Kitchen
- Level: Main
- Area: 108 Square Feet
- Dimensions: 9x12
Living room
- Level: Main
- Area: 168 Square Feet
- Dimensions: 12x14
Heating
- Forced Air, Electric, Natural Gas
Cooling
- Central Air
Appliances
- Included: Dishwasher, Dryer, Gas Oven, Refrigerator, Washer, Exhaust Fan, Gas Water Heater, Microwave, Range Hood
- Laundry: Laundry Room
Features
- Attic Access, Eat-in Kitchen, High Speed Internet, Smart Thermostat, Walk-In Closet(s)
- Has basement: No
- Attic: Access Only
Interior area
- Total structure area: 1,094
- Total interior livable area: 1,094 sqft
Property
Parking
- Total spaces: 2
- Parking features: Attached
- Attached garage spaces: 2
Features
- Levels: One
- Stories: 1
- Patio & porch: Covered
- Fencing: Fenced,Full
Lot
- Size: 8,712 Square Feet
- Features: Cul-De-Sac, Sidewalks
Details
- Parcel number: 670922403020000008
- Horse amenities: None
Construction
Type & style
- Home type: SingleFamily
- Architectural style: Ranch
- Property subtype: Residential, Single Family Residence
- Attached to another structure: Yes
Materials
- Vinyl With Brick, Brick
- Foundation: Slab
Condition
- New construction: No
- Year built: 1996
Utilities & green energy
- Water: Public
Community & HOA
Community
- Security: Carbon Monoxide Detector(s)
- Subdivision: Woods Edge
HOA
- Has HOA: No
Location
- Region: Greencastle
Financial & listing details
- Price per square foot: $197/sqft
- Tax assessed value: $164,500
- Annual tax amount: $1,476
- Date on market: 5/5/2026
- Cumulative days on market: 102 days
Estimated market value
Not available
Estimated sales range
Not available
Not available
Price history
| Date | Event | Price |
|---|---|---|
| 7/8/2026 | Price change | $215,000-2.2%$197/sqft |
Source:  MIBOR as distributed by MLS GRID #22098744 Report a problem MIBOR as distributed by MLS GRID #22098744 Report a problem | ||
| 5/5/2026 | Listed for sale | $219,900+20.8%$201/sqft |
Source: MIBOR as distributed by MLS GRID #22098744 Report a problem | ||
| 12/2/2022 | Sold | $182,000-2.9%$166/sqft |
Source: MIBOR as distributed by MLS GRID #21886477 Report a problem | ||
| 11/2/2022 | Pending sale | $187,500$171/sqft |
Source: MIBOR as distributed by MLS GRID #21886477 Report a problem | ||
| 10/27/2022 | Price change | $187,500-1.3%$171/sqft |
Source: MIBOR as distributed by MLS GRID #21886477 Report a problem | ||
| 10/14/2022 | Price change | $189,900-1.1%$174/sqft |
Source: MIBOR as distributed by MLS GRID #21886477 Report a problem | ||
| 10/8/2022 | Listed for sale | $192,000+69.2%$176/sqft |
Source: MIBOR as distributed by MLS GRID #21886477 Report a problem | ||
| 12/20/2016 | Sold | $113,500-9.1%$104/sqft |
Source: MIBOR as distributed by MLS GRID #21424345 Report a problem | ||
| 11/22/2016 | Pending sale | $124,900$114/sqft |
Source: Collins Evans Real Estate Co., #21424345 Report a problem | ||
| 6/16/2016 | Listed for sale | $124,900+20.2%$114/sqft |
Source: Collins Evans Real Estate Co., #21424345 Report a problem | ||
| 3/15/2012 | Listing removed | $103,900$95/sqft |
Source: The PG Evans Co. Inc. #21141539 Report a problem | ||
| 10/29/2011 | Listed for sale | $103,900$95/sqft |
Source: The PG Evans Co. Inc. #21141539 Report a problem | ||
Public tax history
| Year | Property taxes | Tax assessment |
|---|---|---|
| 2025 | $1,475 +12.1% | $164,500 +11.5% |
| 2024 | $1,316 +11.3% | $147,500 +12.1% |
| 2023 | $1,182 +39.1% | $131,600 +8.9% |
| 2022 | $850 +4.4% | $120,800 +17.6% |
| 2021 | $814 -6.6% | $102,700 +4.3% |
| 2020 | $871 +4.9% | $98,500 -1.9% |
| 2019 | $830 +25.5% | $100,400 |
| 2018 | $662 | $100,400 +3.5% |
| 2017 | -- | $97,000 -4.4% |
| 2016 | -- | $101,500 -0.5% |
| 2014 | -- | $102,000 -3.9% |
| 2013 | $2,122 +253.1% | $106,100 +3.1% |
| 2012 | $601 +1.1% | $102,900 +3.2% |
| 2011 | $594 -5% | $99,700 |
| 2010 | $625 +5.4% | $99,700 |
| 2009 | $593 | $99,700 +8% |
| 2006 | -- | $92,300 +2.3% |
| 2003 | -- | $90,200 |
Find assessor info on the county website
Monthly payment
Est. payment
Payment breakdown
Explore the cost of this home by adjusting the details. Changes won't be saved.Climate risks
Neighborhood: 46135
Nearby schools
GreatSchools rating
- NAMartha J Ridpath Elementary SchoolGrades: K-2Distance: 1.1 mi
- 7/10Greencastle Middle SchoolGrades: 6-8Distance: 0.4 mi
- 6/10Greencastle Senior High SchoolGrades: 9-12Distance: 0.6 mi
- $272,0004 bd2 ba1.5k sqft32 Cottonwood Ct, Greencastle, IN 46135Off Market
- $273,4003 bd2 ba1.5k sqft34 Cottonwood Ct, Greencastle, IN 46135Off Market
- $251,2003 bd2 ba1.2k sqft36 Cedarwood Dr, Greencastle, IN 46135Off Market
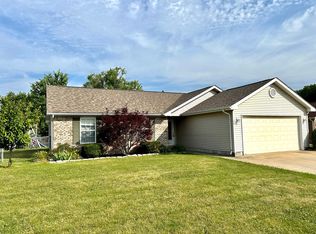
- $258,7003 bd2 ba1.4k sqft37 Cedarwood Dr, Greencastle, IN 46135Off Market
- $211,6003 bd2 ba1k sqft31 Cottonwood Ct, Greencastle, IN 46135Off Market
- $223,2503 bd2 ba1.1k sqft35 Cedarwood Dr, Greencastle, IN 46135Sold
- $207,0003 bd2 ba1k sqft22 Cottonwood Ct, Greencastle, IN 46135Sold
- $218,8003 bd2 ba1.1k sqft23 Cottonwood Ct, Greencastle, IN 46135Off Market
A local agent can set up tours, give advice and negotiate with sellers.
Similar homes
- $209,9003 bd2 ba1.4k sqft1504 Deer Creek Dr, Greencastle, IN 46135Active
 MLS ID #22119396, Michael Dean, Carpenter, REALTORS®. MIBOR as distributed by MLS GRID
 - $210,0003 bd2 ba1k sqft201 Leach St, Greencastle, IN 46135Active
 MLS ID #22114399, Lezley Wass, Capstone Realty Group, Inc. MIBOR as distributed by MLS GRID
 - $249,0003 bd2 ba1.5k sqft8 Paradise Ln, Greencastle, IN 46135Active
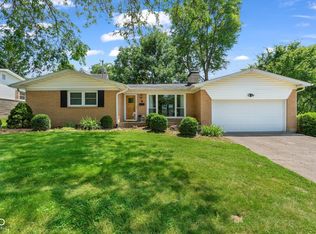 MLS ID #22112041, Cheryl Thomas, RE/MAX Cornerstone. MIBOR as distributed by MLS GRID
 - $218,9002 bd2 ba1.5k sqft90 Ridgeland Rd, Greencastle, IN 46135Active
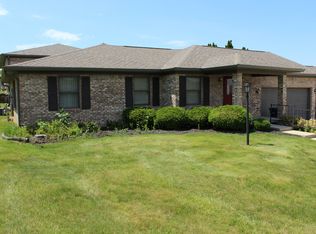 MLS ID #22105664, Michael Dean, Carpenter, REALTORS®. MIBOR as distributed by MLS GRID
 - $175,0001 bd1 ba708 sqft32 Beveridge St, Greencastle, IN 46135ActiveMLS ID #22099790, Eric Wolfe, Prime Real Estate ERA Powered. MIBOR as distributed by MLS GRID
- $199,9003 bd2 ba1.6k sqft1158 W Us Highway 40, Greencastle, IN 46135For Sale
 MLS ID #108702, BRANDON HALLECK, CENTURY 21 ELITE. THAAR
 - $159,9002 bd1 ba1.5k sqft28 Beveridge St, Greencastle, IN 46135ActiveMLS ID #22106827, Samantha Jones, Fogle Real Estate. MIBOR as distributed by MLS GRID
- $200,0003 bd2 ba1.3k sqft6243 E County Road 600 N, Bainbridge, IN 46105ActiveMLS ID #22103638, Rick Hogge, Keller Williams Indpls Metro N. MIBOR as distributed by MLS GRID
- $209,9003 bd2 ba1.3k sqft39 N Davis St, Brazil, IN 47834For SaleMLS ID #110074, MICHELLE L ENGLE, REMAX R.E.A.. THAAR
- $225,0003 bd1 ba1.5k sqft604 W Clinton St, Danville, IN 46122ActiveMLS ID #22119140, Tamela Burton, Keller Williams Indy Metro Partners. MIBOR as distributed by MLS GRID
- $170,0003 bd1 ba960 sqft2036 Van Bibber Lake Est, Greencastle, IN 46135ActiveMLS ID #22096306, Eric Wolfe, Prime Real Estate ERA Powered. MIBOR as distributed by MLS GRID
- $210,0003 bd2 ba1.2k sqft8772 E State Road 42, Poland, IN 47868ActiveMLS ID #22076044, Daphne Rutenberg, Little Pig Real Estate LLC. MIBOR as distributed by MLS GRID
- $274,9993 bd2 ba1.1k sqft567 Mill Spgs, Coatesville, IN 46121ActiveMLS ID #22103737, Lindsay Carter, Prime Real Estate ERA Powered. MIBOR as distributed by MLS GRID
- $279,9002 bd2 ba1.2k sqft314 N Madison St, Greencastle, IN 46135For SaleMLS ID #109352, CASSIE ZENTKO, NEIGHBORLEAD REAL ESTATE LLC. THAAR
- $269,0003 bd3 ba1.5k sqft312 Jefferson Valley, Coatesville, IN 46121ActiveMLS ID #22100731, Breanna Hunsicker, The Stewart Home Group. MIBOR as distributed by MLS GRID
- $124,9003 bd2 ba1k sqft1026 Van Bibber Lake Est, Greencastle, IN 46135ActiveMLS ID #22118051, Brette Land, Greene Realty, LLC. MIBOR as distributed by MLS GRID
- $--2 bd2 ba1.5k sqft13050 N State Road 59, Brazil, IN 47834AuctionXome
- $185,0003 bd2 ba1k sqft7903 Church St, Coatesville, IN 46121ActiveMLS ID #22110510, Myrona Gilley, Vaughn Realty Group. MIBOR as distributed by MLS GRID
- $189,9003 bd2 ba1.5k sqft9416 E Rocky Fork North Dr, Brazil, IN 47834ActiveMLS ID #22055507, Ron Wheeler, CENTURY 21 Wheeler Realty. MIBOR as distributed by MLS GRID
- $150,0004 bd2 ba1.3k sqft979 E State Road 42, Cloverdale, IN 46120ActiveMLS ID #22118591, Connor Jones, Mark Dietel Realty, LLC. MIBOR as distributed by MLS GRID
