Welcome to this charming ranch-style LAKE HOUSE VIEW home in Van Bibber, thoughtfully updated and move-in ready. Designed with an open-concept layout, the living, dining, and kitchen areas flow seamlessly together for both everyday living and entertaining. The kitchen has been refreshed with brand-new cabinets, offering ample storage, along with a convenient breakfast bar that creates a natural gathering space. New flooring runs throughout the home, adding a clean, modern feel, while a newly installed roof provides added peace of mind. This home features three comfortable bedrooms and a full bath, making it ideal for a variety of lifestyles. An attached one-car garage adds everyday convenience and additional storage. With its combination of updates, functionality, and inviting layout, this Van Bibber home is ready to welcome its next owner.
Active
Price cut: $2K (7/23)
$170,000
2036 Van Bibber Lake Est, Greencastle, IN 46135
3beds
960sqft
Residential, Manufactured Home
Built in 1978
4,356 Square Feet Lot
$-- Zestimate®
$177/sqft
$25/mo HOA
What's special
- 27 days |
- 457 |
- 32 |
Zillow last checked:
Listing updated:
Listed by:
Eric Wolfe 812-605-0475,
Prime Real Estate ERA Powered,
Brittany Labhart
Source: MIBOR as distributed by MLS GRID,MLS#: 22096306
Facts & features
Interior
Bedrooms & bathrooms
- Bedrooms: 3
- Bathrooms: 1
- Full bathrooms: 1
- Main level bathrooms: 1
- Main level bedrooms: 3
Primary bedroom
- Level: Main
- Area: 143 Square Feet
- Dimensions: 11x13
Bedroom 2
- Level: Main
- Area: 99 Square Feet
- Dimensions: 11x9
Bedroom 3
- Level: Main
- Area: 99 Square Feet
- Dimensions: 9x11
Kitchen
- Level: Main
- Area: 104 Square Feet
- Dimensions: 13x8
Living room
- Level: Main
- Area: 180 Square Feet
- Dimensions: 15x12
Heating
- Electric, Forced Air
Cooling
- Central Air
Appliances
- Included: None
Features
- Breakfast Bar
- Has basement: No
Interior area
- Total structure area: 960
- Total interior livable area: 960 sqft
Property
Parking
- Total spaces: 1
- Parking features: Attached
- Attached garage spaces: 1
Features
- Levels: One
- Stories: 1
- Has view: Yes
- View description: Neighborhood
Lot
- Size: 4,356 Square Feet
Details
- Parcel number: 670423302058000001
- Horse amenities: None
Construction
Type & style
- Home type: MobileManufactured
- Architectural style: Ranch
- Property subtype: Residential, Manufactured Home
- Attached to another structure: Yes
Materials
- Vinyl Siding
- Foundation: Wood
Condition
- New construction: No
- Year built: 1978
Utilities & green energy
- Water: Public
Community & HOA
Community
- Subdivision: Van Bibber Lake
HOA
- Has HOA: Yes
- HOA fee: $300 annually
Location
- Region: Greencastle
Financial & listing details
- Price per square foot: $177/sqft
- Annual tax amount: $420
- Date on market: 7/10/2026
- Cumulative days on market: 90 days

Eric Wolfe
(765) 246-3232
By pressing Contact Agent, you agree that the real estate professional identified above may call/text you about your search, which may involve use of automated means and pre-recorded/artificial voices. You don't need to consent as a condition of buying any property, goods, or services. Message/data rates may apply. You also agree to our Terms of Use. Zillow does not endorse any real estate professionals. We may share information about your recent and future site activity with your agent to help them understand what you're looking for in a home.
Estimated market value
Not available
Estimated sales range
Not available
Not available
Price history
| Date | Event | Price |
|---|---|---|
| 7/23/2026 | Price change | $170,000-1.2%$177/sqft |
Source:  MIBOR as distributed by MLS GRID #22096306 Report a problem MIBOR as distributed by MLS GRID #22096306 Report a problem | ||
| 7/10/2026 | Listed for sale | $172,000-2.8%$179/sqft |
Source: MIBOR as distributed by MLS GRID #22096306 Report a problem | ||
| 6/19/2026 | Listing removed | $177,000$184/sqft |
Source: MIBOR as distributed by MLS GRID #22096306 Report a problem | ||
| 6/18/2026 | Price change | $177,000-2.7%$184/sqft |
Source: MIBOR as distributed by MLS GRID #22096306 Report a problem | ||
| 6/2/2026 | Price change | $182,000-3.7%$190/sqft |
Source: MIBOR as distributed by MLS GRID #22096306 Report a problem | ||
| 5/21/2026 | Price change | $189,000-3.1%$197/sqft |
Source: MIBOR as distributed by MLS GRID #22096306 Report a problem | ||
| 4/21/2026 | Listed for sale | $195,000$203/sqft |
Source: MIBOR as distributed by MLS GRID #22096306 Report a problem | ||
| 4/18/2026 | Listing removed | $195,000 |
Source:  IRMLS #202600705 Report a problem IRMLS #202600705 Report a problem | ||
| 1/8/2026 | Listed for sale | $195,000 |
Source: IRMLS #202600705 Report a problem | ||
Public tax history
Tax history is unavailable.
Monthly payment
Climate risks
Neighborhood: 46135
Nearby schools
GreatSchools rating
- 6/10Bainbridge Elementary SchoolGrades: PK-5Distance: 7 mi
- 6/10North Putnam Middle SchoolGrades: 6-8Distance: 8.4 mi
- 10/10North Putnam Sr High SchoolGrades: 9-12Distance: 8.4 mi
Schools provided by the listing agent
- Middle: North Putnam Middle School
- High: North Putnam Sr High School
Source: MIBOR as distributed by MLS GRID. This data may not be complete. We recommend contacting the local school district to confirm school assignments for this home.
- $125,0003 bd2 ba1.2k sqft2035 Van Bibber Lake Est, Greencastle, IN 46135Sold

- $69,600-- bd1 ba924 sqft3102 Vbl Ests #A, Greencastle, IN 46135Off Market
- $57,900-- bd1 ba907 sqft3102 Vbl Ests #B, Greencastle, IN 46135Off Market
- $193,0003 bd2 ba1.1k sqft3101 Vbl Ests #B, Greencastle, IN 46135Off Market
- $171,700-- bd1 ba1.1k sqft3101 Vbl Ests #A, Greencastle, IN 46135Off Market
- $100-- bd-- ba-- sqftVbl Ests, Greencastle, IN 46135Off Market
- $100-- bd-- ba-- sqftVbl Ests, Greencastle, IN 46135Off Market
- $249,9003 bd2 ba1.7k sqft3100 Vbl Ests, Greencastle, IN 46135For Sale
Similar homes
- $124,9003 bd2 ba1k sqft1026 Van Bibber Lake Est, Greencastle, IN 46135Active
 MLS ID #22118051, Brette Land, Greene Realty, LLC. MIBOR as distributed by MLS GRID
 - $169,9001 bd1 ba608 sqft4016 Van Bibber Lake Est, Greencastle, IN 46135Active
 MLS ID #22090652, Cheryl Thomas, RE/MAX Cornerstone. MIBOR as distributed by MLS GRID
 - $128,0002 bd1 ba644 sqft5075 Van Bibber Lake Est, Greencastle, IN 46135Active
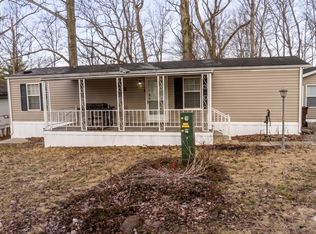 MLS ID #22024429, Jonathan Blue, F.C. Tucker Advantage, REALTOR. MIBOR as distributed by MLS GRID
 - $119,9002 bd2 ba924 sqft1004 Van Bibber Lake Est, Greencastle, IN 46135Active
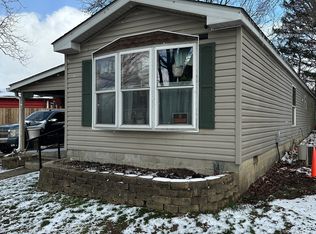 MLS ID #22089970, Trent Keith, Keith Realty & Auction Group. MIBOR as distributed by MLS GRID
 - $175,0001 bd1 ba708 sqft32 Beveridge St, Greencastle, IN 46135ActiveMLS ID #22099790, Eric Wolfe, Prime Real Estate ERA Powered. MIBOR as distributed by MLS GRID
- $215,0003 bd2 ba1k sqft33 Cottonwood Ct, Greencastle, IN 46135ActiveMLS ID #22098744, Jacqueline Huser- Trout, First Focus Realty LLC. MIBOR as distributed by MLS GRID
- $215,0003 bd2 ba1k sqft201 Leach St, Greencastle, IN 46135ActiveMLS ID #22114399, Lezley Wass, Capstone Realty Group, Inc. MIBOR as distributed by MLS GRID
- $157,5003 bd2 ba1.2k sqft217 Lazy River Rd, Cloverdale, IN 46120ActiveMLS ID #22118090, Elizabeth Brewer, Hoosier Roots Real Estate Solutions, LLC. MIBOR as distributed by MLS GRID
- $199,9003 bd1 ba1.1k sqft202 W Walnut St, Bainbridge, IN 46105ActiveMLS ID #22106976, Myrona Gilley, Vaughn Realty Group. MIBOR as distributed by MLS GRID
- $165,0001 bd1 ba1k sqft2551 E County Road 1200 S, Cloverdale, IN 46120ActiveMLS ID #22118531, Mary Looper, F.C. Tucker Advantage, REALTOR. MIBOR as distributed by MLS GRID
- $170,0003 bd2 ba1.3k sqft326 E Taylor St, Ladoga, IN 47954ActiveMLS ID #22113537, Sara Westrich, Carpenter, REALTORS®. MIBOR as distributed by MLS GRID
- $189,9002 bd1 ba1k sqft1981 E 150 S, Rockville, IN 47872ActiveMLS ID #22110682, Dawn Rusk, Rusk Legacy Group. MIBOR as distributed by MLS GRID
- $159,9004 bd1 ba1.2k sqft410 Barton St, Rockville, IN 47872ActiveMLS ID #22118125, Ron Wheeler, CENTURY 21 Wheeler Realty. MIBOR as distributed by MLS GRID
- $159,9993 bd1 ba1k sqft204 S Main St, Cloverdale, IN 46120ActiveMLS ID #22115944, Tyler Cox, RE/MAX Cornerstone. MIBOR as distributed by MLS GRID
- $175,0001 bd1 ba900 sqft436 W County Road 1150 S, Cloverdale, IN 46120For SaleMLS ID #202630424, Debbie Foutch, Owen County Home Company. IRMLS
- $200,0003 bd2 ba1.3k sqft6243 E County Road 600 N, Bainbridge, IN 46105ActiveMLS ID #22103638, Rick Hogge, Keller Williams Indpls Metro N. MIBOR as distributed by MLS GRID
- $135,0003 bd2 ba1.3k sqft305 S John St, Brazil, IN 47834For Sale
 MLS ID #110097, LORI A DALTON-NIEWALD, HOMETOWN REALTY, INC. THAAR
 - $169,9953 bd2 ba1.2k sqft40 Lazy River Rd, Cloverdale, IN 46120ActiveMLS ID #22100630, Jennifer Dings, Hoosier Roots Real Estate Solutions, LLC. MIBOR as distributed by MLS GRID
- $185,0003 bd2 ba1k sqft7903 Church St, Coatesville, IN 46121ActiveMLS ID #22110510, Myrona Gilley, Vaughn Realty Group. MIBOR as distributed by MLS GRID
- $209,9003 bd2 ba1.3k sqft39 N Davis St, Brazil, IN 47834For SaleMLS ID #110074, MICHELLE L ENGLE, REMAX R.E.A.. THAAR
