Completely renovated & move-in ready, this stunning 3-bed, 2-bath home offers the perfect combination of modern updates, timeless charm, & an unbeatable location! Situated on a desirable corner lot in a quiet neighborhood with no HOA, you'll enjoy the convenience of being just a short walk from Robe-Ann Park while still having the privacy & comfort of home. From the moment you arrive, you'll appreciate the inviting curb appeal featuring fresh landscaping, a charming covered front porch, an open patio ideal for entertaining, a newer asphalt driveway with abundant parking, & an attached one-car garage complete with a newer garage door. The fully fenced front & back yards create the perfect space for pets, play, or relaxing evenings outdoors. Step inside to discover a thoughtfully redesigned interior where nearly every detail has been updated within the last 2 years. The beautifully renovated kitchen is the heart of the home, showcasing modern finishes, abundant cabinetry, & a full suite of newer appliances-all included. The welcoming family room flows effortlessly into the kitchen, creating an ideal space for everyday living & entertaining. Just off the kitchen, the dining room offers a versatile gathering space with convenient access to the laundry room & garage entry. Both full bathrooms have been tastefully remodeled with stylish fixtures & finishes, offering a fresh, contemporary feel. Down the hall, you'll find 3 comfortable bedrooms featuring newer carpet, while luxury vinyl plank flooring extends throughout the main living areas for both beauty & durability. Additional updates include newer light fixtures, bathroom fixtures, flooring, carpet, and appliances-providing peace of mind & truly turnkey living. Homes with this level of quality, updates, & location are hard to find. Simply unpack and start enjoying everything this beautifully renovated property has to offer!
Active
Price cut: $5K (8/12)
$210,000
201 Leach St, Greencastle, IN 46135
3beds
1,032sqft
Residential, Single Family Residence
Built in 1946
5,662 Square Feet Lot
$-- Zestimate®
$203/sqft
$-- HOA
What's special
Modern finishesCharming covered front porchInviting curb appealBeautifully renovated kitchenNewer light fixturesDesirable corner lotFresh landscaping
- 81 days
- 315
- 36
Zillow last checked:
Listing updated:
Listed by:
Lezley Wass CapstoneRealtyGroup@gmail.com,
Capstone Realty Group, Inc
Source: MIBOR as distributed by MLS GRID,MLS#: 22114399
Facts & features
Interior
Bedrooms & bathrooms
- Bedrooms: 3
- Bathrooms: 2
- Full bathrooms: 2
- Main level bathrooms: 2
- Main level bedrooms: 3
Primary bedroom
- Level: Main
- Area: 110 Square Feet
- Dimensions: 11 x 10
Bedroom 2
- Level: Main
- Area: 105 Square Feet
- Dimensions: 10.5 x 10
Bedroom 3
- Level: Main
- Area: 100 Square Feet
- Dimensions: 10 x 10
Dining room
- Level: Main
- Area: 76 Square Feet
- Dimensions: 9.5 x 8
Kitchen
- Level: Main
- Area: 133 Square Feet
- Dimensions: 14 x 9.5
Laundry
- Level: Main
- Area: 40 Square Feet
- Dimensions: 8 x 5
Living room
- Level: Main
- Area: 175.5 Square Feet
- Dimensions: 13.5 x 13
Heating
- Forced Air, Natural Gas
Cooling
- Central Air
Appliances
- Included: Dishwasher, Dryer, Disposal, Gas Water Heater, Microwave, Electric Oven, Refrigerator, Washer
- Laundry: Laundry Room, Main Level
Features
- Attic Access, Ceiling Fan(s)
- Windows: Wood Work Painted
- Has basement: No
- Attic: Access Only
Interior area
- Total structure area: 1,032
- Total interior livable area: 1,032 sqft
Property
Parking
- Total spaces: 1
- Parking features: Attached, Garage Door Opener
- Attached garage spaces: 1
- Details: Garage Parking Other(Garage Door Opener)
Features
- Levels: One
- Stories: 1
- Patio & porch: Covered, Patio
- Fencing: Fenced,Chain Link,Fence Complete,Privacy
Lot
- Size: 5,662 Square Feet
- Features: Corner Lot, Street Lights
Details
- Parcel number: 670922203040000008
- Horse amenities: None
Construction
Type & style
- Home type: SingleFamily
- Architectural style: Ranch
- Property subtype: Residential, Single Family Residence
Materials
- Aluminum Siding
- Foundation: Slab
Condition
- Updated/Remodeled
- New construction: No
- Year built: 1946
Utilities & green energy
- Electric: 100 Amp Service
- Water: Public
- Utilities for property: Electricity Connected, Sewer Connected, Water Connected
Community & HOA
Community
- Subdivision: Arlington Heights
HOA
- Has HOA: No
Location
- Region: Greencastle
Financial & listing details
- Price per square foot: $203/sqft
- Tax assessed value: $74,900
- Annual tax amount: $358
- Date on market: 7/17/2026
- Cumulative days on market: 49 days
- Electric utility on property: Yes
Estimated market value
Not available
Estimated sales range
Not available
Not available
Price history
| Date | Event | Price |
|---|---|---|
| 8/12/2026 | Price change | $210,000-2.3%$203/sqft |
Source:  MIBOR as distributed by MLS GRID #22114399 Report a problem MIBOR as distributed by MLS GRID #22114399 Report a problem | ||
| 7/25/2026 | Price change | $215,000-2.3%$208/sqft |
Source: MIBOR as distributed by MLS GRID #22114399 Report a problem | ||
| 7/17/2026 | Listed for sale | $220,000+10.1%$213/sqft |
Source: MIBOR as distributed by MLS GRID #22114399 Report a problem | ||
| 2/28/2025 | Listing removed | $199,900$194/sqft |
Source:  THAAR #105616 Report a problem THAAR #105616 Report a problem | ||
| 2/26/2025 | Listed for sale | $199,900$194/sqft |
Source: THAAR #105616 Report a problem | ||
Public tax history
| Year | Property taxes | Tax assessment |
|---|---|---|
| 2025 | $1,340 +270.5% | $74,900 +11.8% |
| 2024 | $362 +20.6% | $67,000 +17.3% |
| 2023 | $300 +47.5% | $57,100 +0.7% |
| 2022 | $203 -3.8% | $56,700 +30.9% |
| 2021 | $211 -3% | $43,300 |
| 2020 | $218 +4.9% | $43,300 |
| 2019 | $208 +22.5% | $43,300 |
| 2018 | $170 -8.4% | $43,300 +3.3% |
| 2017 | $185 +3.1% | $41,900 -8.5% |
| 2016 | $180 +11.4% | $45,800 +2.9% |
| 2014 | $161 +5.4% | $44,500 -3.3% |
| 2013 | $153 +0.1% | $46,000 +1.3% |
| 2012 | $153 -31.6% | $45,400 -22.5% |
| 2011 | $223 -5% | $58,600 |
| 2010 | $235 +5.4% | $58,600 |
| 2009 | $223 | $58,600 +1.9% |
| 2006 | -- | $57,500 +16.9% |
| 2003 | -- | $49,200 |
Find assessor info on the county website
Monthly payment
Est. payment
Payment breakdown
Explore the cost of this home by adjusting the details. Changes won't be saved.Climate risks
Neighborhood: 46135
Nearby schools
Schools provided by the listing agent
- Middle: Greencastle Middle School
- High: Greencastle Senior High School
Source: MIBOR as distributed by MLS GRID. This data may not be complete. We recommend contacting the local school district to confirm school assignments for this home.
Similar homes
- $194,0003 bd2 ba1.1k sqft521 N Arlington St, Greencastle, IN 46135Active
 MLS ID #22125610, Rashell Harcourt, Harcourt Real Estate Team. MIBOR as distributed by MLS GRID
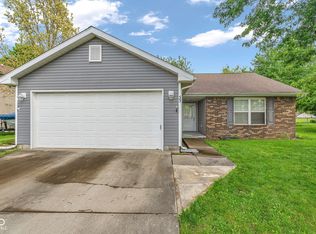
 - $215,0003 bd2 ba1k sqft33 Cottonwood Ct, Greencastle, IN 46135Active
 MLS ID #22098744, Jacqueline Huser- Trout, First Focus Realty LLC. MIBOR as distributed by MLS GRID
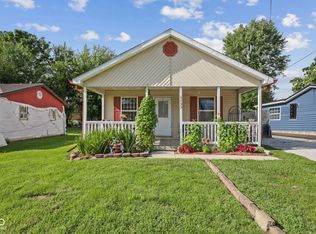
 - $199,0003 bd2 ba1k sqft1133 Avenue D St, Greencastle, IN 46135Active
 MLS ID #22120815, Rachel Mappes, F.C. Tucker Company. MIBOR as distributed by MLS GRID
 - $239,9003 bd2 ba1.2k sqft2468 W County Road 25 N, Greencastle, IN 46135Active
 MLS ID #22113247, Eric Wolfe, Prime Real Estate. MIBOR as distributed by MLS GRID
 - $235,0003 bd3 ba1.3k sqft14549 N Locust St, Carbon, IN 47837For Sale
 MLS ID #110293, LORI A DALTON-NIEWALD, HOMETOWN REALTY, INC. THAAR
 - $190,0003 bd2 ba1.2k sqft15 W Joseph St, Brazil, IN 47834For SaleMLS ID #109784, CALLIE CUNNINGHAM, KELLER WILLIAMS LAFAYETTE. THAAR
