This is Not lipstick on pig folks; this remodel was done right! All the major components have been addressed. New Metal roof, French drain in basement with a new sump pit and pump, electrical and plumbing updated, HVAC is new. Now for the cosmetics. new windows and doors, all the flooring and paint, new kitchen cabinets, appliances and quartz countertops. A laundry room complete with a half bath. The owner's ensuite has a beautiful tiled walk-in shower and large closet. Upstairs you will find 2 more nice bedrooms and a full bath all recently updated. The home has a block exterior and has been insulated throughout. Sweet covered front porch and newly poured sidewalk. Don't forget the 2+ car attached garage with 2 openers. Ready to move in.
For sale
$235,000
14549 N Locust St, Carbon, IN 47837
3beds
1,350sqft
Single Family Residence
Built in 1933
0.26 Acres Lot
$226,300 Zestimate®
$174/sqft
$-- HOA
What's special
Sweet covered front porchQuartz countertopsBlock exteriorNewly poured sidewalkInsulated throughoutNew kitchen cabinetsNew windows and doors
- 50 days
- 233
- 21
Zillow last checked:
Listing updated:
Listed by:
LORI A DALTON-NIEWALD 812-239-3577,
HOMETOWN REALTY, INC
Source: THAAR,MLS#: 110293
Facts & features
Interior
Bedrooms & bathrooms
- Bedrooms: 3
- Bathrooms: 3
- Full bathrooms: 2
- 1/2 bathrooms: 1
Primary bedroom
- Description: Ensuite
- Level: First
- Area: 152.88
- Dimensions: 14.7 x 10.4
Bedroom 2
- Level: Second
- Area: 149.8
- Dimensions: 14 x 10.7
Bedroom 3
- Level: Second
- Area: 142.8
- Dimensions: 14 x 10.2
Bedroom 4
- Level: 0
Bathroom 1
- Level: First
Bathroom 2
- Level: First
Bathroom 3
- Level: Second
Dining room
- Description: Combo Kitchen Area
- Level: First
- Area: 108.24
- Dimensions: 13.2 x 8.2
Kitchen
- Description: Island Brkfst Bar, New Appliances
- Level: First
- Area: 110.7
- Dimensions: 12.3 x 9
Living room
- Level: First
- Area: 196.5
- Dimensions: 15 x 13.1
Heating
- Natural Gas, Forced Air
Cooling
- Central Air
Appliances
- Included: Dishwasher, Refrigerator, Elec. Range/Oven, Microwave, Washer, Dryer
- Laundry: First Level, Laundry Comments(1/2 Bath In Laundry Room), Laundry Size(6x5.6)
Features
- New Paint, Ceiling Fan(s), Walk-In Closet(s)
- Flooring: New Floor Covering, Ceramic Tile, Carpet, Laminate
- Windows: Double Pane Windows, Vinyl Clad
- Basement: Partial Basement,Partial
- Has fireplace: No
Interior area
- Total structure area: 1,350
- Total interior livable area: 1,350 sqft
Property
Parking
- Total spaces: 2
- Parking features: Driveway, Attached, Garage Door Opener
- Attached garage spaces: 2
- Has uncovered spaces: Yes
Features
- Stories: 1.5
- Patio & porch: Covered, Deck
Lot
- Size: 0.26 Acres
Details
- Parcel number: 110106100097.001017
- Zoning: Res
Construction
Type & style
- Home type: SingleFamily
- Property subtype: Single Family Residence
Materials
- Block
- Foundation: Block, Brick/Mortar
- Roof: Metal
Condition
- Year built: 1933
Utilities & green energy
- Sewer: Public Sewer
Community & HOA
Community
- Subdivision: None
Location
- Region: Carbon
Financial & listing details
- Price per square foot: $174/sqft
- Tax assessed value: $92,400
- Annual tax amount: $131
- Date on market: 8/26/2026
- Inclusions: Dishwasher, Electric Range, Refrigerator
- Road surface type: Paved
Estimated market value
$226,300
$215,000 - $238,000
$1,828/mo
Price history
| Date | Event | Price |
|---|---|---|
| 8/26/2026 | Listed for sale | $235,000$174/sqft |
Source:  THAAR #110293 Report a problem THAAR #110293 Report a problem | ||
Public tax history
| Year | Property taxes | Tax assessment |
|---|---|---|
| 2025 | $131 -16.4% | $92,400 +35.7% |
| 2024 | $157 | $68,100 -5.4% |
| 2023 | -- | $72,000 -3.1% |
| 2022 | -- | $74,300 |
Find assessor info on the county website
Monthly payment
Est. payment
Payment breakdown
Explore the cost of this home by adjusting the details. Changes won't be saved.Climate risks
Neighborhood: 47837
Nearby schools
Schools provided by the listing agent
- Elementary: Van Buren
- Middle: North Clay
- High: Northview
Source: THAAR. This data may not be complete. We recommend contacting the local school district to confirm school assignments for this home.
Similar homes
- $229,9003 bd3 ba1.5k sqft5565 Cactus Ct, Terre Haute, IN 47805For Sale
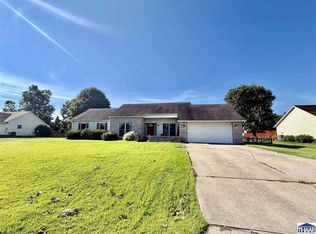
 MLS ID #110229, ANNA DAUGHERTY, HOOSIER HOMES AND LAND. THAAR
 - $174,5003 bd2 ba1.1k sqft220 N Beech St, Brazil, IN 47834For Sale
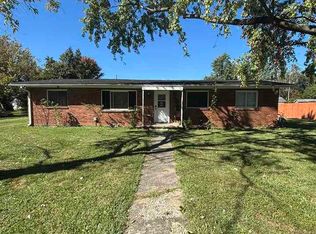 MLS ID #110680, KIM PERKINS BREWER, REMAX R.E.A.. THAAR
 - $264,9003 bd2 ba1.6k sqft10750 E Us Highway 40, Terre Haute, IN 47803For Sale
 MLS ID #110344, STEPHANIE EGAN, CENTURY 21 ELITE. THAAR
 - $349,9003 bd2 ba1.6k sqft6657 W County Road 900 N, Brazil, IN 47834For Sale
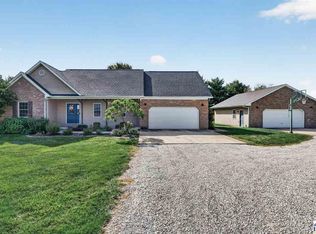 MLS ID #110739, CARRIE SMITH, GIBSON REAL ESTATE, INC.. THAAR
 - $215,0003 bd3 ba1.7k sqft8591 N Erickson St, Terre Haute, IN 47805For SaleMLS ID #110607, DEVAN LUNCEFORD, TOTALIS REAL ESTATE SOLUTIONS. THAAR
- $224,9003 bd2 ba1.6k sqft210 W Fillmore St, Staunton, IN 47881For SaleMLS ID #110461, Laura Hudson, KEY REAL ESTATE INDIANA. THAAR
- $229,0003 bd2 ba1.6k sqft10796 N Shirley St, West Terre Haute, IN 47885For SaleMLS ID #110451, LETITIA BENNETT, REMAX R.E.A.. THAAR
- $189,9003 bd2 ba1.8k sqft3759 W 1000 S, Rosedale, IN 47874For SaleMLS ID #110676, JILL L HANNAH, REMAX R.E.A.. THAAR
- $259,9003 bd2 ba1.4k sqft404 N Leavitt St, Brazil, IN 47834For SaleMLS ID #110527, RODNEY B SNEATH, A & B HOMES. THAAR
- $170,0003 bd2 ba1k sqft22 W Center St, Brazil, IN 47834For SaleMLS ID #110489, LORI A DALTON-NIEWALD, HOMETOWN REALTY, INC. THAAR
- $259,9003 bd2 ba1.4k sqft408 N Leavitt St, Brazil, IN 47834For SaleMLS ID #110525, RODNEY B SNEATH, A & B HOMES. THAAR
- $275,0004 bd2 ba2k sqft210 N Meridian St, Brazil, IN 47834For SaleMLS ID #109447, JOSHUA TROUT, A & B HOMES. THAAR
- $239,9003 bd2 ba1.6k sqft1723 Orin Dr, Terre Haute, IN 47802For SaleMLS ID #110474, BRANDON HALLECK, CENTURY 21 ELITE. THAAR
- $199,9993 bd1 ba1.4k sqft4586 N Main St, Terre Haute, IN 47805For SaleMLS ID #109946, CALEB EMRICK, HERITAGE LAND AND HOME REALTY. THAAR
