A beautiful new home paired with an exclusive 5.99% interest rate. What could be better? Oh, maybe the new construction home that is energy efficient and total electric. 3 bedrooms and 2 full baths and a house full of windows to allow the outside in. Luxury vinyl plank flooring throughout except for the bedrooms that have plush carpet. The back side of the features a large living area with a wall of windows. The kitchen is open to the dining and living area with soft close cabinets, SS appliances and Quartz counter tops. Dining room has a sliding glass door that opens to your covered back porch. Nice size laundry room off of the master bedroom with an ensuite and walk in closet. The 2 car attached garage houses your 50 gal water heater and furnace. This home has upgraded facets, cabinets, lighting, flooring and so much more. Come and see what this new construction home has to offer. Ask your agent how you can secure a 5.99% promotional inter rate using seller-paid closing cost credits.
For sale
$269,900
404 N Leavitt St, Brazil, IN 47834
3beds
1,428sqft
Single Family Residence
Built in 2026
0.33 Acres Lot
$268,300 Zestimate®
$189/sqft
$-- HOA
What's special
Covered back porchQuartz countertopsSoft close cabinets
- 10 days
- 395
- 29
Zillow last checked:
Listing updated:
Listed by:
RODNEY B SNEATH 317-850-9514,
A & B HOMES
Source: THAAR,MLS#: 110527
Facts & features
Interior
Bedrooms & bathrooms
- Bedrooms: 3
- Bathrooms: 2
- Full bathrooms: 2
Primary bedroom
- Description: Ensuit
- Level: First
- Area: 179.2
- Dimensions: 14 x 12.8
Bedroom 2
- Description: Carpet
- Level: First
- Area: 121
- Dimensions: 11 x 11
Bedroom 3
- Description: Carpet
- Level: First
- Area: 110
- Dimensions: 11 x 10
Bedroom 4
- Level: 0
Bathroom 1
- Level: First
Bathroom 2
- Level: First
Bathroom 3
- Level: 0
Dining room
- Description: Vinyl Plank, Patio Door, Covered Porch
- Level: First
- Area: 124.8
- Dimensions: 10.4 x 12
Kitchen
- Description: Quartz Counter Tops, Ss Appliances
- Level: First
- Area: 96
- Dimensions: 8 x 12
Living room
- Level: First
- Area: 272
- Dimensions: 16 x 17
Heating
- Electric
Cooling
- Central Air
Appliances
- Included: Dishwasher, Refrigerator, Elec. Range/Oven, Microwave
- Laundry: First Level, Laundry Comments(Room), Laundry Size(5x6.6)
Features
- New Paint, Ceiling Fan(s), Counter Top Solid Surface
- Flooring: New Floor Covering, Vinyl, Carpet
- Windows: Double Pane Windows
- Basement: Crawl Space,None
- Has fireplace: No
Interior area
- Total structure area: 1,428
- Total interior livable area: 1,428 sqft
Property
Parking
- Total spaces: 2
- Parking features: Concrete, Attached, Garage Door Opener
- Attached garage spaces: 2
- Has uncovered spaces: Yes
Features
- Stories: 1
- Patio & porch: Covered
Lot
- Size: 0.33 Acres
Details
- Parcel number: 110236300061.000002
- Zoning: R
Construction
Type & style
- Home type: SingleFamily
- Property subtype: Single Family Residence
Materials
- Vinyl Siding
- Roof: Shingle
Condition
- Year built: 2026
Utilities & green energy
- Sewer: Public Sewer
Community & HOA
Community
- Subdivision: None
Location
- Region: Brazil
Financial & listing details
- Price per square foot: $189/sqft
- Date on market: 9/17/2026
- Inclusions: Stove, Refrigerator, Dishwasher, Microwave
Estimated market value
$268,300
$255,000 - $282,000
Not available
Price history
| Date | Event | Price |
|---|---|---|
| 9/17/2026 | Listed for sale | $269,900$189/sqft |
Source:  THAAR #110527 Report a problem THAAR #110527 Report a problem | ||
Public tax history
Tax history is unavailable.
Monthly payment
Est. payment
Payment breakdown
Explore the cost of this home by adjusting the details. Changes won't be saved.Climate risks
Neighborhood: 47834
Nearby schools
Schools provided by the listing agent
- Elementary: Meridian
- Middle: North Clay
- High: Northview
Source: THAAR. This data may not be complete. We recommend contacting the local school district to confirm school assignments for this home.
Similar homes
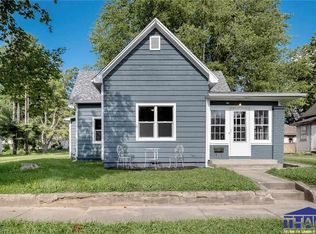
- $269,9003 bd2 ba1.4k sqft408 N Leavitt St, Brazil, IN 47834For Sale

 MLS ID #110525, RODNEY B SNEATH, A & B HOMES. THAAR
 - $264,9004 bd2 ba1.6k sqft1087 W Whiterock Rd, Brazil, IN 47834Active
 MLS ID #22127031, Jessica Barton, Keller Williams Indy Metro Partners. MIBOR as distributed by MLS GRID
 - $275,0004 bd2 ba2k sqft210 N Meridian St, Brazil, IN 47834For Sale
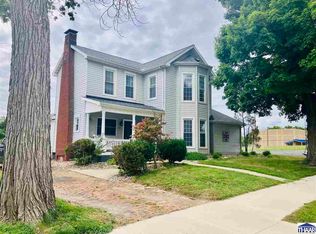 MLS ID #109447, JOSHUA TROUT, A & B HOMES. THAAR
 - $254,9002 bd2 ba1.3k sqft9397 N Bradley Ln, Brazil, IN 47834For Sale
 MLS ID #110285, RODNEY B SNEATH, A & B HOMES. THAAR
 - $380,0003 bd2 ba1.2k sqft4940 N Twin Beach St, Brazil, IN 47834For SaleMLS ID #110578, CHAD GIBSON, GIBSON REAL ESTATE, INC.. THAAR
- $349,9004 bd3 ba2.1k sqft8621 N County Road 425 W, Brazil, IN 47834For SaleMLS ID #110487, MOLLY SCHOPMEYER, EMMERT REALTY. THAAR
- $179,9003 bd2 ba1k sqft22 W Center St, Brazil, IN 47834For SaleMLS ID #110489, LORI A DALTON-NIEWALD, HOMETOWN REALTY, INC. THAAR
- $190,0003 bd2 ba1.2k sqft15 W Joseph St, Brazil, IN 47834For SaleMLS ID #109784, CALLIE CUNNINGHAM, KELLER WILLIAMS LAFAYETTE. THAAR
- $139,9002 bd2 ba1.3k sqft323 N Desart St, Brazil, IN 47834For SaleMLS ID #110026, MOLLY SCHOPMEYER, EMMERT REALTY. THAAR
- $150,0003 bd2 ba1.2k sqft6866 N Private Road 70 W, Brazil, IN 47834For SaleMLS ID #110376, DEENA KOCHVAR, WABASH VALLEY REAL ESTATE PROFESSIONALS. THAAR
- $257,0003 bd2 ba1.3k sqft2002 N 1st St, Terre Haute, IN 47803For SaleMLS ID #109455, CARRIE SMITH, GIBSON REAL ESTATE, INC.. THAAR
- $264,9003 bd2 ba1.6k sqft10750 E Us Highway 40, Terre Haute, IN 47803For SaleMLS ID #110344, STEPHANIE EGAN, CENTURY 21 ELITE. THAAR
- $235,0003 bd3 ba1.3k sqft14549 N Locust St, Carbon, IN 47837For SaleMLS ID #110293, LORI A DALTON-NIEWALD, HOMETOWN REALTY, INC. THAAR
- $259,9003 bd2 ba1.2k sqft5721 Dry Gulch Turn Ct, Terre Haute, IN 47805For SaleMLS ID #110144, JENNIFER POHLMAN, REMAX R.E.A.. THAAR
- $289,9003 bd2 ba1.4k sqft3971 Ian Dr, Terre Haute, IN 47803For SaleMLS ID #110528, KIM PERKINS BREWER, REMAX R.E.A.. THAAR
