Welcome to 15 Rutledge! This 3 bedroom, 2 bath ranch offers a bright and inviting interior with numerous updates throughout. The kitchen was updated approximately two years ago and features updated cabinets, countertops, and matte gold hardware. Kitchen appliances include a refrigerator, stove, microwave, and dishwasher, with the microwave and dishwasher approximately two years old. Additional improvements include luxury vinyl plank flooring, updated light fixtures, fresh interior paint, and fully updated bathrooms. The basement has recently been painted and waterproofed. Enjoy the neighborhood amenities, including a park featuring a basketball court, playground, picnic area with charcoal grill, fire pits, and small wooded walking trails that back up to the Woodridge neighborhood. The neighborhood also offers annual community events, including a back to school party, Easter egg hunt, fall hayrides, and Halloween and Christmas decorating contests. A neighborhood swimming pool is also available for an additional fee. HOA membership is optional. Schedule your showing today! Some photos have been virtually staged to illustrate furniture placement and room possibilities. Virtually staged photos are labeled accordingly.
For sale
$268,900
15 Rutledge Dr, Terre Haute, IN 47803
3beds
1,352sqft
Single Family Residence
Built in 1960
10,235 Square Feet Lot
$258,900 Zestimate®
$199/sqft
$-- HOA
What's special
Matte gold hardwareSmall wooded walking trailsBright and inviting interiorFire pitsFully updated bathroomsUpdated light fixturesUpdated cabinets
- 29 days
- 773
- 105
Zillow last checked:
Listing updated:
Listed by:
Laura Hudson 812-208-4964,
KEY REAL ESTATE INDIANA,
DAVID HAYES,
KEY REAL ESTATE INDIANA
Source: THAAR,MLS#: 110761
Facts & features
Interior
Bedrooms & bathrooms
- Bedrooms: 3
- Bathrooms: 2
- Full bathrooms: 2
Primary bedroom
- Description: Ensuite Bath & Walk-In Closet
- Level: First
- Area: 159.25
- Dimensions: 13 x 12.25
Bedroom 2
- Description: Roomy Feel
- Level: First
- Area: 160
- Dimensions: 10 x 16
Bedroom 3
- Description: Decorative Molding
- Level: First
- Area: 138
- Dimensions: 12 x 11.5
Bedroom 4
- Level: 0
Bathroom 1
- Level: First
Bathroom 2
- Level: First
Bathroom 3
- Level: 0
Dining room
- Description: Dining Opens To Kitchen & Living Room
- Level: First
- Area: 93.5
- Dimensions: 11 x 8.5
Kitchen
- Description: Updated Kitchen
- Level: First
- Area: 110
- Dimensions: 11 x 10
Living room
- Description: Large Windows
- Level: First
- Area: 290
- Dimensions: 20 x 14.5
Heating
- Natural Gas, Forced Air
Cooling
- Central Air
Appliances
- Included: Dishwasher, Refrigerator, Gas Range/Oven, Microwave
- Laundry: In Basement, Laundry Comments(Laundry Area In The Basement)
Features
- New Paint, Ceiling Fan(s), Laminate Counters
- Flooring: Vinyl
- Windows: Vinyl Clad, Window Coverings
- Basement: Partial Basement,Partial
- Has fireplace: No
Interior area
- Total structure area: 1,352
- Total interior livable area: 1,352 sqft
Property
Parking
- Total spaces: 2
- Parking features: Concrete, Attached, Garage Door Opener
- Attached garage spaces: 2
- Has uncovered spaces: Yes
Features
- Stories: 1
- Patio & porch: Patio, Covered Stoop
Lot
- Size: 10,235 Square Feet
- Dimensions: 89 x 115
Details
- Additional structures: Shed(s)
- Parcel number: 840719380008.000009
- Zoning: R1
Construction
Type & style
- Home type: SingleFamily
- Property subtype: Single Family Residence
Materials
- Frame, Brick, Aluminum Siding
- Roof: Shingle
Condition
- Year built: 1960
Utilities & green energy
- Sewer: Public Sewer
Community & HOA
Community
- Subdivision: Lincolnshire
Location
- Region: Terre Haute
Financial & listing details
- Price per square foot: $199/sqft
- Tax assessed value: $197,400
- Annual tax amount: $1,751
- Date on market: 10/16/2026
- Inclusions: Hot Tub, Pergola, All Kitchen Appliances
- Exclusions: 2 Tesla Chargers
Estimated market value
$258,900
$246,000 - $272,000
$1,653/mo
Price history
| Date | Event | Price |
|---|---|---|
| 10/16/2026 | Listed for sale | $268,900+13.2%$199/sqft |
Source:  THAAR #110761 Report a problem | ||
| 6/24/2024 | Listing removed | -- |
Source: THAAR #103818 Report a problem | ||
| 6/22/2024 | Listed for sale | $237,500+39.7%$176/sqft |
Source: THAAR #103818 Report a problem | ||
| 4/20/2022 | Sold | $170,000-5.6%$126/sqft |
Source:  MIBOR as distributed by MLS GRID #21834970 Report a problem | ||
| 1/31/2022 | Pending sale | $180,000$133/sqft |
Source: MIBOR as distributed by MLS GRID #21834970 Report a problem | ||
| 1/24/2022 | Listed for sale | $180,000+94.6%$133/sqft |
Source: THAAR #96901 Report a problem | ||
| 4/10/2011 | Listing removed | $92,500$68/sqft |
Source: Emmert GMAC Real Estate, LLC #61166 Report a problem | ||
| 12/1/2010 | Price change | $92,500-7%$68/sqft |
Source: Emmert GMAC Real Estate, LLC #61166 Report a problem | ||
| 9/2/2010 | Listed for sale | $99,500$74/sqft |
Source: Emmert GMAC Real Estate, LLC #61166 Report a problem | ||
Public tax history
| Year | Property taxes | Tax assessment |
|---|---|---|
| 2025 | $1,751 +3.7% | $197,400 +20.8% |
| 2024 | $1,689 +5.4% | $163,400 +3.3% |
| 2023 | $1,602 +7.2% | $158,200 +6% |
| 2022 | $1,494 +0.6% | $149,200 +6.6% |
| 2021 | $1,485 +2% | $139,900 +0.6% |
| 2020 | $1,457 +8.1% | $139,100 +1.8% |
| 2019 | $1,348 +14.2% | $136,700 +1.4% |
| 2018 | $1,180 +4.9% | $134,800 +14.2% |
| 2017 | $1,125 +3.6% | $118,000 +4.9% |
| 2016 | $1,086 +3.7% | $112,500 +7.4% |
| 2014 | $1,047 -1% | $104,700 -1% |
| 2013 | $1,058 +2.7% | $105,800 +2.7% |
| 2011 | $1,030 | $103,000 |
| 2010 | $1,030 -2.7% | $103,000 -2.7% |
| 2009 | $1,059 +31.5% | $105,900 -1.1% |
| 2007 | $806 -31.4% | $107,100 +19% |
| 2004 | $1,174 | $90,000 |
Find assessor info on the county website
Monthly payment
Est. payment
Payment breakdown
Explore the cost of this home by adjusting the details. Changes won't be saved.Climate risks
Neighborhood: 47803
Nearby schools
Schools provided by the listing agent
- Elementary: Lost Creek
- Middle: Woodrow Wilson
- High: North H.S.
Source: THAAR. This data may not be complete. We recommend contacting the local school district to confirm school assignments for this home.

Similar homes
- $280,0004 bd3 ba1.8k sqft4680 Summerset Dr, Terre Haute, IN 47803For Sale
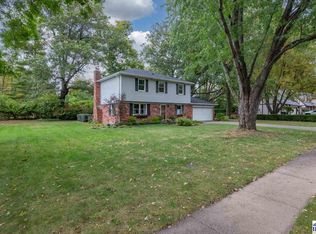
 MLS ID #110790, PEG FINZEL, CENTURY 21 ELITE. THAAR
- $245,0003 bd3 ba1.8k sqft236 Adams Blvd, Terre Haute, IN 47803For Sale
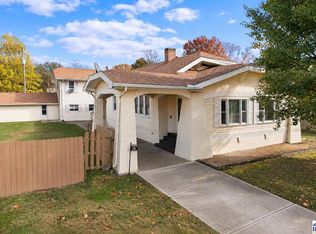 MLS ID #110943, LISA TEGARDEN, THE REAL ESTATE CONNECTION. THAAR
- $244,0003 bd1 ba1.8k sqft2542 S Fruitridge Ave, Terre Haute, IN 47803For Sale
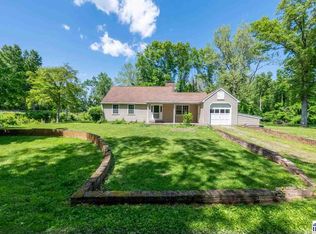 MLS ID #109297, MANDY K BAESLER, Berkshire Hathaway HomeServices Newlin-Miller REALTORS®. THAAR
- $249,9004 bd3 ba1.8k sqft10800 E Flesher Ave, Terre Haute, IN 47803For Sale
 MLS ID #110938, SARAH CHANEY, GIBSON REAL ESTATE, INC.. THAAR
- $249,9003 bd2 ba1.4k sqft3971 Ian Dr, Terre Haute, IN 47803For SaleMLS ID #110528, KIM PERKINS BREWER, REMAX R.E.A.. THAAR
- $264,9003 bd2 ba1.6k sqft9000 Bono Rd, Terre Haute, IN 47802For SaleMLS ID #110473, WILLIAM FOUTY, GIBSON REAL ESTATE, INC.. THAAR
- $198,5003 bd1 ba1.2k sqft1633 S State Road 46, Terre Haute, IN 47803For SaleMLS ID #109452, CARRIE SMITH, GIBSON REAL ESTATE, INC.. THAAR
- $289,9004 bd3 ba1.7k sqft1806 River Birch Ct, Terre Haute, IN 47803For SaleMLS ID #110670, MOLLY SCHOPMEYER, EMMERT REALTY. THAAR
- $255,0003 bd2 ba1.6k sqft10750 E Us Highway 40, Terre Haute, IN 47803For SaleMLS ID #110344, STEPHANIE EGAN, CENTURY 21 ELITE. THAAR
- $229,9003 bd2 ba1.8k sqft11213 E Us Highway 40, Terre Haute, IN 47803For SaleMLS ID #110862, CY MARLOW, LJ MICHAELS INC. THAAR
- $210,0003 bd2 ba1.3k sqft6589 E Moyer Dr, Terre Haute, IN 47802For SaleMLS ID #110898, TRAVIS BEHEM, THE REAL ESTATE CONNECTION. THAAR
- $219,9003 bd2 ba1.8k sqft820 S 25th St, Terre Haute, IN 47803For SaleMLS ID #109968, BETTINA BOLING, CENTURY 21 ELITE. THAAR
- $339,9003 bd2 ba1.4k sqft7594 E Wabash Ave, Terre Haute, IN 47803For SaleMLS ID #110494, BOBBI BURNS, REMAX R.E.A.. THAAR
- $259,9003 bd2 ba1.6k sqft7366 E Troy Ct, Terre Haute, IN 47802For SaleMLS ID #109273, MANDY K BAESLER, Berkshire Hathaway HomeServices Newlin-Miller REALTORS®. THAAR
- $239,9004 bd2 ba2k sqft2915 E Phylbeck Ave, Terre Haute, IN 47805For SaleMLS ID #109889, BOBBI BURNS, REMAX R.E.A.. THAAR
- $339,0003 bd2 ba1.9k sqft6279 Hill Haven Rd, Terre Haute, IN 47802For SaleMLS ID #110958, WAYNE COLLINS, REMAX R.E.A.. THAAR
- $199,9004 bd1 ba1.9k sqft2632 Fenwood Ave, Terre Haute, IN 47803For SaleMLS ID #110269, ABIGAIL MEEHAN, Berkshire Hathaway HomeServices Newlin-Miller REALTORS®. THAAR
