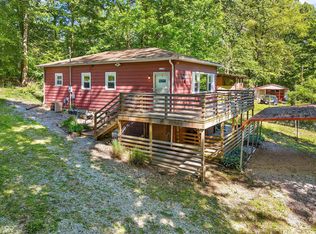
So much to see here. This property contains nearly 8 acres of heavily forested land with a quaint little 900sq ft cabin with city water and septic. As you enter the door of the cabin, there is a large open living room with a stone fireplace, beamed ceilings, concrete floors and a wood burning stove. The home has a galley kitchen and a small dining area. There is a single bedroom and a sleeping loft. This cabin does need work. The bathroom needs remodeled and there has been a water leak at the washer hook up. There is a nice pole barn type garage on the property with an exit doors and an 8 ft overhead garage door. This building is in good condition, it has a good roof, concrete floors, electricity and a free-standing gas stove for heat. There is another concrete block building used as a workshop with a solid lean-to on the side. This building has electric and an older coal stove as a heat source (It is old). There is another small red mini barn type building (12X16), a woodshed in front of the cabin, a small older detached garage, an underground bunker type structure (I did not enter this structure) and yet another primitive log cabin on the back side of the property (I have not been inside this cabin to attest to the condition) it does have a metal roof and the native timber logs, look like they may have been harvested from the property, it does look to be in decent condition. The property is one mile from the entrance to Lieber State Park and 2.5 miles from Clover Meadows Golf Course. The property is abundant with wildlife; there is massive timber on the property and well-established walking trails that make it perfect for outdoor recreational activities. It's only about 3 miles from I-70 and the B&B potential with this property is ideal.
Active
$175,000
436 W County Road 1150 S, Cloverdale, IN 46120
1beds
900sqft
:
Get pre-qualified$1,152/mo
Single Family Residence
Built in 1967
7.84 Acres Lot
$-- Zestimate®
$--/sqft
$-- HOA
What's special
Small older detached garageBeamed ceilingsWood burning stoveStone fireplaceSmall dining areaGalley kitchenGood roof
- 7 days |
- 864 |
- 57 |
Likely to sell faster than
Zillow last checked:
Listing updated:
Listed by:
Debbie Foutch Cell:812-821-7005,
Owen County Home Company
Source: IRMLS,MLS#: 202630424
Facts & features
Interior
Bedrooms & bathrooms
- Bedrooms: 1
- Bathrooms: 1
- Full bathrooms: 1
- Main level bedrooms: 1
Bedroom 1
- Level: Main
Dining room
- Level: Main
- Area: 64
- Dimensions: 8 x 8
Kitchen
- Level: Main
- Area: 80
- Dimensions: 10 x 8
Living room
- Level: Main
- Area: 288
- Dimensions: 18 x 16
Heating
- Wood, Baseboard
Cooling
- Window Unit(s)
Appliances
- Included: Range/Oven Hook Up Elec, Electric Range
- Laundry: Washer Hookup
Features
- Flooring: Concrete
- Has basement: No
- Number of fireplaces: 2
- Fireplace features: Living Room, Wood Burning, Insert
Interior area
- Total structure area: 900
- Total interior livable area: 900 sqft
- Finished area above ground: 900
- Finished area below ground: 0
Video & virtual tour
Property
Parking
- Total spaces: 1
- Parking features: Detached, Garage Utilities, Gravel
- Garage spaces: 1
- Has uncovered spaces: Yes
Features
- Levels: One
- Stories: 1
- Fencing: None
Lot
- Size: 7.84 Acres
- Features: Many Trees, Irregular Lot, 6-9.999, Wooded, Rural
Details
- Additional structures: Shed(s), Outbuilding
- Parcel number: 671609400033.004002
- Zoning: A2,R1
- Zoning description: Residential
Construction
Type & style
- Home type: SingleFamily
- Architectural style: Cabin/Cottage
- Property subtype: Single Family Residence
Materials
- Wood Siding
- Foundation: Slab
- Roof: Shingle
Condition
- New construction: No
- Year built: 1967
Utilities & green energy
- Electric: REMC
- Sewer: Septic Tank
- Water: Public
Community & HOA
Community
- Subdivision: None
Location
- Region: Cloverdale
Financial & listing details
- Tax assessed value: $77,900
- Annual tax amount: $886
- Date on market: 7/28/2026
- Listing terms: Cash,Conventional
- Road surface type: Gravel
Estimated market value
Not available
Estimated sales range
Not available
Not available
Price history
| Date | Event | Price |
|---|---|---|
| 7/28/2026 | Listed for sale | $175,000 |
Source:  IRMLS #202630424 Report a problem IRMLS #202630424 Report a problem | ||
Public tax history
| Year | Property taxes | Tax assessment |
|---|---|---|
| 2025 | -- | $77,900 +14.1% |
| 2024 | -- | $68,300 +25.1% |
| 2023 | -- | $54,600 |
| 2022 | -- | $54,600 +6.8% |
| 2021 | -- | $51,100 -0.2% |
| 2020 | -- | $51,200 -2.8% |
| 2019 | $38 -26.1% | $52,700 -0.4% |
| 2018 | $52 +4.2% | $52,900 -3.6% |
| 2017 | $50 -2.6% | $54,900 -0.7% |
| 2016 | $51 +59.9% | $55,300 +0.4% |
| 2014 | $32 -91.7% | $55,100 -26.4% |
| 2013 | $382 -13.2% | $74,900 -10.1% |
| 2012 | $440 +27.7% | $83,300 +4.3% |
| 2011 | $345 -12% | $79,900 |
| 2010 | $392 -27.3% | $79,900 |
| 2009 | $539 | $79,900 +6.3% |
| 2006 | -- | $75,200 |
Find assessor info on the county website
Monthly payment
Est. payment
Payment breakdown
Explore the cost of this home by adjusting the details. Changes won't be saved.Climate risks
Neighborhood: 46120
Nearby schools
GreatSchools rating
- 5/10Cloverdale Middle SchoolGrades: 5-8Distance: 3.9 mi
- 7/10Cloverdale High SchoolGrades: 9-12Distance: 3.9 mi
- 5/10Cloverdale Elementary SchoolGrades: PK-4Distance: 4.1 mi
Schools provided by the listing agent
- Elementary: Cloverdale
- Middle: Cloverdale
- High: Cloverdale
- District: Cloverdale Community Schools
Source: IRMLS. This data may not be complete. We recommend contacting the local school district to confirm school assignments for this home.
- $232,5003 bd1 ba1.1k sqft455 W County Road 1150 S, Cloverdale, IN 46120Off Market
- $210,200-- bd1 ba910 sqft456 W County Road 1150 S, Cloverdale, IN 46120Off Market
- $4000.5 Acres1150 S, Cloverdale, IN 46120Off Market
- $230,900-- bd1 ba1.5k sqft692 W County Road 1175 S, Cloverdale, IN 46120Off Market
- $272,800-- bd2 ba1.5k sqft162 W County Road 1150 S, Cloverdale, IN 46120Off Market
- $120,100-- bd2 ba1.3k sqft200 W County Road 1150 S, Cloverdale, IN 46120Off Market
- $480,0002 bd2 ba2.3k sqft639 W County Road 1150 S, Cloverdale, IN 46120Sold
- $280,00040 Acres0 S 1175th Rd, Cloverdale, IN 46120Sold
A local agent can set up tours, give advice and negotiate with sellers.
Similar homes
- $159,9993 bd1 ba1k sqft204 S Main St, Cloverdale, IN 46120Active
 MLS ID #22115944, Tyler Cox, RE/MAX Cornerstone. MIBOR as distributed by MLS GRID
 - $167,0002 bd2 ba1.1k sqft11107 Dogwood Ln, Cloverdale, IN 46120Active
 MLS ID #22097288, Kesha Bailey, F.C. Tucker Advantage, REALTOR. MIBOR as distributed by MLS GRID
 - $150,9001 bd1 ba594 sqft11033 Dogwood Ln, Cloverdale, IN 46120Active
 MLS ID #22107287, Suzanne Drollinger, Hoosier, REALTORS®. MIBOR as distributed by MLS GRID
 - $184,9502 bd3 ba1.1k sqft219 Frost Way, Cloverdale, IN 46120Active
 MLS ID #22092304, Deidria Moore, Hoosier Roots Real Estate Solutions, LLC. MIBOR as distributed by MLS GRID
 - $110,0002 bd1 ba1.2k sqft204 S Lafayette St, Cloverdale, IN 46120ActiveMLS ID #22116677, Reuben Upadhyay, Better Homes and Gardens Real Estate Gold Key. MIBOR as distributed by MLS GRID
- $--3 bd1 ba1.1k sqft3251 Hyden Rd, Spencer, IN 47460AuctionXome
- $140,0003 bd2 ba924 sqft4849 Cunot Cataract Rd, Poland, IN 47868ActiveMLS ID #22102857, Betty Harris, Carpenter, REALTORS®. MIBOR as distributed by MLS GRID
- $160,0001 bd1 ba798 sqft6155 Private Road 1125 N, Poland, IN 47868ActiveMLS ID #22081072, Daphne Rutenberg, Little Pig Real Estate LLC. MIBOR as distributed by MLS GRID
- $185,0002 bd1 ba1k sqft710 Concord Rd, Gosport, IN 47433ActiveMLS ID #22115777, Sarah Noel, The Stewart Home Group. MIBOR as distributed by MLS GRID
- $169,9953 bd2 ba1.2k sqft40 Lazy River Rd, Cloverdale, IN 46120ActiveMLS ID #22100630, Jennifer Dings, Hoosier Roots Real Estate Solutions, LLC. MIBOR as distributed by MLS GRID
- $175,0001 bd1 ba708 sqft32 Beveridge St, Greencastle, IN 46135ActiveMLS ID #22099790, Eric Wolfe, Prime Real Estate ERA Powered. MIBOR as distributed by MLS GRID
- $--3 bd1 ba1.1k sqft1138 N Us Highway 231, Spencer, IN 47460AuctionServiceLink Auction
- $217,9003 bd2 ba1.3k sqft3430 E State Highway 46, Spencer, IN 47460ActiveMLS ID #22117134, Samantha Carver, HOME TEAM Properties. MIBOR as distributed by MLS GRID
- $135,0003 bd2 ba1.3k sqft305 S John St, Brazil, IN 47834For Sale
 MLS ID #110097, LORI A DALTON-NIEWALD, HOMETOWN REALTY, INC. THAAR
 - $190,0003 bd2 ba1.2k sqft15 W Joseph St, Brazil, IN 47834For SaleMLS ID #109784, CALLIE CUNNINGHAM, KELLER WILLIAMS LAFAYETTE. THAAR
- $199,9003 bd1 ba1.1k sqft202 W Walnut St, Bainbridge, IN 46105ActiveMLS ID #22106976, Myrona Gilley, Vaughn Realty Group. MIBOR as distributed by MLS GRID
- $220,0003 bd2 ba1.2k sqft8772 E State Road 42, Poland, IN 47868ActiveMLS ID #22076044, Daphne Rutenberg, Little Pig Real Estate LLC. MIBOR as distributed by MLS GRID
- $240,0001 bd1 ba640 sqft4843 Cunot Cataract Rd, Poland, IN 47868ActiveMLS ID #22102858, Betty Harris, Carpenter, REALTORS®. MIBOR as distributed by MLS GRID
- $239,9002 bd1 ba1.2k sqft3125 Braysville Rd, Spencer, IN 47460For SaleMLS ID #202622860, Debbie Foutch, Owen County Home Company. IRMLS
- $185,0003 bd2 ba1k sqft7903 Church St, Coatesville, IN 46121ActiveMLS ID #22110510, Myrona Gilley, Vaughn Realty Group. MIBOR as distributed by MLS GRID
