Discover the essence of comfortable living at 1133 Avenue D ST, a charming single-family residence in GREENCASTLE, IN. Constructed in 1997, this 1012 square foot home offers a perfect blend of modern convenience and inviting spaces, designed for a relaxed lifestyle. This single-story home provides three well-proportioned bedrooms, offering versatile spaces for rest and personal retreats. With two full bathrooms, the home ensures convenience and privacy for residents and guests alike. There is a large two car garage with plenty of storage space. The well maintained home is located near shopping, dining, and lots of amenities. Situated on a generous 4661 square foot lot, there is ample outdoor space to enjoy. The lovely covered front porch will allow for many peaceful evenings enjoying family and friends. To truly appreciate the thoughtful design and inviting atmosphere of this property, we encourage you to schedule a private viewing.
Active
Price cut: $19K (10/26)
$179,999
1133 Avenue D St, Greencastle, IN 46135
3beds
1,012sqft
Residential, Single Family Residence
Built in 1997
4,791 Square Feet Lot
$-- Zestimate®
$178/sqft
$-- HOA
What's special
Lovely covered front porchThree well-proportioned bedrooms
- 89 days
- 454
- 23
Zillow last checked:
Listing updated:
Listed by:
Rachel Mappes rachel.mappes@talktotucker.com,
F.C. Tucker Company
Source: MIBOR as distributed by MLS GRID,MLS#: 22120815
Facts & features
Interior
Bedrooms & bathrooms
- Bedrooms: 3
- Bathrooms: 2
- Full bathrooms: 2
- Main level bathrooms: 2
- Main level bedrooms: 3
Primary bedroom
- Level: Main
- Area: 165 Square Feet
- Dimensions: 11x15
Bedroom 2
- Level: Main
- Area: 108 Square Feet
- Dimensions: 9x12
Bedroom 3
- Level: Main
- Area: 126 Square Feet
- Dimensions: 9x14
Kitchen
- Level: Main
- Area: 165 Square Feet
- Dimensions: 11x15
Living room
- Level: Main
- Area: 180 Square Feet
- Dimensions: 15x12
Heating
- Natural Gas
Cooling
- Central Air
Appliances
- Included: Disposal, Gas Water Heater, Electric Oven, Range Hood, Refrigerator
Features
- Attic Access
- Has basement: No
- Attic: Access Only
Interior area
- Total structure area: 1,012
- Total interior livable area: 1,012 sqft
Property
Parking
- Total spaces: 2
- Parking features: Detached
- Garage spaces: 2
Features
- Levels: One
- Stories: 1
- Patio & porch: Covered
Lot
- Size: 4,791 Square Feet
Details
- Parcel number: 670922101095001008
- Special conditions: As Is
- Horse amenities: None
Construction
Type & style
- Home type: SingleFamily
- Architectural style: Ranch
- Property subtype: Residential, Single Family Residence
Materials
- Vinyl Siding
- Foundation: Slab
Condition
- New construction: No
- Year built: 1997
Utilities & green energy
- Water: Public
- Utilities for property: Electricity Connected, Sewer Connected, Water Connected
Community & HOA
Community
- Subdivision: Commercial Place
HOA
- Has HOA: No
Location
- Region: Greencastle
Financial & listing details
- Price per square foot: $178/sqft
- Tax assessed value: $97,400
- Annual tax amount: $658
- Date on market: 8/19/2026
- Cumulative days on market: 90 days
- Electric utility on property: Yes
Estimated market value
Not available
Estimated sales range
Not available
Not available
Price history
| Date | Event | Price |
|---|---|---|
| 10/26/2026 | Price change | $179,999-9.5%$178/sqft |
Source:  MIBOR as distributed by MLS GRID #22120815 Report a problem | ||
| 10/6/2026 | Price change | $199,000-5.2%$197/sqft |
Source: MIBOR as distributed by MLS GRID #22120815 Report a problem | ||
| 9/23/2026 | Price change | $209,900-4.5%$207/sqft |
Source: MIBOR as distributed by MLS GRID #22120815 Report a problem | ||
| 9/18/2026 | Price change | $219,900-4.4%$217/sqft |
Source: MIBOR as distributed by MLS GRID #22120815 Report a problem | ||
| 9/4/2026 | Price change | $230,000-6.1%$227/sqft |
Source: MIBOR as distributed by MLS GRID #22120815 Report a problem | ||
| 8/19/2026 | Listed for sale | $245,000-5.8%$242/sqft |
Source: MIBOR as distributed by MLS GRID #22120815 Report a problem | ||
| 8/16/2026 | Listing removed | -- |
Source: Owner Report a problem | ||
| 7/29/2026 | Listed for sale | $260,000+198.9%$257/sqft |
Source: Owner Report a problem | ||
| 4/30/2018 | Sold | $87,000$86/sqft |
Source: MIBOR as distributed by MLS GRID #21552636 Report a problem | ||
| 4/3/2018 | Pending sale | $87,000$86/sqft |
Source: RE/MAX Cornerstone #21552636 Report a problem | ||
| 3/23/2018 | Price change | $87,000+2.5%$86/sqft |
Source: RE/MAX Cornerstone #21552636 Report a problem | ||
| 3/21/2018 | Listed for sale | $84,900+17.9%$84/sqft |
Source: RE/MAX Cornerstone #21552636 Report a problem | ||
| 5/6/2016 | Sold | $72,000-6.4%$71/sqft |
Source: MIBOR as distributed by MLS GRID #21396654 Report a problem | ||
| 5/2/2016 | Pending sale | $76,900$76/sqft |
Source: RE/MAX Cornerstone #21396654 Report a problem | ||
| 2/17/2016 | Price change | $76,900-3.8%$76/sqft |
Source: RE/MAX Cornerstone #21396654 Report a problem | ||
| 1/31/2016 | Listed for sale | $79,900$79/sqft |
Source: RE/MAX Cornerstone #21396654 Report a problem | ||
| 10/25/2014 | Listing removed | $79,900$79/sqft |
Source: Coldwell Banker Putnam Real Estate Center #21292517 Report a problem | ||
| 5/21/2014 | Listed for sale | $79,900-7.6%$79/sqft |
Source: Coldwell Banker Putnam Real Estate Center #21292517 Report a problem | ||
| 5/11/2011 | Listing removed | $86,500$85/sqft |
Source: Carpenter Realtors #21056565 Report a problem | ||
| 11/12/2010 | Listed for sale | $86,500+80.2%$85/sqft |
Source: Carpenter Realtors #21056565 Report a problem | ||
| 11/27/2006 | Sold | $48,000-35.7%$47/sqft |
Source: MIBOR as distributed by MLS GRID #2634569 Report a problem | ||
| 3/3/2006 | Sold | $74,613$74/sqft |
Source: Public Record Report a problem | ||
Public tax history
| Year | Property taxes | Tax assessment |
|---|---|---|
| 2025 | $441 -2.5% | $97,400 +34.2% |
| 2024 | $452 +13.4% | $72,600 +1.7% |
| 2023 | $399 +6% | $71,400 -0.3% |
| 2022 | $376 -4% | $71,600 +1.8% |
| 2021 | $392 -3.1% | $70,300 -0.1% |
| 2020 | $405 +4.6% | $70,400 -0.1% |
| 2019 | $387 -72.8% | $70,500 -0.3% |
| 2018 | $1,424 +341% | $70,700 -0.7% |
| 2017 | $323 -71.3% | $71,200 -0.1% |
| 2016 | $1,124 -33.7% | $71,300 -15.9% |
| 2014 | $1,696 -3.7% | $84,800 -3.7% |
| 2013 | $1,762 +0.8% | $88,100 +0.8% |
| 2012 | $1,748 -2.9% | $87,400 -2.9% |
| 2011 | $1,800 +7% | $90,000 +7.3% |
| 2010 | $1,683 0% | $83,900 |
| 2009 | $1,683 | $83,900 +10.4% |
| 2006 | -- | $76,000 +12.1% |
| 2003 | -- | $67,800 |
Find assessor info on the county website
Monthly payment
Est. payment
Payment breakdown
Explore the cost of this home by adjusting the details. Changes won't be saved.Climate risks
Neighborhood: 46135
Nearby schools
Schools provided by the listing agent
- Middle: Greencastle Middle School
- High: Greencastle Senior High School
Source: MIBOR as distributed by MLS GRID. This data may not be complete. We recommend contacting the local school district to confirm school assignments for this home.

Similar homes
- $175,0003 bd2 ba1.2k sqft1042 Avenue D St, Greencastle, IN 46135For Sale
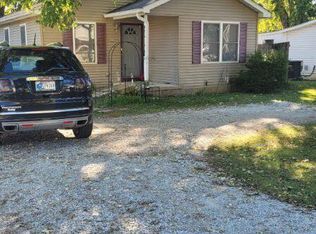
 MLS ID #846798, Keri Hir, Keri Hir. NIRA as distributed by MLS GRID
- $215,0003 bd2 ba1k sqft33 Cottonwood Ct, Greencastle, IN 46135Active
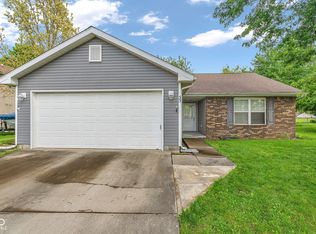 MLS ID #22098744, Jacqueline Huser- Trout, First Focus Realty LLC. MIBOR as distributed by MLS GRID
- $194,0003 bd2 ba1.1k sqft521 N Arlington St, Greencastle, IN 46135Active
 MLS ID #22125610, Rashell Harcourt, Harcourt Real Estate Team. MIBOR as distributed by MLS GRID
- $240,0003 bd2 ba1.2k sqft900 Golden Ct, Greencastle, IN 46135Active
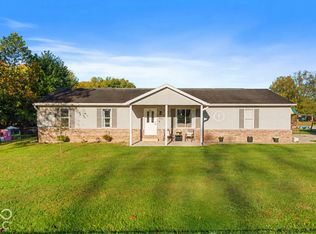 MLS ID #22128138, Chloey George, The Stewart Home Group. MIBOR as distributed by MLS GRID
- $165,0002 bd1 ba889 sqft556 E Private Road 850 N, Brazil, IN 47834For Sale
 MLS ID #110930, RODNEY B SNEATH, A & B HOMES. THAAR
- $264,9002 bd2 ba1.2k sqft314 N Madison St, Greencastle, IN 46135For SaleMLS ID #110721, CASSIE ZENTKO, NEIGHBORLEAD REAL ESTATE LLC. THAAR
- $204,9003 bd2 ba1.4k sqft201 S Pine St, Brazil, IN 47834For SaleMLS ID #110881, KIM EMMERT-O'DELL, EMMERT REALTY. THAAR
- $169,9003 bd2 ba1.1k sqft220 N Beech St, Brazil, IN 47834For SaleMLS ID #110680, KIM PERKINS BREWER, REMAX R.E.A.. THAAR
