Discover the allure of 1504 Deer Creek DR, a welcoming single-family residence built in 1996, offering 1404 square feet of recently updated maintained living space. This inviting home stands ready for its next chapter, providing a seamless transition for its new owners. The heart of the home is undoubtedly the kitchen, designed with a peninsula that encourages gathering and an open-plan layout that flows effortlessly into the living room or family room. Dining area with sliding door leading to a open wood deck. This design fosters connection and ease, perfect for both everyday living and entertaining. Retreat to the well-appointed bathrooms, where convenience meets comfort. The Primary bathroom features a double vanity, offering ample space and functionality, alongside a walk-in shower for a refreshing start or end to your day. Step outside to embrace the expansive outdoor living potential. A private patio and deck provides an ideal setting for relaxation or outdoor dining, while a dedicated fire pit area promises memorable evenings under the stars. This home presents a unique opportunity to embrace a lifestyle of comfort and ease. Detached two car garage.
Active
$209,900
1504 Deer Creek Dr, Greencastle, IN 46135
3beds
1,404sqft
Residential, Single Family Residence
Built in 1996
0.91 Acres Lot
$-- Zestimate®
$150/sqft
$17/mo HOA
What's special
Dedicated fire pit areaDetached two car garageWell-appointed bathroomsPrivate patio and deck
- 9 days |
- 697 |
- 54 |
Likely to sell faster than
Zillow last checked:
Listing updated:
Listed by:
Michael Dean 765-721-0777,
Carpenter, REALTORS®
Source: MIBOR as distributed by MLS GRID,MLS#: 22119396
Facts & features
Interior
Bedrooms & bathrooms
- Bedrooms: 3
- Bathrooms: 2
- Full bathrooms: 2
- Main level bathrooms: 2
- Main level bedrooms: 3
Primary bedroom
- Level: Main
- Area: 182 Square Feet
- Dimensions: 13x14
Bedroom 2
- Level: Main
- Area: 108 Square Feet
- Dimensions: 9x12
Bedroom 3
- Level: Main
- Area: 120 Square Feet
- Dimensions: 10x12
Dining room
- Level: Main
- Area: 130 Square Feet
- Dimensions: 10x13
Family room
- Level: Main
- Area: 130 Square Feet
- Dimensions: 10x13
Kitchen
- Level: Main
- Area: 144 Square Feet
- Dimensions: 12x12
Laundry
- Level: Main
- Area: 35 Square Feet
- Dimensions: 5x7
Living room
- Level: Main
- Area: 204 Square Feet
- Dimensions: 12x17
Heating
- Electric, Forced Air
Cooling
- Central Air
Appliances
- Included: Electric Oven, Refrigerator
Features
- Has basement: No
Interior area
- Total structure area: 1,404
- Total interior livable area: 1,404 sqft
Property
Parking
- Total spaces: 2
- Parking features: Detached
- Garage spaces: 2
Features
- Levels: One
- Stories: 1
- Patio & porch: Deck
Lot
- Size: 0.91 Acres
Details
- Additional parcels included: 4 Lots Total
- Parcel number: 671201303042000017
- Horse amenities: None
Construction
Type & style
- Home type: SingleFamily
- Architectural style: Ranch
- Property subtype: Residential, Single Family Residence
Materials
- Vinyl Siding
- Foundation: Block
Condition
- New construction: No
- Year built: 1996
Utilities & green energy
- Water: Public
Community & HOA
Community
- Subdivision: Wildwood Lakes
HOA
- Has HOA: Yes
- HOA fee: $200 annually
Location
- Region: Greencastle
Financial & listing details
- Price per square foot: $150/sqft
- Tax assessed value: $107,200
- Annual tax amount: $1,850
- Date on market: 8/10/2026
- Cumulative days on market: 11 days
Estimated market value
Not available
Estimated sales range
Not available
Not available
Price history
| Date | Event | Price |
|---|---|---|
| 8/10/2026 | Listed for sale | $209,900+351.4%$150/sqft |
Source:  MIBOR as distributed by MLS GRID #22119396 Report a problem MIBOR as distributed by MLS GRID #22119396 Report a problem | ||
| 11/14/2011 | Sold | $46,500$33/sqft |
Source: MIBOR as distributed by MLS GRID #21137765 Report a problem | ||
Public tax history
| Year | Property taxes | Tax assessment |
|---|---|---|
| 2025 | $1,606 +32% | $107,200 +16.8% |
| 2024 | $1,217 +1.4% | $91,800 +36.8% |
| 2023 | $1,200 +5.7% | $67,100 -0.4% |
| 2022 | $1,135 -1.2% | $67,400 +6.3% |
| 2021 | $1,149 +1.3% | $63,400 |
| 2020 | $1,134 +0.7% | $63,400 |
| 2019 | $1,126 +6.1% | $63,400 +0.8% |
| 2018 | $1,062 +9.9% | $62,900 -5% |
| 2017 | $966 -9.9% | $66,200 -1.6% |
| 2016 | $1,071 -7.9% | $67,300 -5.6% |
| 2014 | $1,163 -6.8% | $71,300 |
| 2013 | $1,248 +14.7% | $71,300 +1.9% |
| 2012 | $1,087 | $70,000 -8.7% |
| 2011 | -- | $76,700 |
| 2010 | -- | $76,700 |
| 2009 | -- | $76,700 +9.7% |
| 2006 | -- | $69,900 |
Find assessor info on the county website
Monthly payment
Est. payment
Payment breakdown
Explore the cost of this home by adjusting the details. Changes won't be saved.Climate risks
Neighborhood: 46135
Nearby schools
GreatSchools rating
- 5/10Central Elementary SchoolGrades: K-5Distance: 0.5 mi
- 9/10South Putnam Middle SchoolGrades: 6-8Distance: 0.5 mi
- 5/10South Putnam High SchoolGrades: 9-12Distance: 0.5 mi
Schools provided by the listing agent
- Middle: South Putnam Middle School
- High: South Putnam High School
Source: MIBOR as distributed by MLS GRID. This data may not be complete. We recommend contacting the local school district to confirm school assignments for this home.
- $114,800-- bd2 ba938 sqft2618 Woodlen Ct, Greencastle, IN 46135Off Market
- $192,4003 bd2 ba1.7k sqft1503 Lakeview Dr, Greencastle, IN 46135Off Market
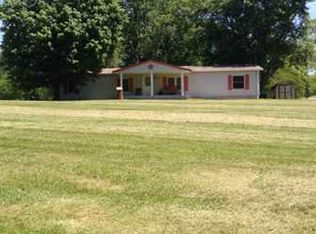
- $7,4000.37 acres1509 Deer Creek Dr, Greencastle, IN 46135Off Market
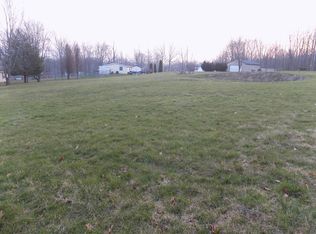
- $4,400-- bd-- ba-- sqft1310 Deer Creek Dr, Greencastle, IN 46135Off Market
- $251,1003 bd2 ba-- sqft1310 Deer Creek Dr, Greencastle, IN 46135Off Market
- $4,300-- bd-- ba-- sqft1310 Deer Creek Dr, Greencastle, IN 46135Off Market
- $134,600-- bd1 ba536 sqft2614 Woodlen Ct, Greencastle, IN 46135Off Market
- $2,500-- bd-- ba-- sqftLakeview Dr, Greencastle, IN 46135Off Market
A local agent can set up tours, give advice and negotiate with sellers.
Similar homes
- $215,0003 bd2 ba1k sqft33 Cottonwood Ct, Greencastle, IN 46135Active
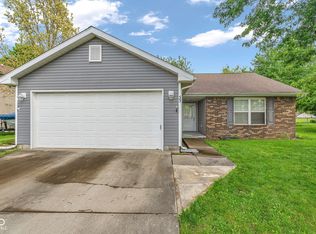 MLS ID #22098744, Jacqueline Huser- Trout, First Focus Realty LLC. MIBOR as distributed by MLS GRID
 - $207,5003 bd2 ba1.6k sqft29 Beveridge St, Greencastle, IN 46135Active
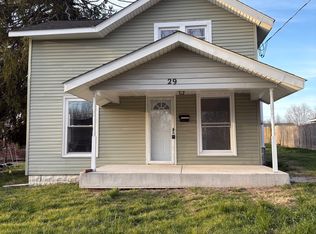 MLS ID #22090947, Daphne Rutenberg, Little Pig Real Estate LLC. MIBOR as distributed by MLS GRID
 - $235,9003 bd2 ba1.8k sqft1742 E Range Line Rd, Greencastle, IN 46135Active
 MLS ID #22105648, Christopher Wesley, RE/MAX Select Associates, Inc.. MIBOR as distributed by MLS GRID
 - $199,9003 bd2 ba1.6k sqft1158 W Us Highway 40, Greencastle, IN 46135For Sale
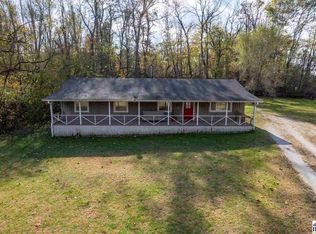
 MLS ID #108702, BRANDON HALLECK, CENTURY 21 ELITE. THAAR
 - $210,0003 bd2 ba1k sqft201 Leach St, Greencastle, IN 46135ActiveMLS ID #22114399, Lezley Wass, Capstone Realty Group, Inc. MIBOR as distributed by MLS GRID
- $239,9003 bd2 ba1.2k sqft2468 W County Road 25 N, Greencastle, IN 46135ActiveMLS ID #22113247, Eric Wolfe, Prime Real Estate ERA Powered. MIBOR as distributed by MLS GRID
- $218,9002 bd2 ba1.5k sqft90 Ridgeland Rd, Greencastle, IN 46135ActiveMLS ID #22105664, Michael Dean, Carpenter, REALTORS®. MIBOR as distributed by MLS GRID
- $214,9003 bd2 ba1.1k sqft424 Dream Way, Cloverdale, IN 46120ActiveMLS ID #22119561, Justin Graham, Epique Inc. MIBOR as distributed by MLS GRID
- $249,0003 bd2 ba1.5k sqft8 Paradise Ln, Greencastle, IN 46135ActiveMLS ID #22112041, Cheryl Thomas, RE/MAX Cornerstone. MIBOR as distributed by MLS GRID
- $229,0002 bd2 ba1.3k sqft455 Ridgeland Rd, Greencastle, IN 46135ActiveMLS ID #22119564, Steven Custis, RE/MAX Cornerstone. MIBOR as distributed by MLS GRID
- $175,0002 bd2 ba1.8k sqft406 W Washington St, Greencastle, IN 46135ActiveMLS ID #22116975, Justin Hall, The Stewart Home Group. MIBOR as distributed by MLS GRID
- $219,9003 bd2 ba1.4k sqft160 Skylark Pl, Cloverdale, IN 46120ActiveMLS ID #22120282, Justin Graham, Epique Inc. MIBOR as distributed by MLS GRID
- $189,0003 bd1 ba1.7k sqft252 S Grant St, Cloverdale, IN 46120ActiveMLS ID #22111520, Cheryl Thomas, RE/MAX Cornerstone. MIBOR as distributed by MLS GRID
- $200,0003 bd2 ba1.3k sqft6243 E County Road 600 N, Bainbridge, IN 46105ActiveMLS ID #22103638, Rick Hogge, Keller Williams Indpls Metro N. MIBOR as distributed by MLS GRID
- $229,9003 bd2 ba1.4k sqft425 Dream Way, Cloverdale, IN 46120ActiveMLS ID #22119576, Justin Graham, Epique Inc. MIBOR as distributed by MLS GRID
- $129,9004 bd1 ba2.1k sqft808 S Illinois St, Greencastle, IN 46135ActiveMLS ID #22117270, Joe Lenihan, F.C. Tucker Advantage, REALTOR. MIBOR as distributed by MLS GRID
- $209,9003 bd2 ba1.3k sqft39 N Davis St, Brazil, IN 47834For SaleMLS ID #110074, MICHELLE L ENGLE, REMAX R.E.A.. THAAR
- $175,0001 bd1 ba708 sqft32 Beveridge St, Greencastle, IN 46135ActiveMLS ID #22099790, Eric Wolfe, Prime Real Estate ERA Powered. MIBOR as distributed by MLS GRID
- $300,0002 bd2 ba1.2k sqft3029 N County Road 450 W, Greencastle, IN 46135ActiveMLS ID #22120057, Bradley Malayer, RE/MAX Cornerstone. MIBOR as distributed by MLS GRID
- $159,9002 bd1 ba1.5k sqft28 Beveridge St, Greencastle, IN 46135ActiveMLS ID #22106827, Samantha Jones, Fogle Real Estate. MIBOR as distributed by MLS GRID
