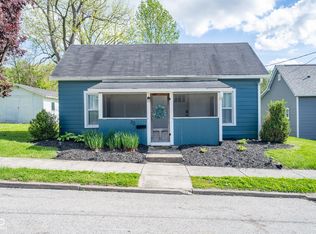
Welcome to 28 Beveridge, a charming single family residence. Constructed in 1932, this 775 sq ft bungalow offers an inviting, ready-to-move-in condition, presenting a delightful opportunity for comfortable living. This home offers two well-proportioned bedrooms, providing versatile spaces for rest, work, or hobbies. A single, full bathroom serves the home, thoughtfully designed for daily routines. The property occupies a generous 6055 sq ft lot, offering ample outdoor space. A welcoming porch enhances the exterior, providing an ideal spot for relaxation. Discover the potential and charm of this delightful bungalow; schedule your viewing today.
Active
$159,900
28 Beveridge St, Greencastle, IN 46135
2beds
1,550sqft
Residential, Single Family Residence
Built in 1932
6,098 Square Feet Lot
$-- Zestimate®
$103/sqft
$-- HOA
What's special
Ample outdoor spaceWelcoming porchTwo well-proportioned bedrooms
- 119 days
- 280
- 24
Zillow last checked:
Listing updated:
Listed by:
Samantha Jones samjones@foglerealestate.com,
Fogle Real Estate,
Jana Sillery 765-720-1487,
Fogle Real Estate
Source: MIBOR as distributed by MLS GRID,MLS#: 22106827
Facts & features
Interior
Bedrooms & bathrooms
- Bedrooms: 2
- Bathrooms: 1
- Full bathrooms: 1
- Main level bathrooms: 1
- Main level bedrooms: 2
Primary bedroom
- Level: Main
- Area: 81 Square Feet
- Dimensions: 9x9
Bedroom 2
- Level: Main
- Area: 81 Square Feet
- Dimensions: 9x9
Dining room
- Level: Main
- Area: 143 Square Feet
- Dimensions: 13x11
Kitchen
- Level: Main
- Area: 99 Square Feet
- Dimensions: 11x9
Living room
- Level: Main
- Area: 195 Square Feet
- Dimensions: 15x13
Heating
- Natural Gas
Cooling
- Window Unit(s)
Appliances
- Included: Dishwasher, Gas Water Heater, Microwave, Electric Oven, Refrigerator
Features
- High Speed Internet
- Has basement: Yes
Interior area
- Total structure area: 1,550
- Total interior livable area: 1,550 sqft
- Finished area below ground: 0
Property
Parking
- Total spaces: 1
- Parking features: Detached
- Garage spaces: 1
Features
- Levels: One
- Stories: 1
Lot
- Size: 6,098 Square Feet
Details
- Additional structures: Storage
- Parcel number: 670921303028000008
- Horse amenities: None
Construction
Type & style
- Home type: SingleFamily
- Architectural style: Bungalow
- Property subtype: Residential, Single Family Residence
Materials
- Aluminum Siding
- Foundation: Block
Condition
- New construction: No
- Year built: 1932
Utilities & green energy
- Water: Public
Community & HOA
Community
- Subdivision: No Subdivision
HOA
- Has HOA: No
Location
- Region: Greencastle
Financial & listing details
- Price per square foot: $103/sqft
- Tax assessed value: $80,500
- Annual tax amount: $416
- Date on market: 6/9/2026
- Cumulative days on market: 115 days
Estimated market value
Not available
Estimated sales range
Not available
Not available
Price history
| Date | Event | Price |
|---|---|---|
| 6/9/2026 | Listed for sale | $159,900$103/sqft |
Source:  MIBOR as distributed by MLS GRID #22106827 Report a problem MIBOR as distributed by MLS GRID #22106827 Report a problem | ||
Public tax history
| Year | Property taxes | Tax assessment |
|---|---|---|
| 2025 | $417 +10.2% | $80,500 +17.3% |
| 2024 | $378 -4.7% | $68,600 +14.9% |
| 2023 | $397 +32.6% | $59,700 |
| 2022 | $299 -3.8% | $59,700 +27.8% |
| 2021 | $311 -3% | $46,700 |
| 2020 | $320 +4.9% | $46,700 |
| 2019 | $305 -66.3% | $46,700 |
| 2018 | $906 +482.9% | $46,700 +3.1% |
| 2017 | $155 -0.7% | $45,300 +12.4% |
| 2016 | $157 +12.9% | $40,300 +1% |
| 2014 | $139 +4.6% | $39,900 -3.6% |
| 2013 | $133 -0.6% | $41,400 +0.7% |
| 2012 | $133 -30.7% | $41,100 -21.1% |
| 2011 | $193 -5% | $52,100 |
| 2010 | $203 +5.4% | $52,100 |
| 2009 | $192 | $52,100 +5.7% |
| 2006 | -- | $49,300 +16.3% |
| 2003 | -- | $42,400 |
Find assessor info on the county website
Monthly payment
Est. payment
Payment breakdown
Explore the cost of this home by adjusting the details. Changes won't be saved.Climate risks
Neighborhood: 46135
Nearby schools
Schools provided by the listing agent
- Elementary: Martha J Ridpath Elementary School
- Middle: Greencastle Middle School
- High: Greencastle Senior High School
Source: MIBOR as distributed by MLS GRID. This data may not be complete. We recommend contacting the local school district to confirm school assignments for this home.
Similar homes
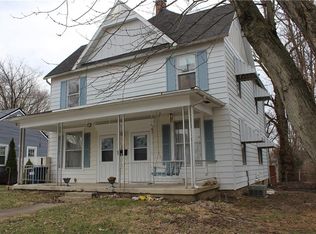
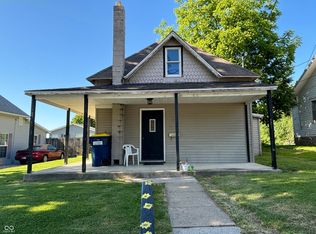
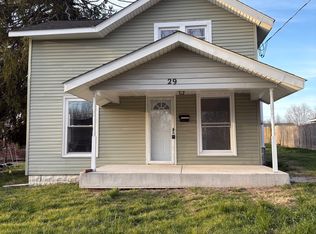
- $160,0003 bd2 ba1.6k sqft29 Beveridge St, Greencastle, IN 46135Active
 MLS ID #22090947, Daphne Rutenberg, Little Pig Real Estate LLC. MIBOR as distributed by MLS GRID
 - $155,0002 bd1 ba1.5k sqft1042 Avenue E St, Greencastle, IN 46135Active
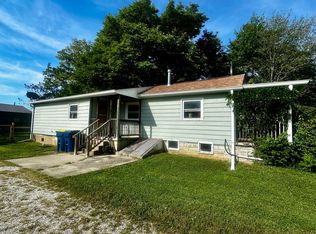 MLS ID #22126232, Tracy Bridges, Collins Evans Real Estate Co.,. MIBOR as distributed by MLS GRID
 - $175,0002 bd2 ba1.8k sqft406 W Washington St, Greencastle, IN 46135Active
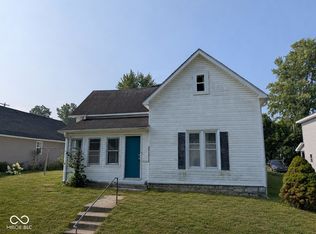 MLS ID #22116975, Justin Hall, The Stewart Home Group. MIBOR as distributed by MLS GRID
 - $194,0003 bd2 ba1.1k sqft521 N Arlington St, Greencastle, IN 46135Active
 MLS ID #22125610, Rashell Harcourt, Harcourt Real Estate Team. MIBOR as distributed by MLS GRID
