This fixer upper is ready for you to make it your little country paradise with 1 1/4 acres, marture trees, and several out buildings. There's been some updates including HVAC, windows, roof, exterior siding, and kitchen. Current "footprint" includes 3 bedrooms, 1 full bath, dining room, living room, and 3 seasons room. Several unfinsihed rooms and flooring rehab needed. Besides the detached garage, there's are 3 other outbuildings all with electricity, greenhouse, and woodshed. Great for workshop(s), playhouse, "she shed', etc. Lovely front porch and back screened in porch.
Pending
$175,000
4589 N County Road 575 E, Fillmore, IN 46128
3beds
1,762sqft
Residential, Single Family Residence
Built in 1910
1.25 Acres Lot
$-- Zestimate®
$99/sqft
$-- HOA
What's special
Detached garageBack screened in porchDining roomLovely front porchUpdates including hvac
- 72 days
- 57
- 2
Likely to sell faster than
Zillow last checked:
Listing updated:
Listed by:
Robin Pickett pickettrealtors@gmail.com,
Blu Nest Realty
Source: MIBOR as distributed by MLS GRID,MLS#: 22121880
Facts & features
Interior
Bedrooms & bathrooms
- Bedrooms: 3
- Bathrooms: 1
- Full bathrooms: 1
- Main level bathrooms: 1
- Main level bedrooms: 3
Primary bedroom
- Level: Main
- Area: 225 Square Feet
- Dimensions: 15x15
Bedroom 2
- Level: Main
- Area: 210 Square Feet
- Dimensions: 15x14
Bedroom 3
- Level: Main
- Area: 182 Square Feet
- Dimensions: 14x13
Dining room
- Level: Main
- Area: 154 Square Feet
- Dimensions: 14x11
Kitchen
- Level: Main
- Area: 210 Square Feet
- Dimensions: 15x14
Laundry
- Features: Other
- Level: Main
- Area: 48 Square Feet
- Dimensions: 8x6
Living room
- Level: Main
- Area: 256 Square Feet
- Dimensions: 16x16
Heating
- Electric
Cooling
- Central Air
Appliances
- Included: Gas Cooktop, Dryer, Refrigerator, Washer
Features
- Breakfast Bar, Built-in Features
- Has basement: No
Interior area
- Total structure area: 1,762
- Total interior livable area: 1,762 sqft
Property
Parking
- Total spaces: 1
- Parking features: Detached
- Garage spaces: 1
Features
- Levels: One
- Stories: 1
- Patio & porch: Covered, Screened
Lot
- Size: 1.25 Acres
- Features: Not In Subdivision, Rural - Not Subdivision, Mature Trees, Wooded
Details
- Parcel number: 670621100009001004
- Horse amenities: None
Construction
Type & style
- Home type: SingleFamily
- Architectural style: Rustic,Traditional
- Property subtype: Residential, Single Family Residence
Materials
- Vinyl Siding
- Foundation: Crawl Space
Condition
- New construction: No
- Year built: 1910
Utilities & green energy
- Water: Private
Community & HOA
Community
- Subdivision: No Subdivision
HOA
- Has HOA: No
Location
- Region: Fillmore
Financial & listing details
- Price per square foot: $99/sqft
- Tax assessed value: $156,300
- Annual tax amount: $22
- Date on market: 8/23/2026
- Cumulative days on market: 68 days
Estimated market value
Not available
Estimated sales range
Not available
$1,497/mo
Price history
| Date | Event | Price |
|---|---|---|
| 9/11/2026 | Pending sale | $175,000$99/sqft |
Source:  MIBOR as distributed by MLS GRID #22121880 Report a problem | ||
| 8/23/2026 | Listed for sale | $175,000+370.4%$99/sqft |
Source: MIBOR as distributed by MLS GRID #22121880 Report a problem | ||
| 1/21/2009 | Sold | $37,200$21/sqft |
Source: Public Record Report a problem | ||
Public tax history
| Year | Property taxes | Tax assessment |
|---|---|---|
| 2025 | $21 -61.3% | $156,300 +165.8% |
| 2024 | $55 -80.5% | $58,800 +7.5% |
| 2023 | $283 +18.1% | $54,700 -0.4% |
| 2022 | $240 -1.5% | $54,900 +7.2% |
| 2021 | $244 +4.5% | $51,200 |
| 2020 | $233 +29.1% | $51,200 -0.4% |
| 2019 | $181 -69.2% | $51,400 |
| 2018 | $587 +6.4% | $51,400 -0.8% |
| 2017 | $551 -4.6% | $51,800 +1% |
| 2016 | $578 +2.5% | $51,300 -1% |
| 2014 | $564 +1.8% | $51,800 |
| 2013 | $555 -0.9% | $51,800 +1.6% |
| 2012 | $560 -1.4% | $51,000 -4.1% |
| 2011 | $568 -6.6% | $53,200 |
| 2010 | $608 -16.6% | $53,200 -16% |
| 2009 | $729 | $63,300 -15.6% |
| 2006 | -- | $75,000 +26.9% |
| 2003 | -- | $59,100 |
Find assessor info on the county website
Monthly payment
Est. payment
Payment breakdown
Explore the cost of this home by adjusting the details. Changes won't be saved.Climate risks
Neighborhood: 46128
Nearby schools
Schools provided by the listing agent
- Middle: North Putnam Middle School
- High: North Putnam Sr High School
Source: MIBOR as distributed by MLS GRID. This data may not be complete. We recommend contacting the local school district to confirm school assignments for this home.
- $299,6004 bd1 ba1.8k sqft4727 N County Road 575 E, Fillmore, IN 46128Off Market
- $21,40010 acres4363 N County Road 575 E, Fillmore, IN 46128Off Market
- $477,2003 bd2 ba2.4k sqft4788 N County Road 575 E, Fillmore, IN 46128Off Market
- $383,5003 bd2 ba2k sqft4463 N County Road 575 E, Fillmore, IN 46128Off Market
Similar homes
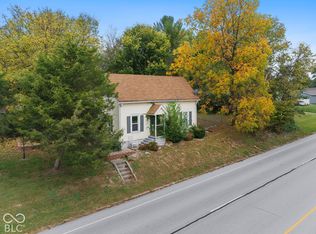
- $189,9002 bd2 ba2.3k sqft5401 E Us Highway 40, Fillmore, IN 46128Active
 MLS ID #22132365, Courtney Mosson, The Stewart Home Group. MIBOR as distributed by MLS GRID
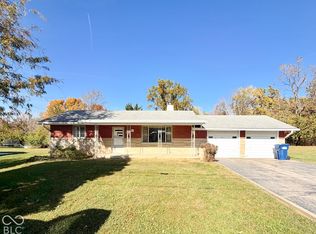
- $175,0002 bd1 ba1.8k sqft45 Jackson Blvd, Greencastle, IN 46135Active
 MLS ID #22134373, Joe Lenihan, F.C. Tucker Advantage, REALTOR. MIBOR as distributed by MLS GRID
- $145,0003 bd1 ba2.5k sqft735 E Washington St, Greencastle, IN 46135Active
 MLS ID #22100793, Eric Wolfe, Prime Real Estate. MIBOR as distributed by MLS GRID
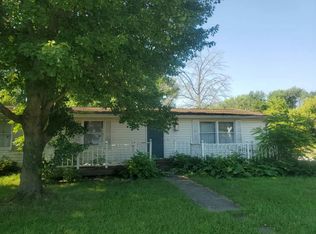
- $--3 bd2 ba1.3k sqft316 W Depot St, Bainbridge, IN 46105Auction
 Auction.com 2
- $185,0003 bd2 ba1.2k sqft1042 Avenue D St, Greencastle, IN 46135For Sale
 MLS ID #846798, Keri Hir, Keri Hir. NIRA as distributed by MLS GRID
