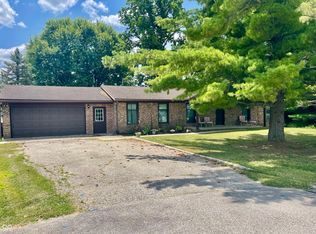
Welcome home to this beautifully updated 4-bedroom, 2.5-bath residence nestled on a charming street in one of Greencastle's most desirable neighborhoods. Thoughtfully renovated throughout, this move-in-ready home offers the perfect blend of modern updates and comfortable living. The stunning new kitchen is the heart of the home, featuring a large butcher block island, black stainless-steel appliances (all included), and an open-concept design that flows seamlessly into the living room, where a cozy gas fireplace creates the perfect gathering space. The spacious primary suite offers a peaceful retreat with direct access to the backyard oasis. Enjoy a large walk-in closet, abundant storage, and a convenient half bath. Just off the primary suite, you'll find an oversized laundry room that adds both function and convenience (washer/dryer included!). On the opposite side of the home, you'll find three additional bedrooms and a beautifully renovated full bathroom. Bedroom two features double closets, providing plenty of storage. The basement offers additional living space, if desired, that's perfect for a family room, playroom, or entertainment area, while the separate bonus room makes an ideal home office, workshop, or hobby space. Step outside and enjoy your own private backyard retreat with plenty of room to play, garden, or entertain. Relax under the gazebo, gather around the fire pit with family and friends, or simply enjoy the peaceful outdoor setting. Additional updates include all new lighting and paint throughout, a water heater that's only two years old, and newer kitchen appliances. This beautifully maintained home is truly move-in ready and offers the perfect combination of style, comfort, and location. Come make an offer today!
Active
Price cut: $10K (7/21)
$319,900
307 Greenwood Ave, Greencastle, IN 46135
4beds
2,808sqft
:
Get pre-qualified$2,021/mo
Residential, Single Family Residence
Built in 1900
0.31 Acres Lot
$-- Zestimate®
$114/sqft
$-- HOA
What's special
- 24 days |
- 1,145 |
- 52 |
Zillow last checked:
Listing updated:
Listed by:
Lezley Wass 317-919-3595,
Capstone Realty Group, Inc
Source: MIBOR as distributed by MLS GRID,MLS#: 22112259
Facts & features
Interior
Bedrooms & bathrooms
- Bedrooms: 4
- Bathrooms: 3
- Full bathrooms: 2
- 1/2 bathrooms: 1
- Main level bathrooms: 2
- Main level bedrooms: 4
Primary bedroom
- Level: Main
- Area: 180 Square Feet
- Dimensions: 15x12
Bedroom 2
- Level: Main
- Area: 143 Square Feet
- Dimensions: 13x11
Bedroom 3
- Level: Main
- Area: 99 Square Feet
- Dimensions: 11x9
Bedroom 4
- Level: Main
- Area: 99 Square Feet
- Dimensions: 11x9
Dining room
- Level: Main
- Area: 110 Square Feet
- Dimensions: 11x10
Kitchen
- Features: Tile-Ceramic
- Level: Main
- Area: 121 Square Feet
- Dimensions: 11x11
Laundry
- Level: Main
- Area: 144 Square Feet
- Dimensions: 16x9
Living room
- Level: Main
- Area: 315 Square Feet
- Dimensions: 21x15
Play room
- Features: Other
- Level: Basement
- Area: 252 Square Feet
- Dimensions: 21x12
Utility room
- Features: Other
- Level: Basement
- Area: 126 Square Feet
- Dimensions: 21x6
Workshop
- Features: Other
- Level: Basement
- Area: 60 Square Feet
- Dimensions: 10x6
Heating
- Natural Gas
Cooling
- Central Air
Appliances
- Included: Dishwasher, Dryer, Disposal, Gas Water Heater, Microwave, Electric Oven, Refrigerator, Washer
- Laundry: Main Level
Features
- Attic Access, Kitchen Island, Entrance Foyer, Walk-In Closet(s)
- Windows: Wood Work Painted
- Basement: Partially Finished
- Attic: Access Only
- Number of fireplaces: 1
- Fireplace features: Family Room, Gas Log
Interior area
- Total structure area: 2,808
- Total interior livable area: 2,808 sqft
- Finished area below ground: 590
Property
Parking
- Total spaces: 1
- Parking features: Attached, Concrete
- Attached garage spaces: 1
Features
- Levels: One
- Stories: 1
- Patio & porch: Covered, Deck
Lot
- Size: 0.31 Acres
- Features: Curbs, Sidewalks, Storm Sewer, Street Lights, Mature Trees, Trees-Small (Under 20 Ft)
Details
- Additional structures: Gazebo
- Parcel number: 670916403067000008
- Horse amenities: None
Construction
Type & style
- Home type: SingleFamily
- Architectural style: Ranch,Traditional
- Property subtype: Residential, Single Family Residence
Materials
- Cement Siding
- Foundation: Block
Condition
- Updated/Remodeled
- New construction: No
- Year built: 1900
Utilities & green energy
- Electric: 200+ Amp Service
- Water: Public
- Utilities for property: Electricity Connected, Sewer Connected, Water Connected
Community & HOA
Community
- Subdivision: Arlington Heights
HOA
- Has HOA: No
Location
- Region: Greencastle
Financial & listing details
- Price per square foot: $114/sqft
- Tax assessed value: $227,800
- Annual tax amount: $2,050
- Date on market: 7/9/2026
- Cumulative days on market: 26 days
- Electric utility on property: Yes
Estimated market value
Not available
Estimated sales range
Not available
Not available
Price history
| Date | Event | Price |
|---|---|---|
| 7/21/2026 | Price change | $319,900-3%$114/sqft |
Source:  MIBOR as distributed by MLS GRID #22112259 Report a problem MIBOR as distributed by MLS GRID #22112259 Report a problem | ||
| 7/16/2026 | Price change | $329,900-2.9%$117/sqft |
Source: MIBOR as distributed by MLS GRID #22112259 Report a problem | ||
| 7/9/2026 | Listed for sale | $339,900+75.7%$121/sqft |
Source: MIBOR as distributed by MLS GRID #22112259 Report a problem | ||
| 1/26/2021 | Sold | $193,500+1.9%$69/sqft |
Source: MIBOR as distributed by MLS GRID #21756592 Report a problem | ||
| 12/14/2020 | Pending sale | $189,900$68/sqft |
Source: MIBOR as distributed by MLS GRID #21756592 Report a problem | ||
| 12/10/2020 | Listed for sale | $189,900$68/sqft |
Source: MIBOR REALTOR Association #21756592 Report a problem | ||
Public tax history
| Year | Property taxes | Tax assessment |
|---|---|---|
| 2025 | $2,002 +15.4% | $227,800 +13.8% |
| 2024 | $1,735 +0.8% | $200,200 +15.4% |
| 2023 | $1,721 +74% | $173,500 +0.8% |
| 2022 | $989 -3.8% | $172,100 +54.5% |
| 2021 | $1,028 -3% | $111,400 |
| 2020 | $1,060 +4.9% | $111,400 |
| 2019 | $1,010 +24.6% | $111,400 |
| 2018 | $811 -30.5% | $111,400 +3.4% |
| 2017 | $1,167 +68% | $107,700 |
| 2016 | $694 +13.9% | $107,700 +8.2% |
| 2014 | $610 +2.2% | $99,500 -3.8% |
| 2013 | $597 +1% | $103,400 +1.4% |
| 2012 | $591 +15.8% | $102,000 +10.2% |
| 2011 | $510 -5% | $92,600 |
| 2010 | $537 -0.8% | $92,600 -2.8% |
| 2009 | $541 | $95,300 +2.1% |
| 2006 | -- | $93,300 +17.8% |
| 2003 | -- | $79,200 |
Find assessor info on the county website
Monthly payment
Est. payment
Payment breakdown
Explore the cost of this home by adjusting the details. Changes won't be saved.Climate risks
Neighborhood: 46135
Nearby schools
GreatSchools rating
- 7/10Tzouanakis Intermediate SchoolGrades: 3-5Distance: 0.3 mi
- 7/10Greencastle Middle SchoolGrades: 6-8Distance: 0.9 mi
- 6/10Greencastle Senior High SchoolGrades: 9-12Distance: 0.8 mi
Schools provided by the listing agent
- Elementary: Deer Meadow Primary School
- Middle: Greencastle Middle School
- High: Greencastle Senior High School
Source: MIBOR as distributed by MLS GRID. This data may not be complete. We recommend contacting the local school district to confirm school assignments for this home.
- $357,4004 bd3 ba2.5k sqft309 Greenwood Ave, Greencastle, IN 46135Off Market
- $352,0004 bd3 ba3.3k sqft601 Highwood Ave, Greencastle, IN 46135Sold

- $269,1003 bd2 ba1.6k sqft311 Greenwood Ave, Greencastle, IN 46135Off Market
- $211,6002 bd1 ba1.8k sqft603 Highwood Ave, Greencastle, IN 46135Off Market
- $231,1003 bd2 ba1.8k sqft302 Greenwood Ave, Greencastle, IN 46135Off Market
- $212,9003 bd2 ba1.3k sqft304 Greenwood Ave, Greencastle, IN 46135Off Market
- $315,4004 bd1 ba2.1k sqft300 Greenwood Ave, Greencastle, IN 46135Off Market
- $306,0004 bd2 ba2.9k sqft605 Highwood Ave, Greencastle, IN 46135Off Market
A local agent can set up tours, give advice and negotiate with sellers.
Similar homes
- $339,0005 bd3 ba3k sqft315 Greenwood Ave, Greencastle, IN 46135Active
 MLS ID #22109968, Aaron Atkinson, Aaron Atkinson Realty. MIBOR as distributed by MLS GRID
 - $285,9004 bd3 ba3.1k sqft700 Albin Pond Rd, Greencastle, IN 46135Active
 MLS ID #22090936, Mary Looper, F.C. Tucker Advantage, REALTOR. MIBOR as distributed by MLS GRID
 - $349,0004 bd3 ba3.6k sqft32 Edgelea Dr, Greencastle, IN 46135Active
 MLS ID #22106806, Troy Hinkle, F.C. Tucker Advantage, REALTOR. MIBOR as distributed by MLS GRID
 - $375,0004 bd3 ba2.1k sqft718 Highwood Ave, Greencastle, IN 46135Active
 MLS ID #22089655, Tracy Bridges, Collins Evans Real Estate Co.,. MIBOR as distributed by MLS GRID
 - $295,0003 bd2 ba1.7k sqft2061 Fairway Dr, Greencastle, IN 46135ActiveMLS ID #22112849, Vicky Funk, Carpenter, REALTORS®. MIBOR as distributed by MLS GRID
- $290,0004 bd2 ba2.1k sqft2138 W Rangeline Rd, Greencastle, IN 46135ActiveMLS ID #22103307, Amber Greene, Greene Realty, LLC. MIBOR as distributed by MLS GRID
- $369,9004 bd3 ba3.5k sqft2004 Fairway Dr, Greencastle, IN 46135ActiveMLS ID #22096567, Justin Hall, The Stewart Home Group. MIBOR as distributed by MLS GRID
- $314,9003 bd2 ba2.1k sqft5554 W County Road 525 S, Greencastle, IN 46135ActiveMLS ID #22115469, Zachary Nichols, RE/MAX Cornerstone. MIBOR as distributed by MLS GRID
- $369,9004 bd2 ba2.9k sqft1000 S Jackson St, Greencastle, IN 46135ActiveMLS ID #22061893, Jana Sillery, Fogle Real Estate. MIBOR as distributed by MLS GRID
- $249,0003 bd2 ba1.5k sqft8 Paradise Ln, Greencastle, IN 46135ActiveMLS ID #22112041, Cheryl Thomas, RE/MAX Cornerstone. MIBOR as distributed by MLS GRID
- $449,9005 bd4 ba3.7k sqft2065 Fairway Dr, Greencastle, IN 46135ActiveMLS ID #22115722, Mark Lewis, RE/MAX Cornerstone. MIBOR as distributed by MLS GRID
- $199,9005 bd2 ba2.9k sqft625 E Washington St, Greencastle, IN 46135ActiveMLS ID #22043278, Eric Wolfe, Prime Real Estate ERA Powered. MIBOR as distributed by MLS GRID
- $429,9004 bd4 ba2.8k sqft3247 W County Road 100 S, Greencastle, IN 46135ActiveMLS ID #22111133, Cheryl Thomas, RE/MAX Cornerstone. MIBOR as distributed by MLS GRID
- $197,5003 bd2 ba2.3k sqft124 W Berry St, Greencastle, IN 46135ActiveMLS ID #22116504, Jana Sillery, Fogle Real Estate. MIBOR as distributed by MLS GRID
- $329,9003 bd3 ba3.4k sqft464 Glenview Dr, Greencastle, IN 46135ActiveMLS ID #22099800, Christopher Skillern, F.C. Tucker Advantage, REALTOR. MIBOR as distributed by MLS GRID
- $192,0005 bd2 ba3.9k sqft1193 W County Road 125 S, Greencastle, IN 46135ActiveMLS ID #22108449, Cy Marlow, L.J. Michaels, Inc.. MIBOR as distributed by MLS GRID
- $175,0002 bd2 ba1.8k sqft406 W Washington St, Greencastle, IN 46135ActiveMLS ID #22116975, Justin Hall, The Stewart Home Group. MIBOR as distributed by MLS GRID
- $405,0004 bd3 ba2.3k sqft72 Briarwood Ct, Greencastle, IN 46135ActiveMLS ID #22101567, Eric Wolfe, Prime Real Estate ERA Powered. MIBOR as distributed by MLS GRID
- $337,0003 bd3 ba2.8k sqft404 N Main St, Fillmore, IN 46128ActiveMLS ID #22115638, Rich Boals, F.C. Tucker Company. MIBOR as distributed by MLS GRID
- $249,9003 bd2 ba1.7k sqft3100 Vbl Ests, Greencastle, IN 46135ActiveMLS ID #22116428, Eric Wolfe, Prime Real Estate ERA Powered. MIBOR as distributed by MLS GRID
