Rare opportunity to own a spacious golf course home overlooking the 3rd hole in one of Greencastle's most desirable neighborhoods. Step out your backyard onto hole 3. Offering over 3,500 square feet, this 4 bedroom, 3 bath home provides generous living space, beautiful views, and a great opportunity for the next owner to make it their own. The home features a split-level layout with the main entry opening to the lower level, while the kitchen, dining room, and primary living spaces are located upstairs. The remodeled kitchen (2022) includes vinyl plank flooring, maple cabinetry with soft-close organizers, built-in pantry storage, laminate countertops, dishwasher, garbage disposal, and a double oven range. The kitchen flows into the dining area and living room, creating a comfortable space for everyday living and entertaining. The living room features a fireplace and deck access, along with two flexible office spaces just off the main living area that work well for home offices, hobbies, or reading spaces. The dining room opens to a multi-level deck overlooking the backyard and golf course, creating a great setting for relaxing evenings or gatherings. A 15-foot above-ground pool adds to the outdoor enjoyment. Upstairs you will find four bedrooms and two full bathrooms, including the primary suite with double vanity and updated shower. The lower level includes a large laundry room with utility sink and additional storage, along with a recently updated full bathroom. Major updates include new roof and skylight (Dec 2025), new windows (2023), remodeled kitchen (2022), newer Carrier furnaces, and gas water heater (2020). With many major updates already completed, this home offers a great opportunity to add your personal touches while enjoying a premier golf course location just minutes from DePauw University and downtown Greencastle. Home is being sold as-is.
Active
Price cut: $4K (9/29)
$361,900
2004 Fairway Dr, Greencastle, IN 46135
4beds
3,546sqft
Residential, Single Family Residence
Built in 1974
0.47 Acres Lot
$-- Zestimate®
$102/sqft
$-- HOA
What's special
Split-level layoutLaminate countertopsBuilt-in pantry storageDouble oven rangeVinyl plank flooringGarbage disposal
- 179 days
- 446
- 16
Zillow last checked:
Listing updated:
Listed by:
Justin Hall justin@thestewarthomegroup.com,
The Stewart Home Group
Source: MIBOR as distributed by MLS GRID,MLS#: 22096567
Facts & features
Interior
Bedrooms & bathrooms
- Bedrooms: 4
- Bathrooms: 3
- Full bathrooms: 3
- Main level bathrooms: 1
Primary bedroom
- Level: Upper
- Area: 192 Square Feet
- Dimensions: 16x12
Bedroom 2
- Level: Upper
- Area: 100 Square Feet
- Dimensions: 10x10
Bedroom 3
- Level: Upper
- Area: 120 Square Feet
- Dimensions: 10x12
Bedroom 4
- Level: Upper
- Area: 140 Square Feet
- Dimensions: 14x10
Dining room
- Level: Upper
- Area: 192 Square Feet
- Dimensions: 12x16
Family room
- Level: Main
- Area: 528 Square Feet
- Dimensions: 22x24
Laundry
- Level: Main
- Area: 132 Square Feet
- Dimensions: 11x12
Living room
- Level: Upper
- Area: 432 Square Feet
- Dimensions: 24x18
Utility room
- Features: Other
- Level: Main
- Area: 150 Square Feet
- Dimensions: 15x10
Heating
- Forced Air
Cooling
- Central Air
Appliances
- Included: Dishwasher, Disposal, Gas Water Heater, Microwave, Double Oven, Electric Oven, Refrigerator
- Laundry: In Unit
Features
- Vaulted Ceiling(s)
- Has basement: No
- Number of fireplaces: 1
- Fireplace features: Wood Burning
Interior area
- Total structure area: 3,546
- Total interior livable area: 3,546 sqft
Property
Parking
- Total spaces: 2
- Parking features: Attached
- Attached garage spaces: 2
Features
- Levels: Multi/Split
- Patio & porch: Deck
- Pool features: Above Ground
- Fencing: Fenced,Chain Link,Partial
Lot
- Size: 0.47 Acres
Details
- Parcel number: 670909403036000007
- Special conditions: As Is
- Horse amenities: None
Construction
Type & style
- Home type: SingleFamily
- Architectural style: Contemporary,Other
- Property subtype: Residential, Single Family Residence
Materials
- Vinyl With Stone
- Foundation: Slab
Condition
- New construction: No
- Year built: 1974
Utilities & green energy
- Water: Public
Community & HOA
Community
- Subdivision: Edgelea
HOA
- Has HOA: No
Location
- Region: Greencastle
Financial & listing details
- Price per square foot: $102/sqft
- Tax assessed value: $242,000
- Annual tax amount: $816
- Date on market: 4/20/2026
- Cumulative days on market: 179 days
Estimated market value
Not available
Estimated sales range
Not available
Not available
Price history
| Date | Event | Price |
|---|---|---|
| 10/8/2026 | Listed for sale | $361,900$102/sqft |
Source:  MIBOR as distributed by MLS GRID #22096567 Report a problem MIBOR as distributed by MLS GRID #22096567 Report a problem | ||
| 10/7/2026 | Pending sale | $361,900$102/sqft |
Source: MIBOR as distributed by MLS GRID #22096567 Report a problem | ||
| 9/29/2026 | Price change | $361,900-1.1%$102/sqft |
Source: MIBOR as distributed by MLS GRID #22096567 Report a problem | ||
| 8/21/2026 | Price change | $365,900-1.1%$103/sqft |
Source: MIBOR as distributed by MLS GRID #22096567 Report a problem | ||
| 7/23/2026 | Price change | $369,900-0.8%$104/sqft |
Source: MIBOR as distributed by MLS GRID #22096567 Report a problem | ||
| 7/8/2026 | Price change | $372,900-0.6%$105/sqft |
Source: MIBOR as distributed by MLS GRID #22096567 Report a problem | ||
| 6/9/2026 | Price change | $375,000-1.3%$106/sqft |
Source: MIBOR as distributed by MLS GRID #22096567 Report a problem | ||
| 5/18/2026 | Price change | $380,000-1.3%$107/sqft |
Source: MIBOR as distributed by MLS GRID #22096567 Report a problem | ||
| 4/20/2026 | Listed for sale | $385,000$109/sqft |
Source: MIBOR as distributed by MLS GRID #22096567 Report a problem | ||
Public tax history
| Year | Property taxes | Tax assessment |
|---|---|---|
| 2025 | $816 +39.3% | $242,000 +18.9% |
| 2024 | $586 -52.1% | $203,600 +13.4% |
| 2023 | $1,224 +16.8% | $179,500 |
| 2022 | $1,048 +10.8% | $179,500 +10.2% |
| 2021 | $946 -9.1% | $162,900 +9.1% |
| 2020 | $1,040 +4.7% | $149,300 -6.1% |
| 2019 | $994 -32.2% | $159,000 |
| 2018 | $1,466 +1.5% | $159,000 +3.4% |
| 2017 | $1,444 +73.3% | $153,700 -0.4% |
| 2016 | $833 +0.9% | $154,300 -3.6% |
| 2014 | $826 -6.3% | $160,100 -4.4% |
| 2013 | $881 +11% | $167,400 +2.5% |
| 2012 | $794 -15.8% | $163,300 -8.1% |
| 2011 | $943 -15.1% | $177,600 |
| 2010 | $1,110 +11.3% | $177,600 |
| 2009 | $998 | $177,600 -4.8% |
| 2006 | -- | $186,600 +22.4% |
| 2003 | -- | $152,400 |
Find assessor info on the county website
Monthly payment
Est. payment
Payment breakdown
Explore the cost of this home by adjusting the details. Changes won't be saved.Climate risks
Neighborhood: 46135
Nearby schools
Schools provided by the listing agent
- Middle: Greencastle Middle School
- High: Greencastle Senior High School
Source: MIBOR as distributed by MLS GRID. This data may not be complete. We recommend contacting the local school district to confirm school assignments for this home.


Similar homes
- $319,0004 bd3 ba2.4k sqft32 Edgelea Dr, Greencastle, IN 46135For Sale
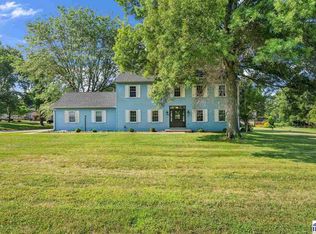
 MLS ID #110687, TROY HINKLE, FC TUCKER ADVANTAGE REALTORS. THAAR
 - $339,0005 bd3 ba3k sqft315 Greenwood Ave, Greencastle, IN 46135Active
 MLS ID #22109968, Aaron Atkinson, Aaron Atkinson Realty. MIBOR as distributed by MLS GRID
 - $368,0003 bd2 ba2.3k sqft1319 Albin Pond Rd, Greencastle, IN 46135Active
 MLS ID #22121546, Eric Wolfe, Prime Real Estate. MIBOR as distributed by MLS GRID
 - $315,0004 bd2 ba2.9k sqft718 Highridge Ave, Greencastle, IN 46135Active
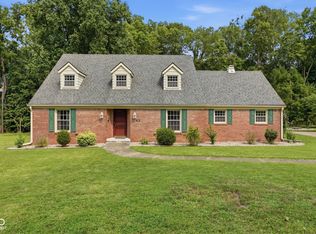 MLS ID #22118164, Eric Wolfe, Prime Real Estate. MIBOR as distributed by MLS GRID
 - $290,0002 bd2 ba2k sqft805 Hillcrest Dr, Greencastle, IN 46135For SaleMLS ID #110682, LEZLEY WASS, CAPSTONE REALTY GROUP INC. THAAR
- $219,0004 bd2 ba2.7k sqft211 S Bloomington St, Greencastle, IN 46135For SaleMLS ID #110581, BRANDON WARFIELD, CARPENTER REALTORS. THAAR
