Welcome to your own private retreat! This stunning all-brick ranch offers 3 bedrooms, 2 full baths, and an impressive 3,432 square feet of beautifully finished living space, including a full finished basement. Step inside and immediately appreciate the warmth and quality of the 3/4-inch solid oak hardwood flooring that flows throughout the home. Designed with today's lifestyle in mind, the heart of the home features an inviting open-concept layout where the living room, dining area, and kitchen seamlessly come together. The living room is highlighted by a cozy gas fireplace, creating the perfect gathering space for family and friends. The spacious kitchen is both functional and timeless, offering solid oak cabinetry, abundant counter space, and a large pantry for all your storage needs. The dining area features sliding glass doors that open to a covered wraparound deck, where you can relax and take in breathtaking views of 17.2 acres of rolling pasture and mature woods-an ideal setting for entertaining, wildlife watching, or simply enjoying the peace and privacy of country living. The full finished basement provides exceptional additional living space, perfect for a family room, recreation area, home office, fitness room, or whatever suits your lifestyle. Combining quality craftsmanship, spacious living, and picturesque acreage, this one-of-a-kind property offers the best of both comfort and country charm.
Active
$495,000
7556 W County Road 350 S, Greencastle, IN 46135
3beds
3,432sqft
:
Get pre-qualified$3,095/mo
Residential, Single Family Residence
Built in 1982
17.2 Acres Lot
$482,200 Zestimate®
$144/sqft
$-- HOA
What's special
All-brick ranchFull finished basementCozy gas fireplaceCovered wraparound deckPicturesque acreageInviting open-concept layoutAbundant counter space
- 15 days |
- 1,143 |
- 118 |
Zillow last checked:
Listing updated:
Listed by:
Tracy Bridges 765-720-3444,
Collins Evans Real Estate Co.,
Source: MIBOR as distributed by MLS GRID,MLS#: 22106425
Facts & features
Interior
Bedrooms & bathrooms
- Bedrooms: 3
- Bathrooms: 2
- Full bathrooms: 2
- Main level bathrooms: 2
- Main level bedrooms: 3
Primary bedroom
- Level: Main
- Area: 192 Square Feet
- Dimensions: 16x12
Bedroom 2
- Level: Main
- Area: 120 Square Feet
- Dimensions: 12x10
Bedroom 3
- Level: Main
- Area: 120 Square Feet
- Dimensions: 12x10
Dining room
- Level: Main
- Area: 120 Square Feet
- Dimensions: 12x10
Kitchen
- Level: Main
- Area: 192 Square Feet
- Dimensions: 16x12
Living room
- Level: Main
- Area: 252 Square Feet
- Dimensions: 18x14
Play room
- Level: Basement
- Area: 448 Square Feet
- Dimensions: 28x16
Heating
- Heat Pump
Cooling
- Central Air
Appliances
- Included: Electric Cooktop, Dishwasher, Dryer, Electric Water Heater, Microwave, Electric Oven, Refrigerator, Free-Standing Freezer, Washer, Water Softener Owned
- Laundry: In Basement
Features
- Ceiling Fan(s), Hardwood Floors, High Speed Internet, Pantry, Supplemental Storage, Walk-In Closet(s)
- Flooring: Hardwood
- Basement: Finished,Full,Storage Space,Walk-Out Access
- Number of fireplaces: 1
- Fireplace features: Gas Log, Living Room
Interior area
- Total structure area: 3,432
- Total interior livable area: 3,432 sqft
- Finished area below ground: 1,716
Property
Parking
- Total spaces: 2
- Parking features: Attached, Asphalt
- Attached garage spaces: 2
Accessibility
- Accessibility features: Accessible Full Bath
Features
- Levels: One
- Stories: 1
- Patio & porch: Covered, Deck, Wrap Around
- Exterior features: Balcony
- Pool features: Above Ground, Outdoor Pool
Lot
- Size: 17.2 Acres
- Features: Rural - Not Subdivision, Mature Trees, Trees-Small (Under 20 Ft), Wooded
Details
- Additional structures: Barn Mini, Barn Pole, Storage
- Parcel number: 671032300021000011
- Special conditions: As Is
- Horse amenities: None
Construction
Type & style
- Home type: SingleFamily
- Architectural style: Ranch
- Property subtype: Residential, Single Family Residence
Materials
- Brick
- Foundation: Block, Full
Condition
- New construction: No
- Year built: 1982
Utilities & green energy
- Water: Private
Community & HOA
Community
- Subdivision: No Subdivision
HOA
- Has HOA: No
Location
- Region: Greencastle
Financial & listing details
- Price per square foot: $144/sqft
- Tax assessed value: $204,000
- Annual tax amount: $872
- Date on market: 7/20/2026
- Cumulative days on market: 16 days
Estimated market value
$482,200
$458,000 - $506,000
$2,930/mo
Price history
| Date | Event | Price |
|---|---|---|
| 7/20/2026 | Listed for sale | $495,000-1%$144/sqft |
Source:  MIBOR as distributed by MLS GRID #22106425 Report a problem MIBOR as distributed by MLS GRID #22106425 Report a problem | ||
| 2/7/2026 | Listing removed | $499,900$146/sqft |
Source: MIBOR as distributed by MLS GRID #22058024 Report a problem | ||
| 11/19/2025 | Price change | $499,900-3.8%$146/sqft |
Source: MIBOR as distributed by MLS GRID #22058024 Report a problem | ||
| 9/10/2025 | Price change | $519,900-5.5%$151/sqft |
Source: MIBOR as distributed by MLS GRID #22058024 Report a problem | ||
| 8/23/2025 | Listed for sale | $549,900$160/sqft |
Source: MIBOR as distributed by MLS GRID #22058024 Report a problem | ||
Public tax history
| Year | Property taxes | Tax assessment |
|---|---|---|
| 2025 | $872 +25.4% | $204,000 +0.3% |
| 2024 | $695 -50.2% | $203,400 +12.6% |
| 2023 | $1,397 +15.7% | $180,600 -1.4% |
| 2022 | $1,207 +1.5% | $183,100 +9.6% |
| 2021 | $1,189 -2.3% | $167,000 +1.5% |
| 2020 | $1,217 +4.2% | $164,500 -1% |
| 2019 | $1,168 +3.7% | $166,100 +0.9% |
| 2018 | $1,126 +7.5% | $164,700 -4% |
| 2017 | $1,048 -3.3% | $171,500 +4.3% |
| 2016 | $1,084 +2.8% | $164,500 -3.9% |
| 2014 | $1,054 +1.1% | $171,100 +0.6% |
| 2013 | $1,042 +11.5% | $170,100 +0.9% |
| 2012 | $934 -14.8% | $168,600 -8.1% |
| 2011 | $1,096 -12.5% | $183,400 +0.6% |
| 2010 | $1,253 +10.3% | $182,300 +0.2% |
| 2009 | $1,135 | $182,000 +8.9% |
| 2006 | -- | $167,200 |
Find assessor info on the county website
Monthly payment
Est. payment
Payment breakdown
Explore the cost of this home by adjusting the details. Changes won't be saved.Climate risks
Neighborhood: 46135
Nearby schools
GreatSchools rating
- NAMartha J Ridpath Elementary SchoolGrades: K-2Distance: 7.1 mi
- 7/10Greencastle Middle SchoolGrades: 6-8Distance: 8 mi
- 6/10Greencastle Senior High SchoolGrades: 9-12Distance: 8 mi
Schools provided by the listing agent
- Middle: Greencastle Middle School
- High: Greencastle Senior High School
Source: MIBOR as distributed by MLS GRID. This data may not be complete. We recommend contacting the local school district to confirm school assignments for this home.
- $292,7003 bd2 ba1.2k sqft7597 W County Road 350 S, Greencastle, IN 46135Off Market
- $378,6003 bd2 ba2.8k sqft7450 W County Road 350 S, Greencastle, IN 46135Off Market
- $30,5001.27 Acres7356 W County Road 325 S, Greencastle, IN 46135Sold
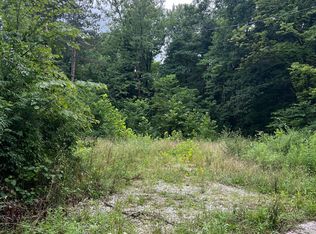
- $145,0003 bd1 ba2.2k sqft7344 W County Road 325 S, Greencastle, IN 46135Sold

- $524,7004 bd2 ba1.6k sqft7753 W County Road 400 S, Reelsville, IN 46171Off Market
- $347,9002 bd1 ba1k sqft3737 S County Road 800 W, Greencastle, IN 46135Off Market
- $26,4002 bd1 ba1.6k sqft7270 W County Road 325 S, Greencastle, IN 46135Off Market
- $18,000-- bd-- ba-- sqft3437 S County Road 800 W, Greencastle, IN 46135Off Market
A local agent can set up tours, give advice and negotiate with sellers.
Similar homes
- $495,0004 bd2 ba1.9k sqft10264 S 1200 E, Brazil, IN 47834For Sale
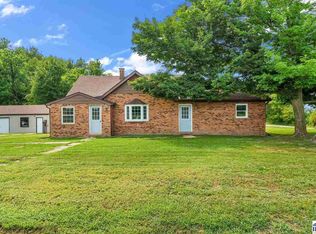
 MLS ID #110058, Cheryl Thomas, REMAX CORNERSTONE. THAAR
 - $449,9005 bd4 ba3.7k sqft2065 Fairway Dr, Greencastle, IN 46135Active
 MLS ID #22115722, Mark Lewis, RE/MAX Cornerstone. MIBOR as distributed by MLS GRID
 - $429,9004 bd4 ba2.8k sqft3247 W County Road 100 S, Greencastle, IN 46135Active
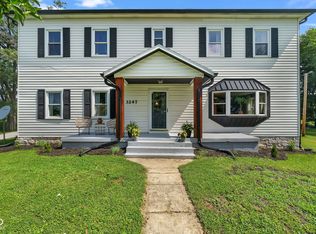 MLS ID #22111133, Cheryl Thomas, RE/MAX Cornerstone. MIBOR as distributed by MLS GRID
 - $415,0004 bd2 ba4.4k sqft3777 N Us Highway 231, Greencastle, IN 46135Active
 MLS ID #22097454, Chloey George, The Stewart Home Group. MIBOR as distributed by MLS GRID
 - $314,9003 bd2 ba2.1k sqft5554 W County Road 525 S, Greencastle, IN 46135ActiveMLS ID #22115469, Zachary Nichols, RE/MAX Cornerstone. MIBOR as distributed by MLS GRID
- $369,9004 bd2 ba2.9k sqft1000 S Jackson St, Greencastle, IN 46135ActiveMLS ID #22061893, Jana Sillery, Fogle Real Estate. MIBOR as distributed by MLS GRID
- $469,9003 bd2 ba1.9k sqft3461 E County Road 200 S, Centerpoint, IN 47840For SaleMLS ID #110068, AHARON BATSON, THE REAL ESTATE CONNECTION. THAAR
- $450,0002 bd1 ba1.8k sqft(Undisclosed Address), Greencastle, IN 46135ActiveMLS ID #22072269, Beth Neeley, Down Home Real Est & Auction. MIBOR as distributed by MLS GRID
- $415,0003 bd2 ba1.8k sqft2501 Quincy Rd, Quincy, IN 47456ActiveMLS ID #22118042, Ema Boykova, M & E Realty Group. MIBOR as distributed by MLS GRID
- $450,0004 bd3 ba3k sqft5025 N Miami Gardens St, Brazil, IN 47834For SaleMLS ID #110069, KENDRA COHEN-COOK, NEXTHOME REAL ESTATE CONNECTIONS. THAAR
- $369,9004 bd3 ba3.5k sqft2004 Fairway Dr, Greencastle, IN 46135ActiveMLS ID #22096567, Justin Hall, The Stewart Home Group. MIBOR as distributed by MLS GRID
- $550,0004 bd3 ba3.9k sqft2409 E County Road 700 S, Cloverdale, IN 46120ActiveMLS ID #22092389, Donald Wilder, Berkshire Hathaway Home. MIBOR as distributed by MLS GRID
- $699,0004 bd2 ba4.4k sqft3864 N Us Highway 231, Greencastle, IN 46135ActiveMLS ID #22108763, Chad Hess, F.C. Tucker West Central. MIBOR as distributed by MLS GRID
- $539,0004 bd4 ba2.8k sqft9415 Greencastle Rd, Terre Haute, IN 47805For SaleMLS ID #109513, BECKY KLINGELE, PREFERRED REALTY. THAAR
- $510,0003 bd3 ba2.2k sqft9330 S State Road 243, Cloverdale, IN 46120ActiveMLS ID #22085436, Dody Mariscotti, United Real Estate Indpls. MIBOR as distributed by MLS GRID
- $295,0003 bd2 ba1.7k sqft2061 Fairway Dr, Greencastle, IN 46135ActiveMLS ID #22112849, Vicky Funk, Carpenter, REALTORS®. MIBOR as distributed by MLS GRID
- $339,0005 bd3 ba3k sqft315 Greenwood Ave, Greencastle, IN 46135ActiveMLS ID #22109968, Aaron Atkinson, Aaron Atkinson Realty. MIBOR as distributed by MLS GRID
- $349,0004 bd3 ba3.6k sqft32 Edgelea Dr, Greencastle, IN 46135ActiveMLS ID #22106806, Troy Hinkle, F.C. Tucker Advantage, REALTOR. MIBOR as distributed by MLS GRID
- $479,9003 bd3 ba2.4k sqft9679 E Rocky Fork North Dr, Brazil, IN 47834ActiveMLS ID #22105172, Laura Wheeler, CENTURY 21 Wheeler Realty. MIBOR as distributed by MLS GRID
- $249,9003 bd2 ba1.7k sqft3100 Vbl Ests, Greencastle, IN 46135ActiveMLS ID #22116428, Eric Wolfe, Prime Real Estate ERA Powered. MIBOR as distributed by MLS GRID
