Nestled on just less than 10 acres just north of Greencastle, this classic two-story farmhouse offers the ideal blend of country charm and practical functionality. Perfect for horse enthusiasts, hobby farmers, and anyone seeking a peaceful rural lifestyle, the property features established fencing, open pasture space, and an impressive 40x50 barn thoughtfully designed for livestock and equestrian use. The barn includes insulated feed room walls, 100-amp electrical service, five 8x8 stalls, a one 8x16 stall, translucent panels for abundant natural light, and a convenient half bath with hot water. The farmhouse showcases beautiful original woodwork and timeless character throughout. Recent updates include a metal roof, vinyl windows, and a new HVAC/furnace system installed in 2024. The home offers three upstairs bedrooms, one HUGE bathroom upstairs and another full bathroom downstairs, and a flexible main-level office that could serve as a fourth bedroom. The spacious kitchen includes appliances that convey, plenty of natural light and wooden beams. The dining room offers plenty of entertain space; whether you have a big family or love to host, there's space for both! Outdoor living include a covered front porch and an enclosed back deck overlooking the barn and fenced pasture areas. A detached two-car garage offers additional storage, workshop, or project space. Move-in ready and packed with potential, this property is well-suited for horses, livestock, hobby farming, homesteading, or simply enjoying the beauty of country living on 10 acres. Opportunities like this are increasingly hard to find!
Active
Price cut: $57.9K (7/22)
$415,000
3777 N Us Highway 231, Greencastle, IN 46135
4beds
4,431sqft
:
Get pre-qualified$2,620/mo
Residential, Single Family Residence
Built in 1900
9.9 Acres Lot
$398,700 Zestimate®
$94/sqft
$-- HOA
What's special
Established fencingCovered front porchMetal roofBeautiful original woodworkOpen pasture spaceClassic two-story farmhouseTimeless character throughout
- 47 days |
- 1,301 |
- 83 |
Zillow last checked:
Listing updated:
Listed by:
Chloey George 765-720-5272,
The Stewart Home Group
Source: MIBOR as distributed by MLS GRID,MLS#: 22097454
Facts & features
Interior
Bedrooms & bathrooms
- Bedrooms: 4
- Bathrooms: 2
- Full bathrooms: 2
- Main level bathrooms: 1
- Main level bedrooms: 1
Primary bedroom
- Level: Upper
- Area: 300 Square Feet
- Dimensions: 15x20
Bedroom 2
- Level: Upper
- Area: 225 Square Feet
- Dimensions: 15x15
Bedroom 3
- Level: Upper
- Area: 182 Square Feet
- Dimensions: 13x14
Bedroom 4
- Level: Main
- Area: 152.25 Square Feet
- Dimensions: 10.5x14.5
Kitchen
- Level: Main
- Area: 165 Square Feet
- Dimensions: 11x15
Living room
- Level: Main
- Area: 420 Square Feet
- Dimensions: 15x28
Heating
- Forced Air
Cooling
- Central Air
Appliances
- Included: Electric Oven, Refrigerator, Electric Water Heater
- Laundry: Main Level
Features
- High Speed Internet, Pantry, Walk-In Closet(s)
- Basement: Unfinished,Walk-Out Access
Interior area
- Total structure area: 4,431
- Total interior livable area: 4,431 sqft
- Finished area below ground: 0
Property
Parking
- Total spaces: 2
- Parking features: Detached
- Garage spaces: 2
Features
- Levels: Multi/Split
- Patio & porch: Covered, Deck
- Exterior features: Storage
- Fencing: Fenced,Fence Complete
Lot
- Size: 9.9 Acres
- Features: Access, Rural - Not Subdivision, Mature Trees, Trees-Small (Under 20 Ft), Wooded
Details
- Additional structures: Barn Pole
- Parcel number: 670528200001001013
- Special conditions: As Is
- Horse amenities: Barn
Construction
Type & style
- Home type: SingleFamily
- Property subtype: Residential, Single Family Residence
Materials
- Vinyl Siding
- Foundation: Block
Condition
- New construction: No
- Year built: 1900
Utilities & green energy
- Electric: 200+ Amp Service
- Sewer: Septic Tank
- Water: Well, Private
- Utilities for property: Electricity Connected
Community & HOA
Community
- Subdivision: No Subdivision
HOA
- Has HOA: No
Location
- Region: Greencastle
Financial & listing details
- Price per square foot: $94/sqft
- Tax assessed value: $278,300
- Annual tax amount: $1,736
- Date on market: 6/6/2026
- Cumulative days on market: 49 days
- Electric utility on property: Yes
Estimated market value
$398,700
$379,000 - $419,000
$2,770/mo
Price history
| Date | Event | Price |
|---|---|---|
| 7/22/2026 | Price change | $415,000-12.2%$94/sqft |
Source:  MIBOR as distributed by MLS GRID #22097454 Report a problem MIBOR as distributed by MLS GRID #22097454 Report a problem | ||
| 7/6/2026 | Price change | $472,900-2.5%$107/sqft |
Source: MIBOR as distributed by MLS GRID #22097454 Report a problem | ||
| 6/6/2026 | Listed for sale | $485,000+30.9%$109/sqft |
Source: MIBOR as distributed by MLS GRID #22097454 Report a problem | ||
| 9/2/2022 | Sold | $370,500-1.2%$84/sqft |
Source: MIBOR as distributed by MLS GRID #21870633 Report a problem | ||
| 7/18/2022 | Pending sale | $375,000$85/sqft |
Source: MIBOR as distributed by MLS GRID #21870633 Report a problem | ||
| 7/18/2022 | Listed for sale | $375,000$85/sqft |
Source: MIBOR as distributed by MLS GRID #21870633 Report a problem | ||
Public tax history
| Year | Property taxes | Tax assessment |
|---|---|---|
| 2025 | $1,736 -53.6% | $278,300 +15% |
| 2024 | $3,741 +259% | $241,900 +13.2% |
| 2023 | $1,042 +32.1% | $213,600 +40.2% |
| 2022 | $789 +9.8% | $152,400 +13.5% |
| 2021 | $718 +4.7% | $134,300 +7.2% |
| 2020 | $686 +25.2% | $125,300 -1% |
| 2019 | $548 -3.4% | $126,600 -0.2% |
| 2018 | $567 +6.4% | $126,900 +0.2% |
| 2017 | $533 +0.9% | $126,700 -0.9% |
| 2016 | $528 -4% | $127,800 -2.4% |
| 2014 | $550 -6.1% | $130,900 -6.8% |
| 2013 | $586 +4.1% | $140,500 +2.9% |
| 2012 | $562 -2.9% | $136,600 +1.9% |
| 2011 | $579 +0.3% | $134,100 +0.7% |
| 2010 | $578 +21.7% | $133,200 +13.1% |
| 2009 | $475 | $117,800 +1.5% |
| 2006 | -- | $116,100 +14% |
| 2003 | -- | $101,800 |
Find assessor info on the county website
Monthly payment
Est. payment
Payment breakdown
Explore the cost of this home by adjusting the details. Changes won't be saved.Climate risks
Neighborhood: 46135
Nearby schools
GreatSchools rating
- 6/10Bainbridge Elementary SchoolGrades: PK-5Distance: 4.2 mi
- 6/10North Putnam Middle SchoolGrades: 6-8Distance: 6.2 mi
- 10/10North Putnam Sr High SchoolGrades: 9-12Distance: 6.2 mi
Schools provided by the listing agent
- Elementary: Bainbridge Elementary School
- Middle: North Putnam Middle School
- High: North Putnam Sr High School
Source: MIBOR as distributed by MLS GRID. This data may not be complete. We recommend contacting the local school district to confirm school assignments for this home.
- $699,0004 bd2 ba4.4k sqft3864 N Us Highway 231, Greencastle, IN 46135For Sale

- $100-- bd-- ba-- sqft3895 N Us Highway 231, Greencastle, IN 46135Off Market
- $410,0003 bd3 ba3.9k sqft3895 N Us Highway 231, Greencastle, IN 46135Pending
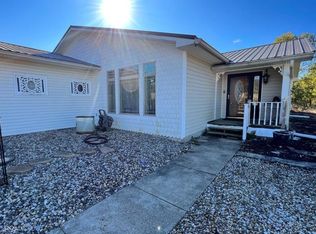
- $1,150,000128.55 Acres0 N Us Highway 231 N, Greencastle, IN 46135Sold

- $230,4003 bd1 ba1k sqft4013 N Us Highway 231, Greencastle, IN 46135Off Market
- $62,80036.81 Acres825 W County Road 350 N, Greencastle, IN 46135Off Market
- $99,9003 Acres0 W County Road 350 N, Greencastle, IN 46135Lot/Land
- $318,9003 bd2 ba1.7k sqft1091 W County Road 350 N, Greencastle, IN 46135Off Market
A local agent can set up tours, give advice and negotiate with sellers.
Similar homes
- $369,9004 bd2 ba2.9k sqft1000 S Jackson St, Greencastle, IN 46135Active
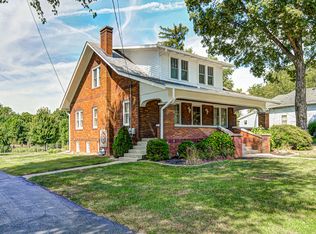 MLS ID #22061893, Jana Sillery, Fogle Real Estate. MIBOR as distributed by MLS GRID
 - $429,9004 bd4 ba2.8k sqft3247 W County Road 100 S, Greencastle, IN 46135Active
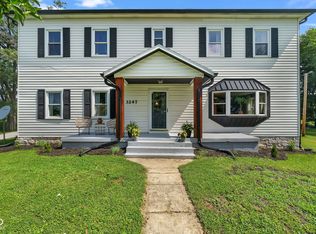 MLS ID #22111133, Cheryl Thomas, RE/MAX Cornerstone. MIBOR as distributed by MLS GRID
 - $369,9004 bd3 ba3.5k sqft2004 Fairway Dr, Greencastle, IN 46135Active
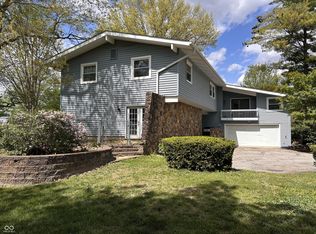 MLS ID #22096567, Justin Hall, The Stewart Home Group. MIBOR as distributed by MLS GRID
 - $495,0003 bd2 ba3.4k sqft7556 W County Road 350 S, Greencastle, IN 46135Active
 MLS ID #22106425, Tracy Bridges, Collins Evans Real Estate Co.,. MIBOR as distributed by MLS GRID
 - $359,0004 bd3 ba3.6k sqft32 Edgelea Dr, Greencastle, IN 46135ActiveMLS ID #22106806, Troy Hinkle, F.C. Tucker Advantage, REALTOR. MIBOR as distributed by MLS GRID
- $415,0004 bd3 ba3.3k sqft8476 E County Road 800 N, Bainbridge, IN 46105ActiveMLS ID #22106054, Nicholas Bradford, My Agent. MIBOR as distributed by MLS GRID
- $405,0004 bd3 ba2.3k sqft72 Briarwood Ct, Greencastle, IN 46135ActiveMLS ID #22101567, Eric Wolfe, Prime Real Estate ERA Powered. MIBOR as distributed by MLS GRID
- $339,0005 bd3 ba3k sqft315 Greenwood Ave, Greencastle, IN 46135ActiveMLS ID #22109968, Aaron Atkinson, Aaron Atkinson Realty. MIBOR as distributed by MLS GRID
- $319,9004 bd3 ba2.8k sqft307 Greenwood Ave, Greencastle, IN 46135ActiveMLS ID #22112259, Lezley Wass, Capstone Realty Group, Inc. MIBOR as distributed by MLS GRID
- $425,0004 bd3 ba2.5k sqft4889 State Highway 42, Cloverdale, IN 46120ActiveMLS ID #22113030, Chad Shumaker, RE/MAX Cornerstone. MIBOR as distributed by MLS GRID
- $399,9004 bd2 ba2.2k sqft10640 N County Road 250 E, Roachdale, IN 46172ActiveMLS ID #22101054, Kathy Dennison, eXp Realty, LLC. MIBOR as distributed by MLS GRID
- $420,0003 bd1 ba3.4k sqft3326 W Us Highway 36, Danville, IN 46122ActiveMLS ID #22107742, Jesse Tucker, Red Umbrella Real Estate LLC. MIBOR as distributed by MLS GRID
- $425,0006 bd2 ba3.5k sqft8 Mill Spgs, Coatesville, IN 46121ActiveMLS ID #22111316, Lisa Fischer, Fischer Realty, LLC. MIBOR as distributed by MLS GRID
- $342,5004 bd2 ba3.2k sqft11673 S State Road 42, Cloverdale, IN 46120ActiveMLS ID #22052345, Andres Rodriguez, Rodriguez Real Estate Group. MIBOR as distributed by MLS GRID
- $285,9004 bd3 ba3.1k sqft700 Albin Pond Rd, Greencastle, IN 46135ActiveMLS ID #22090936, Mary Looper, F.C. Tucker Advantage, REALTOR. MIBOR as distributed by MLS GRID
- $454,9004 bd3 ba3.2k sqft1359 S Paradise Bay Blvd, Rockville, IN 47872ActiveMLS ID #22104245, Jennifer Dings, Hoosier Roots Real Estate Solutions, LLC. MIBOR as distributed by MLS GRID
- $225,0005 bd2 ba2.9k sqft625 E Washington St, Greencastle, IN 46135ActiveMLS ID #22043278, Eric Wolfe, Prime Real Estate ERA Powered. MIBOR as distributed by MLS GRID
- $499,9004 bd3 ba3.6k sqft7137 S 200 E, Ladoga, IN 47954ActiveMLS ID #22110048, Cale Hess, F.C. Tucker West Central. MIBOR as distributed by MLS GRID
- $380,0004 bd3 ba2.2k sqft618 Gettysburg, Coatesville, IN 46121ActiveMLS ID #22094921, Joe Lenihan, F.C. Tucker Advantage, REALTOR. MIBOR as distributed by MLS GRID
- $351,0003 bd3 ba2.8k sqft404 N Main St, Fillmore, IN 46128ActiveMLS ID #22115638, Rich Boals, F.C. Tucker Company. MIBOR as distributed by MLS GRID
