**Motivated Seller** Discover a life of comfort and tranquility. this inviting home spanning 2260 square feet, offers a ready-to-move-in condition, providing a seamless transition to your new lifestyle. This spacious home offers four bedrooms, providing ample private retreats for everyone. With two full bathrooms, convenience and comfort are well-addressed for daily routines. Set on a generous 1.99-acre lot, this property offers abundant outdoor space for recreation, gardening, or simply enjoying the open air. The two-story design provides a thoughtful separation of living areas, enhancing both privacy and functionality. The brick exterior and multi-level living areas provide the traditional lifestyle living. Kitchen has been completely updated. New Refrigerator 4/2026. The new 2024 Amish built cabin/shed is an additional 384 sq ft of living space. This includes a bedroom and a living area. 2024 Cabin has an attached covered front porch and has an electricity supply and heating and cooling. Could be college dorm living or guest house. The Pole Barn is Amish-built and has 12-14 inches of insulation in the ceiling, concrete floors, separate electrical service. Attached garage has been converted to 2 bonus rooms, currently being used as a bedroom and office. Can be easily converted back. OPEN HOUSE SUNDAY 8/23/26 11 AM TO 2 PM
Active
Price cut: $10K (8/7)
$389,900
10640 N County Road 250 E, Roachdale, IN 46172
4beds
2,260sqft
Residential, Single Family Residence
Built in 1965
1.99 Acres Lot
$-- Zestimate®
$173/sqft
$-- HOA
What's special
Brick exteriorFour bedroomsTwo-story design
- 88 days |
- 824 |
- 46 |
Zillow last checked:
Listing updated:
Listed by:
Kathy Dennison 317-450-3334,
eXp Realty, LLC
Source: MIBOR as distributed by MLS GRID,MLS#: 22101054
Facts & features
Interior
Bedrooms & bathrooms
- Bedrooms: 4
- Bathrooms: 2
- Full bathrooms: 2
- Main level bathrooms: 1
- Main level bedrooms: 1
Primary bedroom
- Level: Main
- Area: 132 Square Feet
- Dimensions: 12X11
Bedroom 2
- Level: Upper
- Area: 156 Square Feet
- Dimensions: 13X12
Bedroom 3
- Level: Upper
- Area: 132 Square Feet
- Dimensions: 12X11
Bedroom 4
- Level: Upper
- Area: 110 Square Feet
- Dimensions: 11X10
Bonus room
- Level: Main
- Area: 144 Square Feet
- Dimensions: 12x12
Dining room
- Level: Main
- Area: 110 Square Feet
- Dimensions: 11x10
Family room
- Level: Main
- Area: 210 Square Feet
- Dimensions: 15X14
Kitchen
- Level: Main
- Area: 132 Square Feet
- Dimensions: 12x11
Laundry
- Level: Main
- Area: 176 Square Feet
- Dimensions: 22X8
Living room
- Level: Main
- Area: 242 Square Feet
- Dimensions: 22x11
Office
- Level: Main
- Area: 132 Square Feet
- Dimensions: 12X11
Heating
- Electric, Heat Pump
Cooling
- Central Air
Appliances
- Included: Electric Cooktop, Electric Water Heater, Disposal, Electric Oven, Refrigerator, Water Heater, Water Softener Owned
- Laundry: Laundry Room
Features
- Attic Access, Entrance Foyer, High Speed Internet, Wired for Data, Pantry
- Has basement: No
- Attic: Access Only
Interior area
- Total structure area: 2,260
- Total interior livable area: 2,260 sqft
Property
Parking
- Total spaces: 4
- Parking features: Detached
- Garage spaces: 4
Features
- Levels: Two
- Stories: 2
- Patio & porch: Deck
- Exterior features: Storage
Lot
- Size: 1.99 Acres
- Features: Not In Subdivision, Rural - Not Subdivision, Mature Trees
Details
- Additional structures: Barn Mini, Barn Pole, Gazebo
- Parcel number: 670224200018000005
- Horse amenities: None, Barn
Construction
Type & style
- Home type: SingleFamily
- Architectural style: Traditional
- Property subtype: Residential, Single Family Residence
Materials
- Brick, Vinyl With Brick
- Foundation: Block
Condition
- New construction: No
- Year built: 1965
Utilities & green energy
- Electric: 220 Volts in Laundry
- Sewer: Septic Tank
- Water: Well, Private
Community & HOA
Community
- Subdivision: No Subdivision
HOA
- Has HOA: No
Location
- Region: Roachdale
Financial & listing details
- Price per square foot: $173/sqft
- Tax assessed value: $261,300
- Annual tax amount: $1,740
- Date on market: 5/25/2026
- Cumulative days on market: 90 days
Estimated market value
Not available
Estimated sales range
Not available
Not available
Price history
| Date | Event | Price |
|---|---|---|
| 8/7/2026 | Price change | $389,900-2.5%$173/sqft |
Source:  MIBOR as distributed by MLS GRID #22101054 Report a problem MIBOR as distributed by MLS GRID #22101054 Report a problem | ||
| 7/9/2026 | Price change | $399,900-2.2%$177/sqft |
Source: MIBOR as distributed by MLS GRID #22101054 Report a problem | ||
| 6/30/2026 | Price change | $409,000-1.4%$181/sqft |
Source: MIBOR as distributed by MLS GRID #22101054 Report a problem | ||
| 5/25/2026 | Listed for sale | $415,000+36.1%$184/sqft |
Source: MIBOR as distributed by MLS GRID #22101054 Report a problem | ||
| 7/16/2021 | Sold | $305,000-1.6%$135/sqft |
Source: MIBOR as distributed by MLS GRID #21786599 Report a problem | ||
| 6/12/2021 | Pending sale | $310,000$137/sqft |
Source: MIBOR as distributed by MLS GRID #21786599 Report a problem | ||
| 5/31/2021 | Price change | $310,000-4.6%$137/sqft |
Source: MIBOR as distributed by MLS GRID #21786599 Report a problem | ||
| 5/21/2021 | Listed for sale | $325,000$144/sqft |
Source: MIBOR as distributed by MLS GRID #21786599 Report a problem | ||
Public tax history
| Year | Property taxes | Tax assessment |
|---|---|---|
| 2025 | $1,523 -8.1% | $261,300 +17.9% |
| 2024 | $1,657 -4.8% | $221,700 +9.1% |
| 2023 | $1,739 +86% | $203,200 -0.1% |
| 2022 | $935 -6% | $203,500 +52.8% |
| 2021 | $995 +6.1% | $133,200 -0.2% |
| 2020 | $938 +27.5% | $133,500 -0.4% |
| 2019 | $736 +94.5% | $134,000 -0.1% |
| 2018 | $378 +7.3% | $134,200 +29.3% |
| 2017 | $353 -72% | $103,800 -0.8% |
| 2016 | $1,261 -4% | $104,600 -9.7% |
| 2014 | $1,313 +6.8% | $115,900 +0.6% |
| 2013 | $1,229 -2.8% | $115,200 +2.3% |
| 2012 | $1,264 -6% | $112,600 -7.7% |
| 2011 | $1,345 -5.6% | $122,000 |
| 2010 | $1,424 -1.4% | $122,000 -0.4% |
| 2009 | $1,445 | $122,500 +7.4% |
| 2006 | -- | $114,100 |
Find assessor info on the county website
Monthly payment
Est. payment
Payment breakdown
Explore the cost of this home by adjusting the details. Changes won't be saved.Climate risks
Neighborhood: 46172
Nearby schools
GreatSchools rating
- 4/10Roachdale Elementary SchoolGrades: PK-5Distance: 2.6 mi
- 5/10North Putnam Middle SchoolGrades: 6-8Distance: 1.8 mi
- 9/10North Putnam Sr High SchoolGrades: 9-12Distance: 1.8 mi
Schools provided by the listing agent
- Elementary: Roachdale Elementary School
- Middle: North Putnam Middle School
- High: North Putnam Sr High School
Source: MIBOR as distributed by MLS GRID. This data may not be complete. We recommend contacting the local school district to confirm school assignments for this home.
- $395,9003 bd2 ba4.1k sqft10769 N County Road 250 E, Roachdale, IN 46172Off Market
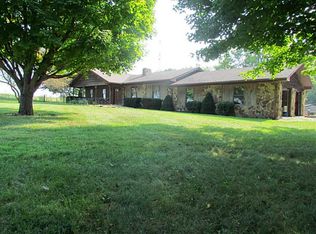
- $442,6005 bd4 ba2k sqft2606 E County Road 1100 N, Roachdale, IN 46172Off Market
- $296,8002 bd2 ba1.7k sqft2508 E County Road 1100 N, Roachdale, IN 46172Off Market
- $587,9001 bd1 ba1k sqft2268 E County Road 1100 N, Roachdale, IN 46172Off Market
- $723,6003 bd1 ba1.9k sqft10456 N County Road 250 E, Roachdale, IN 46172Off Market
- $210,8003 bd1 ba816 sqft2784 E County Road 1100 N, Roachdale, IN 46172Off Market
- $985,4002 bd1 ba1k sqft10491 N County Road 250 E, Roachdale, IN 46172Off Market
- $146,100-- bd2 ba1.7k sqft2910 E County Road 1100 N, Roachdale, IN 46172Off Market
A local agent can set up tours, give advice and negotiate with sellers.
Similar homes
- $399,9003 bd2 ba2.3k sqft1319 Albin Pond Rd, Greencastle, IN 46135Active
 MLS ID #22121546, Eric Wolfe, Prime Real Estate. MIBOR as distributed by MLS GRID
 - $415,0004 bd3 ba3.3k sqft8476 E County Road 800 N, Bainbridge, IN 46105Active
 MLS ID #22106054, Nicholas Bradford, My Agent. MIBOR as distributed by MLS GRID
 - $330,0004 bd3 ba2.1k sqft6501 W County Road 1300 N, Russellville, IN 46175Active
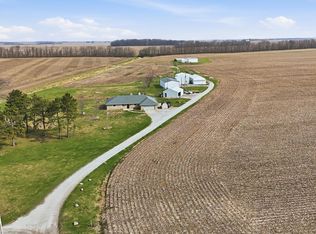 MLS ID #22090583, Chloey George, The Stewart Home Group. MIBOR as distributed by MLS GRID
 - $399,9003 bd1 ba1.3k sqft2704 E County Road 50 N, Fillmore, IN 46128Active
 MLS ID #22120145, Clint Cooper, The Stewart Home Group. MIBOR as distributed by MLS GRID
 - $349,9004 bd2 ba2.9k sqft718 Highridge Ave, Greencastle, IN 46135ActiveMLS ID #22118164, Eric Wolfe, Prime Real Estate. MIBOR as distributed by MLS GRID
- $360,0003 bd2 ba2.5k sqft2490 W County Road 400 S, Clayton, IN 46118ActiveMLS ID #22118980, Laura Vermillion, Carpenter, REALTORS®. MIBOR as distributed by MLS GRID
- $354,9003 bd2 ba2k sqft580 Gettysburg, Coatesville, IN 46121ActiveMLS ID #22119515, Michelle Gulledge, Greene Realty, LLC. MIBOR as distributed by MLS GRID
- $380,0004 bd3 ba2.2k sqft618 Gettysburg, Coatesville, IN 46121ActiveMLS ID #22094921, Joe Lenihan, F.C. Tucker Advantage, REALTOR. MIBOR as distributed by MLS GRID
- $369,9004 bd2 ba2.9k sqft1000 S Jackson St, Greencastle, IN 46135ActiveMLS ID #22061893, Jana Sillery, Fogle Real Estate. MIBOR as distributed by MLS GRID
- $349,9003 bd2 ba2k sqft345 E Main St, Jamestown, IN 46147ActiveMLS ID #22090047, Emerson Nehring, CrestPoint Real Estate. MIBOR as distributed by MLS GRID
- $450,0004 bd2 ba2.3k sqft4881 E Us Highway 40, Greencastle, IN 46135ActiveMLS ID #22117799, Amanda Clark, Clark Realty, LLC. MIBOR as distributed by MLS GRID
- $264,9002 bd2 ba1.3k sqft13517 N County Road 275 W, Roachdale, IN 46172ActiveMLS ID #22106696, Maria Munjack, Taylor Real Estate Specialists. MIBOR as distributed by MLS GRID
- $349,9004 bd3 ba2k sqft239 Lincoln Hls, Coatesville, IN 46121ActiveMLS ID #22099789, Lisa Fischer, Fischer Realty, LLC. MIBOR as distributed by MLS GRID
- $374,9003 bd3 ba3.2k sqft1185 W Country Club Rd, Crawfordsville, IN 47933ActiveMLS ID #22115015, Cooper Tarter, Keller Williams-Morrison. MIBOR as distributed by MLS GRID
- $364,9003 bd3 ba1.6k sqft474 & 475 Gettysburg, Coatesville, IN 46121ActiveMLS ID #22117850, Heather Ludlow, Greene Realty, LLC. MIBOR as distributed by MLS GRID
- $420,0004 bd3 ba3.2k sqft698 N Forest Rd, Crawfordsville, IN 47933ActiveMLS ID #22116322, Leslie Cooper Pyle, Keller Williams-Morrison. MIBOR as distributed by MLS GRID
- $399,9003 bd2 ba1.4k sqft3812 E County Road 700 S, Cloverdale, IN 46120ActiveMLS ID #22111904, Mary Looper, F.C. Tucker Advantage, REALTOR. MIBOR as distributed by MLS GRID
- $410,0003 bd2 ba1.6k sqft93 Gettysburg, Coatesville, IN 46121ActiveMLS ID #22102165, Nurcahya Scoggan, Carpenter, REALTORS®. MIBOR as distributed by MLS GRID
- $399,0004 bd2 ba3.1k sqft207 E Poplar St, Danville, IN 46122ActiveMLS ID #22104157, Chad Ziegler, Mark Dietel Realty, LLC. MIBOR as distributed by MLS GRID
- $367,5004 bd3 ba2.1k sqft718 Highwood Ave, Greencastle, IN 46135ActiveMLS ID #22089655, Tracy Bridges, Collins Evans Real Estate Co.,. MIBOR as distributed by MLS GRID
