Discover the perfect blend of comfort, privacy, and country living on nearly 4 acres. This beautifully maintained property features an inviting, move-in-ready home that offers the ideal balance of modern updates and rural charm. Recent improvements provide peace of mind and added value, including major appliances updated within the last three years, a new well water filtration system, furnace, central air unit, gutters, updated plumbing fixtures, and new carpet. The functional floor plan includes a dedicated laundry room, comfortable living spaces, and flexible space that may offer future expansion opportunities for those needing additional living or bedroom space. Step outside and enjoy the expansive outdoor setting from the welcoming front deck, gather around the fire pit with family and friends, or unwind in the hot tub while taking in the peaceful surroundings. With plenty of room to roam, garden, entertain, or simply enjoy the tranquility of country living, this exceptional property offers a rare opportunity to enjoy both privacy and convenience.
Active
Price cut: $5K (6/21)
$264,900
13517 N County Road 275 W, Roachdale, IN 46172
2beds
1,358sqft
Residential, Single Family Residence
Built in 2010
3.73 Acres Lot
$257,500 Zestimate®
$195/sqft
$-- HOA
What's special
Hot tubFire pitPeaceful surroundingsComfortable living spacesWelcoming front deckUpdated plumbing fixturesNew carpet
- 71 days |
- 601 |
- 32 |
Zillow last checked:
Listing updated:
Listed by:
Maria Munjack 765-376-9265,
Taylor Real Estate Specialists
Source: MIBOR as distributed by MLS GRID,MLS#: 22106696
Facts & features
Interior
Bedrooms & bathrooms
- Bedrooms: 2
- Bathrooms: 2
- Full bathrooms: 2
- Main level bathrooms: 2
- Main level bedrooms: 2
Primary bedroom
- Level: Main
- Area: 198 Square Feet
- Dimensions: 18x11
Bedroom 2
- Level: Main
- Area: 121 Square Feet
- Dimensions: 11x11
Kitchen
- Features: Tile-Ceramic
- Level: Main
- Area: 132 Square Feet
- Dimensions: 12x11
Laundry
- Level: Main
- Area: 60 Square Feet
- Dimensions: 10x6
Living room
- Level: Main
- Area: 187 Square Feet
- Dimensions: 17x11
Office
- Level: Main
- Area: 72 Square Feet
- Dimensions: 9x8
Heating
- Electric, Forced Air
Cooling
- Central Air, Heat Pump
Appliances
- Included: Dryer, Electric Water Heater, ENERGY STAR Qualified Appliances, Microwave, Electric Oven, Refrigerator, Water Purifier
- Laundry: Laundry Room, Main Level
Features
- Attic Access, High Speed Internet, Eat-in Kitchen, Pantry, Smart Thermostat, Walk-In Closet(s)
- Has basement: No
- Attic: Access Only
Interior area
- Total structure area: 1,358
- Total interior livable area: 1,358 sqft
Property
Parking
- Total spaces: 1
- Parking features: Detached, Gravel
- Garage spaces: 1
Accessibility
- Accessibility features: Accessible Entrance
Features
- Levels: One
- Stories: 1
- Patio & porch: Deck, Patio
- Exterior features: Storage, Fire Pit
- Has spa: Yes
- Spa features: Fiberglass, Heated
- Has view: Yes
- View description: Creek/Stream, Trees/Woods
- Has water view: Yes
- Water view: Creek/Stream
Lot
- Size: 3.73 Acres
- Features: Mature Trees, Trees-Small (Under 20 Ft), Wooded
Details
- Additional structures: Barn Mini, Storage
- Parcel number: 670206203007000005
- Special conditions: Sales Disclosure On File
- Other equipment: Generator, Iron Filter
- Horse amenities: None
Construction
Type & style
- Home type: SingleFamily
- Architectural style: Ranch
- Property subtype: Residential, Single Family Residence
Materials
- Vinyl Siding
- Foundation: Block
Condition
- New construction: No
- Year built: 2010
Utilities & green energy
- Electric: 200+ Amp Service, Generator
- Sewer: Septic Tank
- Water: Well, Private
- Utilities for property: Electricity Connected
Community & HOA
Community
- Security: Smoke Detector(s)
- Subdivision: No Subdivision
HOA
- Has HOA: No
Location
- Region: Roachdale
Financial & listing details
- Price per square foot: $195/sqft
- Tax assessed value: $100,400
- Annual tax amount: $92
- Date on market: 6/8/2026
- Cumulative days on market: 73 days
- Electric utility on property: Yes
Estimated market value
$257,500
$245,000 - $270,000
$1,730/mo
Price history
| Date | Event | Price |
|---|---|---|
| 6/21/2026 | Price change | $264,900-1.9%$195/sqft |
Source:  MIBOR as distributed by MLS GRID #22106696 Report a problem MIBOR as distributed by MLS GRID #22106696 Report a problem | ||
| 6/12/2026 | Price change | $269,900-1.8%$199/sqft |
Source: MIBOR as distributed by MLS GRID #22106696 Report a problem | ||
| 6/8/2026 | Listed for sale | $274,900+71.8%$202/sqft |
Source: MIBOR as distributed by MLS GRID #22106696 Report a problem | ||
| 8/31/2023 | Sold | $160,000+6.7%$118/sqft |
Source: MIBOR as distributed by MLS GRID #21936299 Report a problem | ||
| 8/12/2023 | Pending sale | $149,900$110/sqft |
Source: MIBOR as distributed by MLS GRID #21936299 Report a problem | ||
| 8/7/2023 | Listed for sale | $149,900+899.3%$110/sqft |
Source: MIBOR as distributed by MLS GRID #21936299 Report a problem | ||
| 9/27/2007 | Sold | $15,000-51%$11/sqft |
Source: Agent Provided Report a problem | ||
| 2/8/2007 | Sold | $30,600$23/sqft |
Source: Public Record Report a problem | ||
Public tax history
| Year | Property taxes | Tax assessment |
|---|---|---|
| 2025 | $92 | $100,400 +7.3% |
| 2024 | -- | $93,600 +35.1% |
| 2023 | $331 +9.8% | $69,300 +0.6% |
| 2022 | $301 -0.5% | $68,900 +1.3% |
| 2021 | $303 +6.7% | $68,000 |
| 2020 | $284 +23.1% | $68,000 |
| 2019 | $231 +3.9% | $68,000 -0.1% |
| 2018 | $222 +5.2% | $68,100 +1.6% |
| 2017 | $211 -2.3% | $67,000 -3.7% |
| 2016 | $216 -2.9% | $69,600 -3.1% |
| 2014 | $222 +3.3% | $71,800 |
| 2013 | $215 +7.2% | $71,800 +3.3% |
| 2012 | $201 +2.4% | $69,500 -2.1% |
| 2011 | $196 -5.6% | $71,000 +0.6% |
| 2010 | $208 +3.7% | $70,600 |
| 2009 | $201 | $70,600 +63% |
| 2006 | -- | $43,300 |
Find assessor info on the county website
Monthly payment
Est. payment
Payment breakdown
Explore the cost of this home by adjusting the details. Changes won't be saved.Climate risks
Neighborhood: 46172
Nearby schools
GreatSchools rating
- 5/10Roachdale Elementary SchoolGrades: PK-5Distance: 5.1 mi
- 6/10North Putnam Middle SchoolGrades: 6-8Distance: 7 mi
- 10/10North Putnam Sr High SchoolGrades: 9-12Distance: 7 mi
Schools provided by the listing agent
- Elementary: Roachdale Elementary School
- Middle: North Putnam Middle School
- High: North Putnam Sr High School
Source: MIBOR as distributed by MLS GRID. This data may not be complete. We recommend contacting the local school district to confirm school assignments for this home.
- $152,1003 bd1 ba1.5k sqft13493 N County Road 275 W, Roachdale, IN 46172Off Market
- $258,9004 bd1 ba2.8k sqft13524 N County Road 275 W, Roachdale, IN 46172Off Market
- $278,1003 bd2 ba1.3k sqft13543 N County Road 275 W, Roachdale, IN 46172Off Market
- $85,0002 bd1 ba1.8k sqft13592 N County Road 275 W, Roachdale, IN 46172Sold

- $54,700-- bd1 ba720 sqft13457 N County Road 275 W, Roachdale, IN 46172Off Market
- $2,300-- bd-- ba-- sqft13592 N County Road 275 W, Roachdale, IN 46172Off Market
- $45,5002 bd1 ba2k sqft13388 N County Road 275 W, Roachdale, IN 46172Off Market
- $450,0003 bd2 ba1.9k sqft13397 N County Road 275 W, Roachdale, IN 46172Off Market
A local agent can set up tours, give advice and negotiate with sellers.
Similar homes
- $245,0003 bd2 ba1.5k sqft7933 S 650 W, Crawfordsville, IN 47933Active
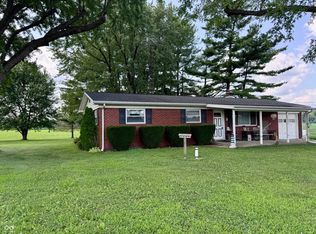 MLS ID #22117237, Cody Laster, F.C. Tucker West Central. MIBOR as distributed by MLS GRID
 - $295,0003 bd2 ba1.5k sqft5620 S Imperial Blvd, Crawfordsville, IN 47933Active
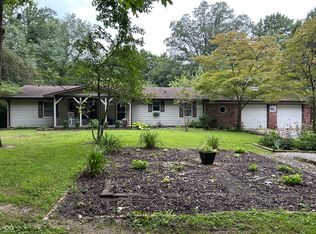 MLS ID #22118628, Teresa Rogers, Rusk Legacy Group. MIBOR as distributed by MLS GRID
 - $--3 bd2 ba1.9k sqft5238 S 100 W, Crawfordsville, IN 47933Auction
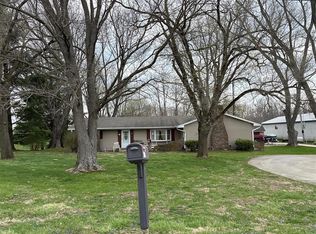 ServiceLink Auction
 - $264,9933 bd2 ba1.7k sqft5268 W 450 S, Crawfordsville, IN 47933Active
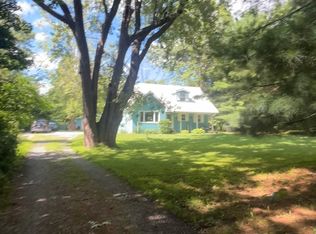 MLS ID #22104761, Casey Hockersmith, F.C. Tucker West Central. MIBOR as distributed by MLS GRID
 - $289,5003 bd2 ba2k sqft9712 E Mitchell Dr, Rockville, IN 47872ActiveMLS ID #22119232, Laura Wheeler, CENTURY 21 Wheeler Realty. MIBOR as distributed by MLS GRID
- $--4 bd2 ba1.5k sqft442 N 975 E, Crawfordsville, IN 47933AuctionServiceLink Auction
- $290,0003 bd2 ba1.5k sqft1551 Darlington Ave, Crawfordsville, IN 47933ActiveMLS ID #22120518, Janet Zachary, Carpenter, REALTORS®. MIBOR as distributed by MLS GRID
- $--2 bd1 ba1k sqft328 E Main St, Ladoga, IN 47954AuctionServiceLink Auction
- $--3 bd1 ba1.6k sqft203 E Main St, New Market, IN 47965AuctionAuction.com 2
- $265,0002 bd1 ba1.6k sqft1685 N Old State Road 55, Crawfordsville, IN 47933ActiveMLS ID #22114362, Rebecca Rush, Berkshire Hathaway Home. MIBOR as distributed by MLS GRID
- $299,9002 bd1 ba1.2k sqft269 S Troutman Dr, Rockville, IN 47872ActiveMLS ID #22111199, Ron Wheeler, CENTURY 21 Wheeler Realty. MIBOR as distributed by MLS GRID
- $300,0002 bd2 ba1.2k sqft3029 N County Road 450 W, Greencastle, IN 46135ActiveMLS ID #22120057, Bradley Malayer, RE/MAX Cornerstone. MIBOR as distributed by MLS GRID
- $255,0004 bd2 ba1.8k sqft2572 W Buckingham Dr, Crawfordsville, IN 47933ActiveMLS ID #22119074, Melanie Thurston, Keller Williams-Morrison. MIBOR as distributed by MLS GRID
- $279,9002 bd3 ba1.4k sqft535 N Cove Rd, Rockville, IN 47872ActiveMLS ID #22118248, Ron Wheeler, CENTURY 21 Wheeler Realty. MIBOR as distributed by MLS GRID
- $304,9903 bd2 ba1.7k sqft2885 W Pear Tree Ln, Crawfordsville, IN 47933ActiveMLS ID #22117642, Evan Wagner, Great Woods Realty LLC. MIBOR as distributed by MLS GRID
- $259,0002 bd1 ba1.3k sqft5709 W State Road 234, Jamestown, IN 46147ActiveMLS ID #22107983, Kimberly White, F.C. Tucker Company. MIBOR as distributed by MLS GRID
- $272,9003 bd2 ba1k sqft205 Jefferson Valley, Coatesville, IN 46121ActiveMLS ID #22107603, William Hurst, Carpenter, REALTORS®. MIBOR as distributed by MLS GRID
- $275,0003 bd1 ba1.9k sqft4725 N Us Highway 231, Crawfordsville, IN 47933ActiveMLS ID #22107420, Deanna Jones, Carpenter, REALTORS®. MIBOR as distributed by MLS GRID
- $275,0003 bd2 ba1.1k sqft84 S Schenck Rd, Crawfordsville, IN 47933ActiveMLS ID #22115052, Melanie Thurston, Keller Williams-Morrison. MIBOR as distributed by MLS GRID
- $239,9003 bd2 ba1.2k sqft2468 W County Road 25 N, Greencastle, IN 46135ActiveMLS ID #22113247, Eric Wolfe, Prime Real Estate ERA Powered. MIBOR as distributed by MLS GRID
