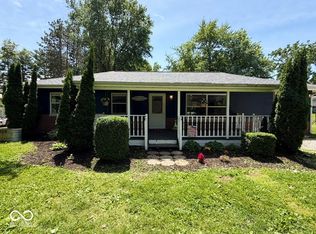
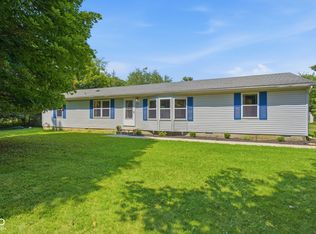
Welcome to your own private retreat just minutes from Crawfordsville! Situated on just under an acre with a partially wooded setting, this 2-bedroom ranch offers the perfect blend of country living and convenience. Inside, you'll find a spacious layout with large rooms throughout, an updated kitchen, and a bright all-seasons room that's perfect for enjoying the views year-round. The mostly finished basement provides additional living space with endless possibilities for a family room, recreation area, home office, or hobby space. Outside, car enthusiasts, hobbyists, and those needing extra storage will appreciate the impressive 4-car detached garage, along with an additional carport for even more covered parking. Major updates provide peace of mind, including a newer well and a brand-new septic system installed in 2025. The partially wooded lot offers privacy, room to roam, and plenty of space for outdoor entertaining, gardening, or simply enjoying nature. If you're looking for a home with space, privacy, and easy access to Crawfordsville, this property is one you won't want to miss!
Pending
Price cut: $10K (7/16)
$265,000
1685 N Old State Road 55, Crawfordsville, IN 47933
2beds
1,680sqft
:
Get pre-qualified$1,685/mo
Residential, Single Family Residence
Built in 1965
0.92 Acres Lot
$-- Zestimate®
$158/sqft
$-- HOA
What's special
Mostly finished basementPartially wooded settingBright all-seasons roomJust under an acreUpdated kitchen
- 23 days |
- 281 |
- 12 |
Zillow last checked:
Listing updated:
Listed by:
Rebecca Rush 765-491-0721,
Berkshire Hathaway Home
Source: MIBOR as distributed by MLS GRID,MLS#: 22114362
Facts & features
Interior
Bedrooms & bathrooms
- Bedrooms: 2
- Bathrooms: 1
- Full bathrooms: 1
- Main level bathrooms: 1
- Main level bedrooms: 2
Primary bedroom
- Level: Main
- Area: 210 Square Feet
- Dimensions: 15x14
Bedroom 2
- Level: Main
- Area: 132 Square Feet
- Dimensions: 12x11
Bonus room
- Level: Main
- Area: 286 Square Feet
- Dimensions: 26x11
Kitchen
- Level: Main
- Area: 308 Square Feet
- Dimensions: 22x14
Living room
- Level: Main
- Area: 448 Square Feet
- Dimensions: 28x16
Play room
- Level: Basement
- Area: 840 Square Feet
- Dimensions: 30x28
Play room
- Level: Basement
- Area: 416 Square Feet
- Dimensions: 26x16
Heating
- Forced Air, Natural Gas
Cooling
- Central Air
Appliances
- Included: Dishwasher, Disposal, Microwave, Gas Oven, Refrigerator, Electric Water Heater
- Laundry: In Basement
Features
- Eat-in Kitchen, Pantry
- Windows: Wood Work Painted
- Basement: Finished,Daylight
Interior area
- Total structure area: 1,680
- Total interior livable area: 1,680 sqft
- Finished area below ground: 560
Property
Parking
- Total spaces: 2
- Parking features: Carport, Detached, Gravel, Workshop in Garage
- Garage spaces: 2
- Has carport: Yes
Features
- Levels: One
- Stories: 1
- Patio & porch: Glass Enclosed
- Fencing: Fenced,Partial,Privacy
Lot
- Size: 0.92 Acres
- Features: Rural - Not Subdivision, Mature Trees
Details
- Parcel number: 540625223003000024
- Horse amenities: None
Construction
Type & style
- Home type: SingleFamily
- Architectural style: Ranch
- Property subtype: Residential, Single Family Residence
Materials
- Vinyl Siding
- Foundation: Block, Full
Condition
- New construction: No
- Year built: 1965
Utilities & green energy
- Water: Private
Community & HOA
Community
- Subdivision: No Subdivision
HOA
- Has HOA: No
Location
- Region: Crawfordsville
Financial & listing details
- Price per square foot: $158/sqft
- Tax assessed value: $199,900
- Annual tax amount: $852
- Date on market: 7/17/2026
- Cumulative days on market: 25 days
Estimated market value
Not available
Estimated sales range
Not available
Not available
Price history
| Date | Event | Price |
|---|---|---|
| 7/27/2026 | Pending sale | $265,000$158/sqft |
Source:  MIBOR as distributed by MLS GRID #22114362 Report a problem MIBOR as distributed by MLS GRID #22114362 Report a problem | ||
| 7/16/2026 | Price change | $265,000-3.6% |
Source:  IRMLS #202623523 Report a problem IRMLS #202623523 Report a problem | ||
| 6/16/2026 | Listed for sale | $275,000+19.6% |
Source: IRMLS #202623523 Report a problem | ||
| 3/7/2023 | Listing removed | -- |
Source:  Carpenter Realtors Report a problem Carpenter Realtors Report a problem | ||
| 9/28/2022 | Pending sale | $229,900+12.1%$137/sqft |
Source: Carpenter Realtors #21851314 Report a problem | ||
| 9/27/2022 | Sold | $205,000-10.8%$122/sqft |
Source: MIBOR as distributed by MLS GRID #21851314 Report a problem | ||
| 8/4/2022 | Pending sale | $229,900$137/sqft |
Source: MIBOR as distributed by MLS GRID #21851314 Report a problem | ||
| 7/25/2022 | Listed for sale | $229,900+21.1%$137/sqft |
Source: MIBOR as distributed by MLS GRID #21851314 Report a problem | ||
| 6/25/2022 | Listing removed | -- |
Source: Carpenter Realtors Report a problem | ||
| 5/26/2022 | Listed for sale | $189,900$113/sqft |
Source: MIBOR as distributed by MLS GRID #21851314 Report a problem | ||
| 5/16/2022 | Pending sale | $189,900$113/sqft |
Source: MIBOR as distributed by MLS GRID #21851314 Report a problem | ||
| 4/25/2022 | Listed for sale | $189,900$113/sqft |
Source: MIBOR as distributed by MLS GRID #21851314 Report a problem | ||
Public tax history
| Year | Property taxes | Tax assessment |
|---|---|---|
| 2025 | $786 -11.9% | $199,900 +16.8% |
| 2024 | $892 +162.7% | $171,200 +6.5% |
| 2023 | $339 +2% | $160,800 +13.6% |
| 2022 | $333 +2% | $141,600 +13.1% |
| 2021 | $326 -46.3% | $125,200 +7.1% |
| 2020 | $607 +56.8% | $116,900 +2.1% |
| 2019 | $387 +2% | $114,500 +9.9% |
| 2018 | $380 +95.1% | $104,200 +1% |
| 2017 | $195 -5.7% | $103,200 +3.9% |
| 2016 | $206 -5.3% | $99,300 -7.4% |
| 2014 | $218 +10.3% | $107,200 +3% |
| 2013 | $198 +11.4% | $104,100 +0.6% |
| 2012 | $177 -10.9% | $103,500 +4.2% |
| 2011 | $199 -36.1% | $99,300 +0.4% |
| 2010 | $312 +259% | $98,900 |
| 2009 | $87 | $98,900 |
Find assessor info on the county website
Monthly payment
Est. payment
Payment breakdown
Explore the cost of this home by adjusting the details. Changes won't be saved.Climate risks
Neighborhood: 47933
Nearby schools
GreatSchools rating
- 8/10Lester B Sommer Elementary SchoolGrades: PK-5Distance: 1.9 mi
- 7/10Northridge Middle SchoolGrades: 6-8Distance: 4.6 mi
- 5/10North Montgomery High SchoolGrades: 9-12Distance: 4.6 mi
- $118,7002 bd1 ba912 sqft1657 N Old State Road 55, Crawfordsville, IN 47933Off Market
- $265,2003 bd2 ba1.5k sqft1702 N Sommer Ln, Crawfordsville, IN 47933Off Market
- $260,2003 bd2 ba1.5k sqft1914 N Sommer Ln, Crawfordsville, IN 47933Off Market
- $308,3003 bd2 ba1.8k sqft1846 N Sommer Ln, Crawfordsville, IN 47933Off Market
- $4,200-- bd-- ba-- sqft1605 N Old State Road 55, Crawfordsville, IN 47933Off Market
- $225,7003 bd2 ba1.2k sqft1654 N Sommer Ln, Crawfordsville, IN 47933Off Market
- $203,3003 bd1 ba1.2k sqft1605 N Old State Road 55, Crawfordsville, IN 47933Off Market
- $258,6003 bd2 ba1.5k sqft1622 N Sommer Ln, Crawfordsville, IN 47933Off Market
A local agent can set up tours, give advice and negotiate with sellers.
A local lender can help you make sure your offer is ready when you are.
Similar homes
- $224,9004 bd2 ba1.3k sqft2309 W Us Highway 136, Crawfordsville, IN 47933Active
 MLS ID #22103867, Jade Perry, RE/MAX Advanced Realty. MIBOR as distributed by MLS GRID
 - $275,0003 bd2 ba1.1k sqft84 S Schenck Rd, Crawfordsville, IN 47933Active
 MLS ID #22115052, Melanie Thurston, Keller Williams-Morrison. MIBOR as distributed by MLS GRID
 - $255,0004 bd2 ba1.8k sqft2572 W Buckingham Dr, Crawfordsville, IN 47933Active
 MLS ID #22119074, Melanie Thurston, Keller Williams-Morrison. MIBOR as distributed by MLS GRID
 - $304,9903 bd2 ba1.7k sqft2885 W Pear Tree Ln, Crawfordsville, IN 47933Active
 MLS ID #22117642, Evan Wagner, Great Woods Realty LLC. MIBOR as distributed by MLS GRID
 - $295,0003 bd2 ba1.5k sqft5620 S Imperial Blvd, Crawfordsville, IN 47933ActiveMLS ID #22118628, Teresa Rogers, Rusk Legacy Group. MIBOR as distributed by MLS GRID
- $225,0004 bd2 ba1.3k sqft1302 Kent Dr, Crawfordsville, IN 47933ActiveMLS ID #22118283, Sara Westrich, Carpenter, REALTORS®. MIBOR as distributed by MLS GRID
- $269,9933 bd2 ba1.7k sqft5268 W 450 S, Crawfordsville, IN 47933ActiveMLS ID #22104761, Casey Hockersmith, F.C. Tucker West Central. MIBOR as distributed by MLS GRID
- $275,0003 bd1 ba1.9k sqft4725 N Us Highway 231, Crawfordsville, IN 47933ActiveMLS ID #22107420, Deanna Jones, Carpenter, REALTORS®. MIBOR as distributed by MLS GRID
- $245,0003 bd2 ba1.5k sqft7933 S 650 W, Crawfordsville, IN 47933ActiveMLS ID #22117237, Cody Laster, F.C. Tucker West Central. MIBOR as distributed by MLS GRID
- $271,5003 bd2 ba1.7k sqft1403 W Main St, Crawfordsville, IN 47933ActiveMLS ID #22115433, Janet Zachary, Carpenter, REALTORS®. MIBOR as distributed by MLS GRID
- $209,9003 bd2 ba1.7k sqft1517 W Us Highway 136, Crawfordsville, IN 47933ActiveMLS ID #22089684, Brian Pyle, Carpenter, REALTORS®. MIBOR as distributed by MLS GRID
- $219,9003 bd2 ba2.4k sqft1670 W Old Waynetown Rd, Crawfordsville, IN 47933ActiveMLS ID #22101942, Kathleen Vaughn, Trueblood Real Estate. MIBOR as distributed by MLS GRID
- $299,0003 bd2 ba1.7k sqft409 Hawthorn Dr, Crawfordsville, IN 47933ActiveMLS ID #22112991, Casey Hockersmith, F.C. Tucker West Central. MIBOR as distributed by MLS GRID
- $245,0003 bd2 ba1k sqft404 Ben Hur Dr, Crawfordsville, IN 47933ActiveMLS ID #22116865, Brian Pyle, Carpenter, REALTORS®. MIBOR as distributed by MLS GRID
- $282,0003 bd2 ba1.5k sqft601 S 500 W, Crawfordsville, IN 47933ActiveMLS ID #22099439, Melanie Thurston, Keller Williams-Morrison. MIBOR as distributed by MLS GRID
- $258,5004 bd2 ba2.1k sqft505 W Main St, Crawfordsville, IN 47933ActiveMLS ID #22086744, Sarah DeVore, Keller Williams-Morrison. MIBOR as distributed by MLS GRID
- $225,0004 bd1 ba2.2k sqft2438 N 500 E, Crawfordsville, IN 47933ActiveMLS ID #22111705, Cale Hess, F.C. Tucker West Central. MIBOR as distributed by MLS GRID
- $215,0003 bd2 ba1.8k sqft3897 N State Road 47, Crawfordsville, IN 47933ActiveMLS ID #22116661, Chad Hess, F.C. Tucker West Central. MIBOR as distributed by MLS GRID
- $339,0003 bd3 ba2.4k sqft2440 W Del Mar Dr, Crawfordsville, IN 47933ActiveMLS ID #22112425, Rodney Curran, F.C. Tucker West Central. MIBOR as distributed by MLS GRID
- $316,0003 bd3 ba2k sqft1103 Ridgeway Dr, Crawfordsville, IN 47933ActiveMLS ID #22082072, Bob Morris, Top Choice Real Estate, LLC. MIBOR as distributed by MLS GRID
