Welcome to your next chapter in the highly sought-after Northridge addition, offering you a move-in-ready opportunity! Inside, style and functionality converge across expansive living areas, a formal dining room, and a sleek kitchen equipped with stainless steel appliances. Three spacious bedrooms and two full baths provide a peaceful retreat for everyone, while a recently updated, high-efficiency HVAC system ensures worry-free comfort year-round. Don't miss the mini split system in the 2-car garage for optimal climate control for your hobbies! The living space extends outdoors to a private backyard, creating the ideal setting for quiet relaxation or weekend entertaining. Beyond the property line, the coveted Northridge neighborhood offers a rare blend of privacy and community, featuring protected, low-traffic areas perfect for safe walking and biking. This prime location keeps you just minutes from I-74 for effortless commutes. Don't miss the chance to make this Northridge gem your own!
Active
Price cut: $4K (8/14)
$295,000
409 Hawthorn Dr, Crawfordsville, IN 47933
3beds
1,750sqft
Residential, Single Family Residence
Built in 1985
0.26 Acres Lot
$-- Zestimate®
$169/sqft
$6/mo HOA
What's special
Three spacious bedroomsFormal dining roomPrivate backyard
- 37 days |
- 912 |
- 21 |
Likely to sell faster than
Zillow last checked:
Listing updated:
Listed by:
Casey Hockersmith 765-401-0160,
F.C. Tucker West Central
Source: MIBOR as distributed by MLS GRID,MLS#: 22112991
Facts & features
Interior
Bedrooms & bathrooms
- Bedrooms: 3
- Bathrooms: 2
- Full bathrooms: 2
- Main level bathrooms: 2
- Main level bedrooms: 3
Primary bedroom
- Level: Main
- Area: 270 Square Feet
- Dimensions: 18x15
Bedroom 2
- Level: Main
- Area: 156 Square Feet
- Dimensions: 13x12
Bedroom 3
- Level: Main
- Area: 143 Square Feet
- Dimensions: 13x11
Dining room
- Level: Main
- Area: 121 Square Feet
- Dimensions: 11x11
Family room
- Level: Main
- Area: 294 Square Feet
- Dimensions: 21x14
Kitchen
- Level: Main
- Area: 182 Square Feet
- Dimensions: 14x13
Living room
- Level: Main
- Area: 168 Square Feet
- Dimensions: 14x12
Heating
- Forced Air
Cooling
- Central Air
Appliances
- Included: Gas Cooktop, Dishwasher, Disposal, Gas Oven, Refrigerator, Water Softener Owned
- Laundry: Laundry Closet, Main Level
Features
- Attic Pull Down Stairs, Entrance Foyer
- Has basement: No
- Attic: Pull Down Stairs
- Number of fireplaces: 1
- Fireplace features: Family Room
Interior area
- Total structure area: 1,750
- Total interior livable area: 1,750 sqft
Property
Parking
- Total spaces: 2
- Parking features: Attached
- Attached garage spaces: 2
Features
- Levels: One
- Stories: 1
Lot
- Size: 0.26 Acres
Details
- Parcel number: 540730441015000028
- Horse amenities: None
Construction
Type & style
- Home type: SingleFamily
- Architectural style: Ranch
- Property subtype: Residential, Single Family Residence
Materials
- Brick
- Foundation: Block
Condition
- New construction: No
- Year built: 1985
Utilities & green energy
- Water: Public
Community & HOA
Community
- Subdivision: Northridge
HOA
- Has HOA: Yes
- HOA fee: $75 annually
Location
- Region: Crawfordsville
Financial & listing details
- Price per square foot: $169/sqft
- Tax assessed value: $257,800
- Annual tax amount: $2,320
- Date on market: 7/9/2026
- Cumulative days on market: 38 days
Estimated market value
Not available
Estimated sales range
Not available
Not available
Price history
| Date | Event | Price |
|---|---|---|
| 8/14/2026 | Price change | $295,000-1.3%$169/sqft |
Source:  MIBOR as distributed by MLS GRID #22112991 Report a problem MIBOR as distributed by MLS GRID #22112991 Report a problem | ||
| 7/9/2026 | Listed for sale | $299,000+4.9%$171/sqft |
Source: MIBOR as distributed by MLS GRID #22112991 Report a problem | ||
| 4/24/2025 | Sold | $285,000$163/sqft |
Source: MIBOR as distributed by MLS GRID #22021379 Report a problem | ||
| 3/14/2025 | Pending sale | $285,000 |
Source:  IRMLS #202507488 Report a problem IRMLS #202507488 Report a problem | ||
| 2/22/2025 | Price change | $285,000-1.7%$163/sqft |
Source: MIBOR as distributed by MLS GRID #22021379 Report a problem | ||
| 2/8/2025 | Listed for sale | $290,000$166/sqft |
Source: MIBOR as distributed by MLS GRID #22021379 Report a problem | ||
Public tax history
| Year | Property taxes | Tax assessment |
|---|---|---|
| 2025 | $2,212 +3.9% | $257,800 +16.5% |
| 2024 | $2,130 +11.2% | $221,200 +7.1% |
| 2023 | $1,915 +3.3% | $206,600 +11.4% |
| 2022 | $1,853 +5.3% | $185,400 +3.4% |
| 2021 | $1,760 +4.8% | $179,300 +3.6% |
| 2020 | $1,679 +47.6% | $173,100 +3.1% |
| 2019 | $1,138 -8.3% | $167,900 +21.8% |
| 2018 | $1,241 +146.1% | $137,800 -6% |
| 2017 | $504 -0.4% | $146,600 +4.7% |
| 2016 | $506 -2.4% | $140,000 -3.4% |
| 2014 | $519 +18.5% | $144,900 +2.5% |
| 2013 | $438 +46% | $141,300 +11.9% |
| 2012 | $300 -34.6% | $126,300 -0.9% |
| 2011 | $458 -19.5% | $127,400 -0.3% |
| 2010 | $569 +84.6% | $127,800 -3.5% |
| 2009 | $308 -20.2% | $132,500 -0.5% |
| 2007 | $386 -82.2% | $133,100 +1.4% |
| 2006 | $2,172 | $131,300 +15.9% |
| 2005 | -- | $113,300 |
Find assessor info on the county website
Monthly payment
Est. payment
Payment breakdown
Explore the cost of this home by adjusting the details. Changes won't be saved.Climate risks
Neighborhood: 47933
Nearby schools
GreatSchools rating
- 7/10Pleasant Hill Elementary SchoolGrades: PK-5Distance: 5.8 mi
- 7/10Northridge Middle SchoolGrades: 6-8Distance: 4.7 mi
- 5/10North Montgomery High SchoolGrades: 9-12Distance: 4.6 mi
Schools provided by the listing agent
- Elementary: Pleasant Hill Elementary School
- Middle: North Montgomery Middle School
- High: North Montgomery High School
Source: MIBOR as distributed by MLS GRID. This data may not be complete. We recommend contacting the local school district to confirm school assignments for this home.
- $344,2004 bd2 ba2.1k sqft407 Hawthorn Dr, Crawfordsville, IN 47933Off Market
- $318,4003 bd2 ba2.3k sqft1101 Ridgeway Dr, Crawfordsville, IN 47933Off Market
- $316,0003 bd3 ba2k sqft1103 Ridgeway Dr, Crawfordsville, IN 47933For Sale
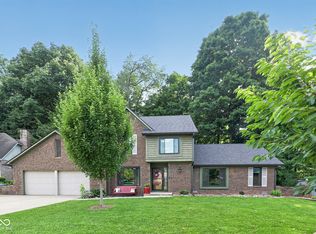
- $378,2003 bd3 ba3.2k sqft405 Hawthorn Dr, Crawfordsville, IN 47933Off Market

- $300,8003 bd2 ba1.7k sqft1100 Ridgeway Dr, Crawfordsville, IN 47933Off Market
- $370,0004 bd4 ba2.9k sqft406 Hawthorn Dr, Crawfordsville, IN 47933Sold
- $280,0003 bd3 ba1.8k sqft403 Hawthorn Dr, Crawfordsville, IN 47933Sold
- $324,7003 bd3 ba2.2k sqft1105 Ridgeway Dr, Crawfordsville, IN 47933Off Market
A local agent can set up tours, give advice and negotiate with sellers.
A local lender can help you make sure your offer is ready when you are.
Similar homes
- $316,0003 bd3 ba2k sqft1103 Ridgeway Dr, Crawfordsville, IN 47933ActiveMLS ID #22082072, Bob Morris, Top Choice Real Estate, LLC. MIBOR as distributed by MLS GRID
- $304,9903 bd2 ba1.7k sqft2885 W Pear Tree Ln, Crawfordsville, IN 47933Active
 MLS ID #22117642, Evan Wagner, Great Woods Realty LLC. MIBOR as distributed by MLS GRID
 - $295,0003 bd2 ba1.5k sqft5620 S Imperial Blvd, Crawfordsville, IN 47933Active
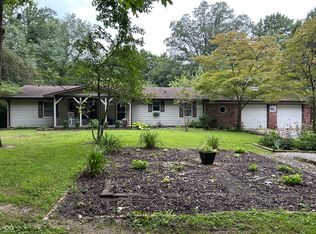 MLS ID #22118628, Teresa Rogers, Rusk Legacy Group. MIBOR as distributed by MLS GRID
 - $--3 bd2 ba1.9k sqft5238 S 100 W, Crawfordsville, IN 47933Auction
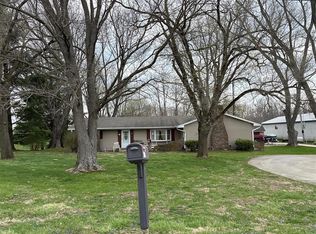 ServiceLink Auction
 - $--2 bd2 ba2.1k sqft818 S Washington St, Crawfordsville, IN 47933AuctionAuction.com 2
- $--4 bd2 ba1.5k sqft442 N 975 E, Crawfordsville, IN 47933AuctionServiceLink Auction
- $271,5003 bd2 ba1.7k sqft1403 W Main St, Crawfordsville, IN 47933ActiveMLS ID #22115433, Janet Zachary, Carpenter, REALTORS®. MIBOR as distributed by MLS GRID
- $260,0003 bd2 ba2.6k sqft1595 W Us Highway 136, Crawfordsville, IN 47933ActiveMLS ID #22109947, Leslie Cooper Pyle, Keller Williams-Morrison. MIBOR as distributed by MLS GRID
- $275,0003 bd1 ba1.9k sqft4725 N Us Highway 231, Crawfordsville, IN 47933ActiveMLS ID #22107420, Deanna Jones, Carpenter, REALTORS®. MIBOR as distributed by MLS GRID
- $275,0003 bd2 ba1.1k sqft84 S Schenck Rd, Crawfordsville, IN 47933ActiveMLS ID #22115052, Melanie Thurston, Keller Williams-Morrison. MIBOR as distributed by MLS GRID
- $265,0002 bd1 ba1.6k sqft1685 N Old State Road 55, Crawfordsville, IN 47933ActiveMLS ID #22114362, Rebecca Rush, Berkshire Hathaway Home. MIBOR as distributed by MLS GRID
- $264,9933 bd2 ba1.7k sqft5268 W 450 S, Crawfordsville, IN 47933ActiveMLS ID #22104761, Casey Hockersmith, F.C. Tucker West Central. MIBOR as distributed by MLS GRID
- $339,0003 bd3 ba2.4k sqft2440 W Del Mar Dr, Crawfordsville, IN 47933ActiveMLS ID #22112425, Rodney Curran, F.C. Tucker West Central. MIBOR as distributed by MLS GRID
- $295,9953 bd2 ba1.8k sqft11 Trinity Dr, Crawfordsville, IN 47933ActiveMIBOR as distributed by MLS GRID
- $255,0004 bd2 ba1.8k sqft2572 W Buckingham Dr, Crawfordsville, IN 47933ActiveMLS ID #22119074, Melanie Thurston, Keller Williams-Morrison. MIBOR as distributed by MLS GRID
- $225,0004 bd2 ba1.3k sqft1302 Kent Dr, Crawfordsville, IN 47933ActiveMLS ID #22118283, Sara Westrich, Carpenter, REALTORS®. MIBOR as distributed by MLS GRID
- $224,9004 bd2 ba1.3k sqft2309 W Us Highway 136, Crawfordsville, IN 47933ActiveMLS ID #22103867, Jade Perry, RE/MAX Advanced Realty. MIBOR as distributed by MLS GRID
- $219,9003 bd2 ba2.4k sqft1670 W Old Waynetown Rd, Crawfordsville, IN 47933ActiveMLS ID #22101942, Kathleen Vaughn, Trueblood Real Estate. MIBOR as distributed by MLS GRID
- $175,0003 bd2 ba1.9k sqft515 E Jefferson St, Crawfordsville, IN 47933ActiveMLS ID #22111899, Casey Hockersmith, F.C. Tucker West Central. MIBOR as distributed by MLS GRID
- $215,0003 bd2 ba1.8k sqft512 E Jefferson St, Crawfordsville, IN 47933For SaleMLS ID #202627572, William Waller, Indiana Realty Group. IRMLS
