A delightful chapter in CRAWFORDSVILLE, IN, USA, awaits its continuation at 505 W Main ST, a charming single family residence poised and ready to welcome its new occupants into an inviting home. This property, originally built in 1900, offers a wonderful blend of vintage allure and present-day comfort across its three stories. Step into a living room where engaging conversations and quiet relaxation are perfectly framed by elegant crown molding, adding a touch of refined character to every gathering. Culinary adventures are sure to blossom in the bright kitchen, featuring a stylish backsplash and classic shaker cabinets that make preparing delicious meals an absolute pleasure. Each of the four bedrooms provides a serene retreat, offering peaceful slumber and private moments, all enhanced by the sophisticated presence of crown molding. With two full bathrooms, convenience is readily available throughout this 1612 square feet living space. Outside, the inviting porch provides a perfect spot for sipping morning beverages or enjoying a good book, while the fenced backyard offers a secure and private haven for outdoor enjoyment. The thoughtful addition of a deck creates an ideal setting for al fresco dining or simply basking in the sunshine on this generous 6534 square feet lot. This captivating abode promises a joyful living experience for those seeking a home filled with warmth and character.
Active
Price cut: $10K (8/13)
$248,500
505 W Main St, Crawfordsville, IN 47933
4beds
2,197sqft
Residential, Single Family Residence
Built in 1900
6,534 Square Feet Lot
$244,200 Zestimate®
$113/sqft
$-- HOA
What's special
Classic shaker cabinetsInviting porchStylish backsplashElegant crown moldingBright kitchen
- 216 days
- 361
- 22
Zillow last checked:
Listing updated:
Listed by:
Sarah DeVore sarahsellsdmr@gmail.com,
Keller Williams-Morrison
Source: MIBOR as distributed by MLS GRID,MLS#: 22086744
Facts & features
Interior
Bedrooms & bathrooms
- Bedrooms: 4
- Bathrooms: 2
- Full bathrooms: 2
- Main level bathrooms: 1
Primary bedroom
- Level: Upper
- Area: 660 Square Feet
- Dimensions: 22x30
Bedroom 2
- Level: Upper
- Area: 143 Square Feet
- Dimensions: 11x13
Bedroom 3
- Level: Upper
- Area: 156 Square Feet
- Dimensions: 12x13
Bedroom 4
- Level: Upper
- Area: 132 Square Feet
- Dimensions: 11x12
Dining room
- Level: Main
- Area: 168 Square Feet
- Dimensions: 12x14
Kitchen
- Level: Main
- Area: 156 Square Feet
- Dimensions: 12x13
Living room
- Level: Main
- Area: 224 Square Feet
- Dimensions: 14x16
Heating
- Forced Air, Natural Gas
Cooling
- Central Air
Appliances
- Included: Dryer, Disposal, Gas Water Heater, Gas Oven, Refrigerator, Washer
- Laundry: In Basement
Features
- Attic Stairway, Entrance Foyer, High Speed Internet, Pantry, Vaulted Ceiling(s)
- Basement: Partial,Unfinished
- Attic: Permanent Stairs
- Number of fireplaces: 1
- Fireplace features: Living Room, Non Functional
Interior area
- Total structure area: 2,197
- Total interior livable area: 2,197 sqft
- Finished area below ground: 0
Property
Parking
- Total spaces: 2
- Parking features: Detached
- Garage spaces: 2
- Details: Garage Parking Other(Service Door)
Features
- Levels: Three Or More
- Patio & porch: Deck, Covered
- Fencing: Fenced,Full,Privacy
Lot
- Size: 6,534 Square Feet
- Features: Curbs, Street Lights, Mature Trees
Details
- Parcel number: 540731444053000030
- Special conditions: As Is
- Horse amenities: None
Construction
Type & style
- Home type: SingleFamily
- Architectural style: Traditional
- Property subtype: Residential, Single Family Residence
Materials
- Vinyl Siding
- Foundation: Brick/Mortar
Condition
- New construction: No
- Year built: 1900
Utilities & green energy
- Water: Public
Community & HOA
Community
- Security: Smoke Detector(s)
- Subdivision: No Subdivision
HOA
- Has HOA: No
Location
- Region: Crawfordsville
Financial & listing details
- Price per square foot: $113/sqft
- Tax assessed value: $209,000
- Annual tax amount: $2,294
- Date on market: 3/11/2026
- Cumulative days on market: 218 days
Estimated market value
$244,200
$232,000 - $256,000
$1,564/mo
Price history
| Date | Event | Price |
|---|---|---|
| 8/13/2026 | Price change | $248,500-3.9%$113/sqft |
Source:  MIBOR as distributed by MLS GRID #22086744 Report a problem MIBOR as distributed by MLS GRID #22086744 Report a problem | ||
| 4/21/2026 | Price change | $258,500-3.7%$118/sqft |
Source: MIBOR as distributed by MLS GRID #22086744 Report a problem | ||
| 3/11/2026 | Listed for sale | $268,500+71%$122/sqft |
Source: MIBOR as distributed by MLS GRID #22086744 Report a problem | ||
| 8/27/2019 | Sold | $157,000+3.3%$71/sqft |
Source: MIBOR as distributed by MLS GRID #21657989 Report a problem | ||
| 7/25/2019 | Listed for sale | $152,000$69/sqft |
Source: MIBOR REALTOR Association #21657989 Report a problem | ||
Public tax history
| Year | Property taxes | Tax assessment |
|---|---|---|
| 2025 | $2,293 +4.7% | $209,000 +11.3% |
| 2024 | $2,191 +3% | $187,800 +0.6% |
| 2023 | $2,127 +16.2% | $186,700 +7.5% |
| 2022 | $1,831 +17.5% | $173,600 +19.2% |
| 2021 | $1,558 +3.2% | $145,600 +10.9% |
| 2020 | $1,510 +16.6% | $131,300 +2% |
| 2019 | $1,295 +4.8% | $128,700 +1.1% |
| 2018 | $1,236 +112.8% | $127,300 +6% |
| 2017 | $581 +29% | $120,100 +4.5% |
| 2016 | $450 +8.2% | $114,900 +5.2% |
| 2014 | $416 +18% | $109,200 +6.6% |
| 2013 | $353 +21.5% | $102,400 +2% |
| 2012 | $290 -32.1% | $100,400 +2.7% |
| 2011 | $428 -13.4% | $97,800 +0.2% |
| 2010 | $494 +117.4% | $97,600 |
| 2009 | $227 -34.6% | $97,600 +3.7% |
| 2007 | $348 | $94,100 |
Find assessor info on the county website
Monthly payment
Est. payment
Payment breakdown
Explore the cost of this home by adjusting the details. Changes won't be saved.Climate risks
Neighborhood: 47933
Nearby schools
Schools provided by the listing agent
- Elementary: Laura Hose Elementary School
- Middle: Crawfordsville Middle School
- High: Crawfordsville Sr High School
Source: MIBOR as distributed by MLS GRID. This data may not be complete. We recommend contacting the local school district to confirm school assignments for this home.
Similar homes
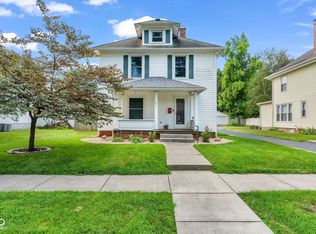
- $245,0003 bd3 ba2.2k sqft307 Meadow Ave, Crawfordsville, IN 47933Active
 MLS ID #22128592, Kasey Wolf, Wolfpack Realty. MIBOR as distributed by MLS GRID
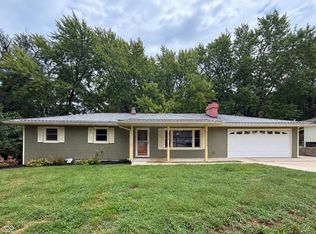
 - $255,5003 bd2 ba1.7k sqft1403 W Main St, Crawfordsville, IN 47933Active
 MLS ID #22115433, Janet Zachary, Carpenter, REALTORS®. MIBOR as distributed by MLS GRID
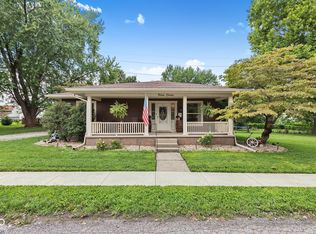
 - $235,0004 bd2 ba2.3k sqft712 N Campbell St, Crawfordsville, IN 47933Active
 MLS ID #22125834, Melanie Thurston, Keller Williams-Morrison. MIBOR as distributed by MLS GRID
 - $250,0003 bd1 ba2k sqft311 Dunn Ave, Crawfordsville, IN 47933Active
 MLS ID #22126364, Deborah Elliott, F.C. Tucker Company. MIBOR as distributed by MLS GRID
