Welcome home to this spacious 4-bedroom, 2.5 bath property tucked away on a quiet dead-end street in the desirable North Montgomery School District-perfect for those seeking both comfort and privacy with room to grow. Step inside to find an inviting main level designed for everyday living and entertaining alike. The updated kitchen features granite countertops, a convenient breakfast bar, and ample cabinetry, flowing seamlessly into multiple living spaces. Enjoy gatherings in the expansive great room or game room with a cozy gas log fireplace, relax in the separate family room with a charming wood-burning fireplace, or unwind in the living room highlighted by beautiful hardwood floors. The main level also offers a bedroom, full bath, dining room, and a dedicated laundry room for added convenience. Upstairs, you'll find three generously sized bedrooms along with a full bath and an additional half bath, providing plenty of space for family and guests. Step outside to your own private retreat-complete with a large, fenced backyard, an open patio, and an enclosed sunroom just off the rear of the home, perfect for enjoying the outdoors in any season. The garage is a standout feature, fully equipped for hobbies or projects with a finished floor, abundant cabinetry, and expansive countertop space. With its ideal location, versatile layout, and generous square footage, this home is ready to meet the needs of your growing family. Don't miss your opportunity to make this beautiful property your own!
Active
Price cut: $10K (9/28)
$309,900
345 N Pleasant Run, Crawfordsville, IN 47933
4beds
2,648sqft
Residential, Single Family Residence
Built in 1965
0.48 Acres Lot
$-- Zestimate®
$117/sqft
$-- HOA
What's special
Open patioExpansive great roomDining roomGranite countertopsUpdated kitchenLarge fenced backyardDedicated laundry room
- 181 days
- 586
- 37
Zillow last checked:
Listing updated:
Listed by:
Chad Hess chad.hess@talktotucker.com,
F.C. Tucker West Central
Source: MIBOR as distributed by MLS GRID,MLS#: 22095978
Facts & features
Interior
Bedrooms & bathrooms
- Bedrooms: 4
- Bathrooms: 3
- Full bathrooms: 2
- 1/2 bathrooms: 1
- Main level bathrooms: 1
- Main level bedrooms: 1
Primary bedroom
- Level: Upper
- Area: 169 Square Feet
- Dimensions: 13x13
Bedroom 2
- Level: Main
- Area: 154 Square Feet
- Dimensions: 14x11
Bedroom 3
- Level: Upper
- Area: 130 Square Feet
- Dimensions: 13x10
Bedroom 4
- Level: Upper
- Area: 120 Square Feet
- Dimensions: 12x10
Dining room
- Level: Main
- Area: 144 Square Feet
- Dimensions: 12x12
Family room
- Level: Main
- Area: 300 Square Feet
- Dimensions: 20x15
Foyer
- Features: Tile-Ceramic
- Level: Main
- Area: 35 Square Feet
- Dimensions: 7x5
Great room
- Level: Main
- Area: 437 Square Feet
- Dimensions: 23x19
Kitchen
- Features: Tile-Ceramic
- Level: Main
- Area: 154 Square Feet
- Dimensions: 14x11
Laundry
- Features: Tile-Ceramic
- Level: Main
- Area: 45 Square Feet
- Dimensions: 9x5
Living room
- Level: Main
- Area: 234 Square Feet
- Dimensions: 18x13
Sun room
- Level: Main
- Area: 144 Square Feet
- Dimensions: 12x12
Heating
- Forced Air, Hot Water
Cooling
- Central Air, Dual
Appliances
- Included: Dishwasher, Disposal, Gas Water Heater, MicroHood, Electric Oven
- Laundry: Main Level
Features
- Attic Pull Down Stairs, Breakfast Bar, Entrance Foyer
- Has basement: No
- Attic: Pull Down Stairs
- Number of fireplaces: 2
- Fireplace features: Family Room, Great Room
Interior area
- Total structure area: 2,648
- Total interior livable area: 2,648 sqft
Property
Parking
- Total spaces: 2
- Parking features: Attached, Asphalt, Garage Door Opener
- Attached garage spaces: 2
- Details: Garage Parking Other(Garage Door Opener)
Features
- Levels: Tri-Level
- Patio & porch: Patio
- Fencing: Fenced,Full
- Has view: Yes
- View description: Neighborhood
Lot
- Size: 0.48 Acres
- Features: Mature Trees
Details
- Additional structures: Barn Mini
- Parcel number: 540733441014000028
- Horse amenities: None
Construction
Type & style
- Home type: SingleFamily
- Property subtype: Residential, Single Family Residence
Materials
- Vinyl With Brick
- Foundation: Block
Condition
- New construction: No
- Year built: 1965
Utilities & green energy
- Electric: 200+ Amp Service
- Water: Public
- Utilities for property: Sewer Connected, Water Connected
Community & HOA
Community
- Subdivision: Eastern Acres
HOA
- Has HOA: No
Location
- Region: Crawfordsville
Financial & listing details
- Price per square foot: $117/sqft
- Tax assessed value: $282,600
- Annual tax amount: $2,544
- Date on market: 4/16/2026
- Cumulative days on market: 183 days
Estimated market value
Not available
Estimated sales range
Not available
Not available
Price history
| Date | Event | Price |
|---|---|---|
| 9/28/2026 | Price change | $309,900-3.1%$117/sqft |
Source:  MIBOR as distributed by MLS GRID #22095978 Report a problem MIBOR as distributed by MLS GRID #22095978 Report a problem | ||
| 8/5/2026 | Price change | $319,900-4.5% |
Source:  IRMLS #202613460 Report a problem IRMLS #202613460 Report a problem | ||
| 7/7/2026 | Price change | $334,900-1.5%$126/sqft |
Source: MIBOR as distributed by MLS GRID #22095978 Report a problem | ||
| 6/3/2026 | Price change | $339,900-2.9% |
Source: IRMLS #202613460 Report a problem | ||
| 4/16/2026 | Listed for sale | $349,900$132/sqft |
Source: MIBOR as distributed by MLS GRID #22095978 Report a problem | ||
Public tax history
| Year | Property taxes | Tax assessment |
|---|---|---|
| 2025 | $2,416 +11.5% | $282,600 +17% |
| 2024 | $2,167 +5.5% | $241,600 +12.4% |
| 2023 | $2,054 +21.2% | $215,000 +5.6% |
| 2022 | $1,695 -1.6% | $203,600 +21.1% |
| 2021 | $1,722 +3.1% | $168,100 -1.5% |
| 2020 | $1,671 +14.6% | $170,600 +3% |
| 2019 | $1,458 +2% | $165,700 +2.5% |
| 2018 | $1,429 +143.7% | $161,600 +0.8% |
| 2017 | $586 -10.5% | $160,300 +5.9% |
| 2016 | $655 +5.3% | $151,400 -6% |
| 2014 | $622 +14% | $161,100 +3.3% |
| 2013 | $546 +31.6% | $155,900 +6.1% |
| 2012 | $415 -39.8% | $146,900 -7.6% |
| 2011 | $689 -13.9% | $159,000 |
| 2010 | $800 +76.5% | $159,000 -14.6% |
| 2009 | $453 +2.6% | $186,100 +6.2% |
| 2007 | $442 | $175,300 |
Find assessor info on the county website
Monthly payment
Est. payment
Payment breakdown
Explore the cost of this home by adjusting the details. Changes won't be saved.Climate risks
Neighborhood: 47933
- $211,5003 bd2 ba1.4k sqft305 N Pleasant Run, Crawfordsville, IN 47933Off Market
- $246,9002 bd2 ba1.9k sqft309 Eastfield Dr, Crawfordsville, IN 47933Off Market
- $216,7002 bd2 ba1.5k sqft308 Eastfield Dr, Crawfordsville, IN 47933Off Market
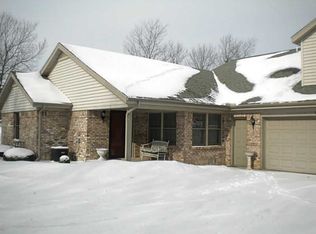
- $230,6003 bd2 ba2k sqft306 Eastfield Dr, Crawfordsville, IN 47933Off Market
Similar homes
- $288,0003 bd2 ba2.6k sqft408 Greenacres Dr, Crawfordsville, IN 47933Active
 MLS ID #22129393, Amy Allen, Greene Realty, LLC. MIBOR as distributed by MLS GRID
 - $235,0004 bd2 ba2.3k sqft712 N Campbell St, Crawfordsville, IN 47933Active
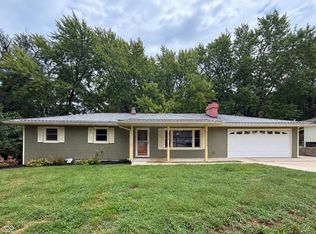 MLS ID #22125834, Melanie Thurston, Keller Williams-Morrison. MIBOR as distributed by MLS GRID
 - $275,0003 bd2 ba1.5k sqft1551 Darlington Ave, Crawfordsville, IN 47933Active
 MLS ID #22120518, Janet Zachary, Carpenter, REALTORS®. MIBOR as distributed by MLS GRID
 - $--3 bd1 ba1.3k sqft700 Louise Ave, Crawfordsville, IN 47933Auction
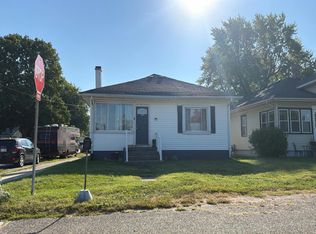 Auction.com 2
