Charming three-bedroom brick ranch featuring a desirable split floor plan, situated on a spacious half-acre lot that offers a peaceful country feel while still being conveniently close to town. This home includes partial hardwood flooring, both a comfortable family room and a separate living room, and a large primary bedroom set apart from the other two bedrooms for added privacy. Enjoy the functionality of a bright kitchen with ample counter space and an adjacent dining area, perfect for everyday living and entertaining. Outside, you'll find a two-car detached garage and a patio ideal for relaxing or hosting gatherings.
Active
Price cut: $10K (6/15)
$209,900
1517 W Us Highway 136, Crawfordsville, IN 47933
3beds
1,783sqft
Residential, Single Family Residence
Built in 1963
0.5 Acres Lot
$-- Zestimate®
$118/sqft
$-- HOA
What's special
Two-car detached garageDesirable split floor planSpacious half-acre lotComfortable family roomAdjacent dining areaPartial hardwood flooring
- 160 days
- 509
- 45
Zillow last checked:
Listing updated:
Listed by:
Brian Pyle 765-376-9165,
Carpenter, REALTORS®
Source: MIBOR as distributed by MLS GRID,MLS#: 22089684
Facts & features
Interior
Bedrooms & bathrooms
- Bedrooms: 3
- Bathrooms: 2
- Full bathrooms: 2
- Main level bathrooms: 2
- Main level bedrooms: 3
Bedroom 2
- Level: Main
- Area: 143 Square Feet
- Dimensions: 11x13
Bedroom 3
- Level: Main
- Area: 156 Square Feet
- Dimensions: 12x13
Other
- Level: Main
- Area: 240 Square Feet
- Dimensions: 15x16
Dining room
- Level: Main
- Area: 70 Square Feet
- Dimensions: 7x10
Family room
- Level: Main
- Area: 240 Square Feet
- Dimensions: 12x20
Kitchen
- Level: Main
- Area: 117 Square Feet
- Dimensions: 9x13
Laundry
- Level: Main
- Area: 100 Square Feet
- Dimensions: 5x20
Living room
- Level: Main
- Area: 231 Square Feet
- Dimensions: 11x21
Heating
- Forced Air, Natural Gas
Cooling
- Central Air
Appliances
- Included: None
Features
- Attic Access
- Has basement: No
- Attic: Access Only
- Number of fireplaces: 1
- Fireplace features: Family Room
Interior area
- Total structure area: 1,783
- Total interior livable area: 1,783 sqft
Property
Parking
- Total spaces: 2
- Parking features: Detached
- Garage spaces: 2
Features
- Levels: One
- Stories: 1
- Patio & porch: Patio
Lot
- Size: 0.5 Acres
- Features: Not In Subdivision
Details
- Parcel number: 540625443022000024
- Horse amenities: None
Construction
Type & style
- Home type: SingleFamily
- Architectural style: Ranch
- Property subtype: Residential, Single Family Residence
Materials
- Brick
- Foundation: Block
Condition
- New construction: No
- Year built: 1963
Utilities & green energy
- Water: Private
Community & HOA
Community
- Subdivision: No Subdivision
HOA
- Has HOA: No
Location
- Region: Crawfordsville
Financial & listing details
- Price per square foot: $118/sqft
- Tax assessed value: $187,700
- Annual tax amount: $2,180
- Date on market: 3/21/2026
- Cumulative days on market: 153 days
Estimated market value
Not available
Estimated sales range
Not available
Not available
Price history
| Date | Event | Price |
|---|---|---|
| 8/21/2026 | Listed for sale | $209,900$118/sqft |
Source:  MIBOR as distributed by MLS GRID #22089684 Report a problem MIBOR as distributed by MLS GRID #22089684 Report a problem | ||
| 8/12/2026 | Pending sale | $209,900$118/sqft |
Source: MIBOR as distributed by MLS GRID #22089684 Report a problem | ||
| 6/15/2026 | Price change | $209,900-4.5%$118/sqft |
Source: MIBOR as distributed by MLS GRID #22089684 Report a problem | ||
| 5/7/2026 | Price change | $219,900-4.3%$123/sqft |
Source: MIBOR as distributed by MLS GRID #22089684 Report a problem | ||
| 4/23/2026 | Price change | $229,900-1.7%$129/sqft |
Source: MIBOR as distributed by MLS GRID #22089684 Report a problem | ||
| 4/21/2026 | Price change | $233,900-0.8%$131/sqft |
Source: MIBOR as distributed by MLS GRID #22089684 Report a problem | ||
| 4/14/2026 | Price change | $235,900-0.8%$132/sqft |
Source: MIBOR as distributed by MLS GRID #22089684 Report a problem | ||
| 4/8/2026 | Price change | $237,900-0.8%$133/sqft |
Source: MIBOR as distributed by MLS GRID #22089684 Report a problem | ||
| 3/21/2026 | Listed for sale | $239,900+20.6%$135/sqft |
Source: MIBOR as distributed by MLS GRID #22089684 Report a problem | ||
| 1/20/2025 | Listing removed | $1,400$1/sqft |
Source: Zillow Rentals Report a problem | ||
| 1/16/2025 | Listed for rent | $1,400$1/sqft |
Source: Zillow Rentals Report a problem | ||
| 12/23/2024 | Price change | $199,000-5.2%$112/sqft |
Source: MIBOR as distributed by MLS GRID #22003896 Report a problem | ||
| 11/15/2024 | Price change | $209,900-6.7%$118/sqft |
Source: MIBOR as distributed by MLS GRID #22003896 Report a problem | ||
| 9/27/2024 | Listed for sale | $225,000$126/sqft |
Source: MIBOR as distributed by MLS GRID #22003896 Report a problem | ||
Public tax history
| Year | Property taxes | Tax assessment |
|---|---|---|
| 2025 | $2,180 +1.6% | $187,700 +19.1% |
| 2024 | $2,147 -3.6% | $157,600 +1.7% |
| 2023 | $2,228 +6.4% | $155,000 +0.2% |
| 2022 | $2,095 +11.1% | $154,700 +13.8% |
| 2021 | $1,886 +0.3% | $136,000 +8.5% |
| 2020 | $1,880 +15.2% | $125,400 +2.8% |
| 2019 | $1,632 +2.6% | $122,000 +7.4% |
| 2018 | $1,590 +4.1% | $113,600 +0.6% |
| 2017 | $1,527 +4.2% | $112,900 +4.4% |
| 2016 | $1,465 -0.4% | $108,100 -1.2% |
| 2014 | $1,471 -2.1% | $109,400 +3.3% |
| 2013 | $1,503 +3.3% | $105,900 +2.9% |
| 2012 | $1,454 +6.8% | $102,900 +1% |
| 2011 | $1,362 -9.6% | $101,900 -1.1% |
| 2010 | $1,507 +1401.5% | $103,000 |
| 2009 | $100 | $103,000 |
Find assessor info on the county website
Monthly payment
Est. payment
Payment breakdown
Explore the cost of this home by adjusting the details. Changes won't be saved.Climate risks
Neighborhood: 47933
Nearby schools
Schools provided by the listing agent
- Middle: North Montgomery Middle School
- High: North Montgomery High School
Source: MIBOR as distributed by MLS GRID. This data may not be complete. We recommend contacting the local school district to confirm school assignments for this home.
- $191,4003 bd1 ba1.1k sqft1547 W Us Highway 136, Crawfordsville, IN 47933Off Market
- $241,3004 bd2 ba1.8k sqft1507 W Us Highway 136, Crawfordsville, IN 47933Off Market
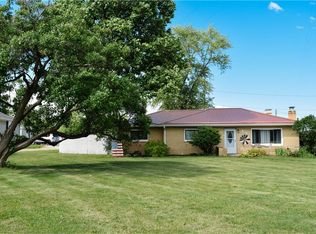
- $193,2003 bd1 ba1.3k sqft1485 W Us Highway 136, Crawfordsville, IN 47933Off Market
- $254,3003 bd2 ba2.7k sqft1585 W Us Highway 136, Crawfordsville, IN 47933Off Market
Similar homes
- $219,9003 bd2 ba2.4k sqft1670 W Old Waynetown Rd, Crawfordsville, IN 47933Active
 MLS ID #22101942, Kathleen Vaughn, Trueblood Real Estate. MIBOR as distributed by MLS GRID
 - $224,9004 bd2 ba1.3k sqft2309 W Us Highway 136, Crawfordsville, IN 47933Active
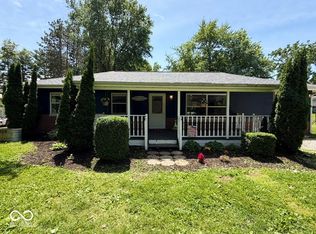 MLS ID #22103867, Jade Perry, RE/MAX Advanced Realty. MIBOR as distributed by MLS GRID
 - $260,0003 bd2 ba2.6k sqft1595 W Us Highway 136, Crawfordsville, IN 47933Active
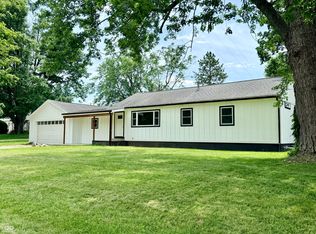 MLS ID #22109947, Leslie Cooper Pyle, Keller Williams-Morrison. MIBOR as distributed by MLS GRID
 - $--2 bd2 ba2.1k sqft818 S Washington St, Crawfordsville, IN 47933Auction
 Auction.com 2
