Location! Location! Location! Discover the potential in this updated home at 1802 Eastwood DR. This single-family residence, built in 1952, offers 1024 square feet of living space in a nicer quiet neighborhood and situated on a cul de sac for extra privacy! This inviting home features three bedrooms, a full remodeled bathroom, a family room, attached garage and fenced backyard. With its single-story layout, this residence is totally remodeled offering new paint, flooring, kitchen, windows and more. Imagine the possibilities within this charming property.
Active
$189,900
1802 Eastwood Dr, Crawfordsville, IN 47933
3beds
1,024sqft
Residential, Single Family Residence
Built in 1952
6,534 Square Feet Lot
$-- Zestimate®
$185/sqft
$-- HOA
What's special
Attached garageFenced backyardTotally remodeledThree bedroomsFamily roomSingle-story layoutInviting home
- 14 days
- 418
- 23
Likely to sell faster than
Zillow last checked:
Listing updated:
Listed by:
Sally Chamness 765-366-3842,
Carpenter, REALTORS®
Source: MIBOR as distributed by MLS GRID,MLS#: 22120284
Facts & features
Interior
Bedrooms & bathrooms
- Bedrooms: 3
- Bathrooms: 1
- Full bathrooms: 1
- Main level bathrooms: 1
- Main level bedrooms: 3
Bedroom 2
- Level: Main
- Area: 88 Square Feet
- Dimensions: 11x8
Bedroom 3
- Level: Main
- Area: 144 Square Feet
- Dimensions: 12x12
Other
- Level: Main
- Area: 154 Square Feet
- Dimensions: 14x11
Family room
- Level: Main
- Area: 144 Square Feet
- Dimensions: 12x12
Kitchen
- Level: Main
- Area: 126 Square Feet
- Dimensions: 14x9
Living room
- Level: Main
- Area: 192 Square Feet
- Dimensions: 16x12
Heating
- Forced Air, Natural Gas
Cooling
- Central Air
Appliances
- Included: Dishwasher, Electric Water Heater, Disposal, MicroHood, Electric Oven, Refrigerator
- Laundry: Laundry Closet
Features
- Windows: Wood Work Painted
- Has basement: No
Interior area
- Total structure area: 1,024
- Total interior livable area: 1,024 sqft
Property
Parking
- Total spaces: 1
- Parking features: Attached
- Attached garage spaces: 1
- Details: Garage Parking Other(Garage Door Opener)
Features
- Levels: One
- Stories: 1
- Fencing: Fenced,Full
Lot
- Size: 6,534 Square Feet
- Features: City Lot, Cul-De-Sac, Curbs
Details
- Parcel number: 540733443029000030
- Horse amenities: None
Construction
Type & style
- Home type: SingleFamily
- Architectural style: Bungalow,Ranch
- Property subtype: Residential, Single Family Residence
Materials
- Vinyl Siding
- Foundation: Slab
Condition
- Updated/Remodeled
- New construction: No
- Year built: 1952
Utilities & green energy
- Water: Public
Community & HOA
Community
- Subdivision: No Subdivision
HOA
- Has HOA: No
Location
- Region: Crawfordsville
Financial & listing details
- Price per square foot: $185/sqft
- Tax assessed value: $102,700
- Annual tax amount: $796
- Date on market: 8/19/2026
- Cumulative days on market: 41 days
Estimated market value
Not available
Estimated sales range
Not available
Not available
Price history
| Date | Event | Price |
|---|---|---|
| 8/19/2026 | Listed for sale | $189,900+65.1%$185/sqft |
Source:  MIBOR as distributed by MLS GRID #22120284 Report a problem MIBOR as distributed by MLS GRID #22120284 Report a problem | ||
| 7/17/2026 | Sold | $115,000-15.4%$112/sqft |
Source: MIBOR as distributed by MLS GRID #22105227 Report a problem | ||
| 6/25/2026 | Pending sale | $136,000$133/sqft |
Source: MIBOR as distributed by MLS GRID #22105227 Report a problem | ||
| 6/1/2026 | Listed for sale | $136,000+94.3%$133/sqft |
Source: MIBOR as distributed by MLS GRID #22105227 Report a problem | ||
| 9/18/2018 | Sold | $70,000-6.7%$68/sqft |
Source: Agent Provided Report a problem | ||
| 8/11/2018 | Pending sale | $75,000$73/sqft |
Source: RE/MAX REAL ESTATE ASSOCIATES (CRAWFORDSVILLE) #21586809 Report a problem | ||
| 8/7/2018 | Listed for sale | $75,000$73/sqft |
Source: RE/MAX Centerstone #21586809 Report a problem | ||
Public tax history
| Year | Property taxes | Tax assessment |
|---|---|---|
| 2025 | $729 +22.1% | $102,700 +16.7% |
| 2024 | $597 +20.8% | $88,000 +7.3% |
| 2023 | $494 +2.1% | $82,000 +11.7% |
| 2022 | $484 +12.8% | $73,400 +7% |
| 2021 | $429 +3.6% | $68,600 +1.2% |
| 2020 | $414 +8059.1% | $67,800 +3% |
| 2019 | $5 -49% | $65,800 +0.8% |
| 2018 | $10 +2% | $65,300 +3.8% |
| 2017 | $10 +1.9% | $62,900 +5.2% |
| 2016 | $10 +1.9% | $59,800 +1.2% |
| 2014 | $9 +1.7% | $59,100 +4.8% |
| 2013 | $9 +2.2% | $56,400 -7.7% |
| 2012 | $9 +2% | $61,100 +4.1% |
| 2011 | $9 +104.1% | $58,700 |
| 2010 | $4 -13.2% | $58,700 |
| 2009 | $5 | $58,700 |
Find assessor info on the county website
Monthly payment
Est. payment
Payment breakdown
Explore the cost of this home by adjusting the details. Changes won't be saved.Climate risks
Neighborhood: 47933
Nearby schools
Schools provided by the listing agent
- Middle: Crawfordsville Middle School
Source: MIBOR as distributed by MLS GRID. This data may not be complete. We recommend contacting the local school district to confirm school assignments for this home.
Similar homes
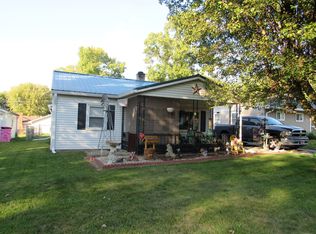
- $--3 bd1 ba925 sqft1401 Edgewood Dr, Crawfordsville, IN 47933Auction
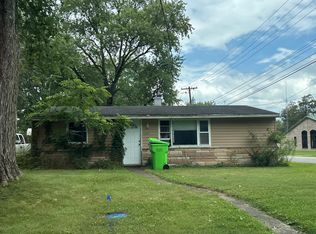 Auction.com 2
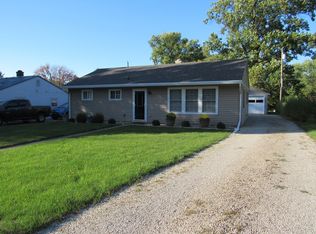
 - $194,9002 bd1 ba880 sqft1707 E Wabash Ave, Crawfordsville, IN 47933Active
 MLS ID #22103056, Amber Greene, Greene Realty, LLC. MIBOR as distributed by MLS GRID
 - $191,0003 bd2 ba1.3k sqft106 S Pine St, Crawfordsville, IN 47933Active
 MLS ID #22117783, Jeff Moore, Jeff Moore Real Estate. MIBOR as distributed by MLS GRID
 - $149,9953 bd1 ba864 sqft511 Tinsley Ave, Crawfordsville, IN 47933Active
 MLS ID #22120838, Natanja Tabb-Peterson, @properties. MIBOR as distributed by MLS GRID
