This 2-bedroom, 2-full-bath, 1322 square foot condominium has been updated throughout, so there's no to-do list waiting for you. Move in and settle in. The primary suite stands out with two walk-in closets, offering plenty of storage space. Two full bathrooms, providing convenience and privacy for residents and guests alike. Enjoy cooking in the updated galley kitchen with new appliances and solid wood cabinets. From the dining room area, step outside to a small partially fenced backyard, ideal for morning coffee, a grill setup, or simply a private outdoor space without the upkeep. With updated finishes and a smart, easy-care layout, this condo is ready for a quick close. It offers a great opportunity to be settled in before the seasons change.
Active
Price cut: $8K (8/25)
$210,000
632 N Englewood Dr, Crawfordsville, IN 47933
2beds
1,322sqft
Residential, Condominium
Built in 1996
-- sqft lot
$-- Zestimate®
$159/sqft
$220/mo HOA
What's special
Two bedroomsUpdated galley kitchenRecently updated throughoutNew appliancesSolid wood cabinets
- 213 days
- 78
- 4
Zillow last checked:
Listing updated:
Listed by:
Stacey Baird 765-720-2075,
Keller Williams-Morrison
Source: MIBOR as distributed by MLS GRID,MLS#: 22082053
Facts & features
Interior
Bedrooms & bathrooms
- Bedrooms: 2
- Bathrooms: 2
- Full bathrooms: 2
- Main level bathrooms: 2
- Main level bedrooms: 2
Bedroom 2
- Level: Main
- Area: 140 Square Feet
- Dimensions: 10x14
Other
- Level: Main
- Area: 176 Square Feet
- Dimensions: 11x16
Dining room
- Level: Main
- Area: 180 Square Feet
- Dimensions: 12x15
Kitchen
- Level: Main
- Area: 126 Square Feet
- Dimensions: 9x14
Laundry
- Level: Main
- Area: 45 Square Feet
- Dimensions: 5x9
Living room
- Level: Main
- Area: 272 Square Feet
- Dimensions: 16x17
Heating
- Forced Air, Natural Gas
Cooling
- Central Air
Appliances
- Included: Dishwasher, Gas Water Heater, MicroHood, Microwave, Electric Oven, Refrigerator
- Laundry: In Unit, Laundry Room, Main Level
Features
- Attic Access, Attic Pull Down Stairs, Walk-In Closet(s)
- Has basement: No
- Attic: Access Only,Pull Down Stairs
- Common walls with other units/homes: 1 Common Wall
Interior area
- Total structure area: 1,322
- Total interior livable area: 1,322 sqft
Property
Parking
- Total spaces: 2
- Parking features: Attached
- Attached garage spaces: 2
Accessibility
- Accessibility features: Accessible Entrance
Features
- Levels: One
- Stories: 1
- Entry location: Building Private Entry,Ground Level
- Patio & porch: Patio
Details
- Parcel number: 540733442012012030
- Horse amenities: None
Construction
Type & style
- Home type: Condo
- Architectural style: Ranch
- Property subtype: Residential, Condominium
- Attached to another structure: Yes
Materials
- Brick
- Foundation: Slab
Condition
- Updated/Remodeled
- New construction: No
- Year built: 1996
Utilities & green energy
- Water: Public
Community & HOA
Community
- Features: Low Maintenance Lifestyle
- Subdivision: Englewood Estates
HOA
- Has HOA: Yes
- HOA fee: $220 monthly
Location
- Region: Crawfordsville
Financial & listing details
- Price per square foot: $159/sqft
- Tax assessed value: $171,100
- Annual tax amount: $210
- Date on market: 1/30/2026
- Cumulative days on market: 196 days
Estimated market value
Not available
Estimated sales range
Not available
Not available
Price history
| Date | Event | Price |
|---|---|---|
| 8/25/2026 | Price change | $210,000-3.7%$159/sqft |
Source:  MIBOR as distributed by MLS GRID #22082053 Report a problem MIBOR as distributed by MLS GRID #22082053 Report a problem | ||
| 5/30/2026 | Price change | $218,000-4.2%$165/sqft |
Source: MIBOR as distributed by MLS GRID #22082053 Report a problem | ||
| 3/20/2026 | Listed for sale | $227,500$172/sqft |
Source: MIBOR as distributed by MLS GRID #22082053 Report a problem | ||
| 2/28/2026 | Pending sale | $227,500$172/sqft |
Source: MIBOR as distributed by MLS GRID #22082053 Report a problem | ||
| 1/30/2026 | Listed for sale | $227,500$172/sqft |
Source: MIBOR as distributed by MLS GRID #22082053 Report a problem | ||
Public tax history
| Year | Property taxes | Tax assessment |
|---|---|---|
| 2025 | $210 -69.5% | $171,100 +12.1% |
| 2024 | $688 +241.3% | $152,600 +0.3% |
| 2023 | $202 +2% | $152,100 +10.6% |
| 2022 | $198 +2% | $137,500 +14.3% |
| 2021 | $194 -12.5% | $120,300 +4.5% |
| 2020 | $222 | $115,100 +0.8% |
| 2019 | -- | $114,200 +14% |
| 2018 | -- | $100,200 +1.9% |
| 2017 | -- | $98,300 +2.5% |
| 2016 | -- | $95,900 +0.2% |
| 2014 | -- | $95,700 +1.9% |
| 2013 | -- | $93,900 +4% |
| 2012 | -- | $90,300 -12.3% |
| 2011 | -- | $103,000 |
| 2010 | $4 | $103,000 +1.9% |
| 2009 | -- | $101,100 +2.3% |
| 2007 | $116 -80.1% | $98,800 -2.1% |
| 2006 | $582 | $100,900 +13.2% |
| 2005 | -- | $89,100 |
Find assessor info on the county website
Monthly payment
Est. payment
Payment breakdown
Explore the cost of this home by adjusting the details. Changes won't be saved.Climate risks
Neighborhood: 47933
Nearby schools
Schools provided by the listing agent
- Middle: Crawfordsville Middle School
Source: MIBOR as distributed by MLS GRID. This data may not be complete. We recommend contacting the local school district to confirm school assignments for this home.
- $180,4002 bd2 ba1.3k sqft632 N Englewood Dr #11, Crawfordsville, IN 47933Off Market
- $175,0002 bd2 ba1.3k sqft630 N Englewood Dr, Crawfordsville, IN 47933Sold
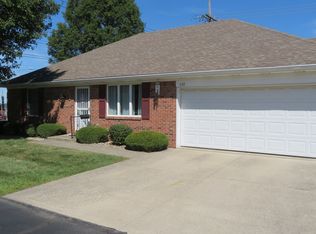
- $180,7002 bd2 ba1.3k sqft624 N Englewood Dr, Crawfordsville, IN 47933Off Market
- $182,6002 bd2 ba1.3k sqft628 N Englewood Dr, Crawfordsville, IN 47933Off Market
Similar homes
- $210,0002 bd2 ba1.2k sqft1715 Lebanon Rd Unit 42, Crawfordsville, IN 47933Active
 MLS ID #22097900, Alexandra Mohringer, Wolfpack Realty. MIBOR as distributed by MLS GRID
 - $179,0002 bd2 ba1.2k sqft1715 Lebanon Rd Unit 39, Crawfordsville, IN 47933Active
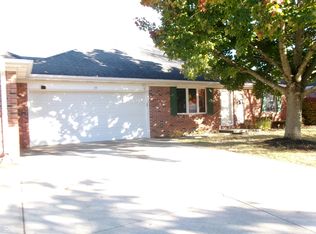 MLS ID #22071602, Linda Walsh, Carpenter, REALTORS®. MIBOR as distributed by MLS GRID
 - $171,3003 bd1 ba1.6k sqft968 E 550 N, Crawfordsville, IN 47933Active
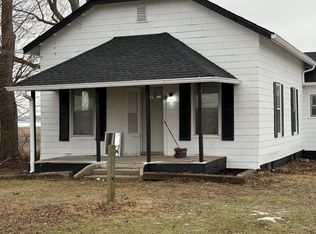 MLS ID #22080142, Christina Deer, Deer & Co. Realty Group LLC. MIBOR as distributed by MLS GRID
 - $--4 bd2 ba1.5k sqft442 N 975 E, Crawfordsville, IN 47933Auction
 ServiceLink Auction
