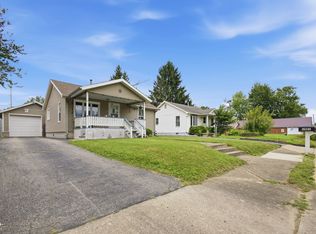
2 BR, 1 Full BA super clean, fully updated and remodeled home! Everything in this one is modern and new! Vinyl plank flooring and newer carpet throughout. Open concept living in the Living Room, Dining Room and Kitchen. The Kitchen has updated white cabinets, granite countertops & stainless steel stove, microwave, refrigerator and dishwasher that all stay. You will love the large Kitchen Pantry! Double sliding glass doors in the Dining Room lead out to the large composite, all weather back deck. Nice-sized walk-in closet in the Master BR w/ custom shelving. BR #2 also has custom shelving in the closet. Awesome renovated Bathroom w/ double sinks & granite countertops. Tub/shower combo and handy storage shelves near toilet area. The Utility Closet off the Bathroom houses the gas furnace and gas water heater. HUGE 2-car attached Garage w/ automatic door opener, plenty of storage space and service door that opens out into the backyard by the deck. Covered front porch, too. There's nothing to do here except move in!
Active
Price cut: $5K (7/16)
$194,900
1707 E Wabash Ave, Crawfordsville, IN 47933
2beds
880sqft
:
Get pre-qualified$1,253/mo
Residential, Single Family Residence
Built in 1951
7,405 Square Feet Lot
$191,000 Zestimate®
$221/sqft
$-- HOA
What's special
Covered front porchGranite countertopsNewer carpet throughoutUpdated white cabinetsLarge kitchen pantryVinyl plank flooring
- 73 days |
- 519 |
- 22 |
Zillow last checked:
Listing updated:
Listed by:
Amber Greene 317-370-7869,
Greene Realty, LLC,
Brette Land
Source: MIBOR as distributed by MLS GRID,MLS#: 22103056
Facts & features
Interior
Bedrooms & bathrooms
- Bedrooms: 2
- Bathrooms: 1
- Full bathrooms: 1
- Main level bathrooms: 1
- Main level bedrooms: 2
Primary bedroom
- Level: Main
- Area: 117 Square Feet
- Dimensions: 13x9
Bedroom 2
- Level: Main
- Area: 117 Square Feet
- Dimensions: 13x9
Dining room
- Level: Main
- Area: 96 Square Feet
- Dimensions: 12x8
Kitchen
- Level: Main
- Area: 144 Square Feet
- Dimensions: 12x12
Laundry
- Level: Main
- Area: 36 Square Feet
- Dimensions: 6X6
Living room
- Level: Main
- Area: 168 Square Feet
- Dimensions: 14x12
Heating
- Forced Air, Natural Gas
Cooling
- Central Air
Appliances
- Included: Gas Water Heater
- Laundry: Laundry Closet, Main Level
Features
- Double Vanity, Ceiling Fan(s), High Speed Internet, Eat-in Kitchen, Pantry
- Has basement: No
Interior area
- Total structure area: 880
- Total interior livable area: 880 sqft
Property
Parking
- Total spaces: 2
- Parking features: Attached, Gravel, Garage Door Opener, Storage, Workshop in Garage
- Attached garage spaces: 2
- Details: Garage Parking Other(Garage Door Opener, Keyless Entry, Service Door)
Features
- Levels: One
- Stories: 1
- Patio & porch: Covered, Deck
Lot
- Size: 7,405 Square Feet
- Features: Corner Lot
Details
- Parcel number: 541004221067000030
- Special conditions: Defects/None Noted,Sales Disclosure On File
- Horse amenities: None
Construction
Type & style
- Home type: SingleFamily
- Architectural style: Ranch
- Property subtype: Residential, Single Family Residence
Materials
- Vinyl Siding
- Foundation: Slab
Condition
- Updated/Remodeled
- New construction: No
- Year built: 1951
Utilities & green energy
- Water: Public
Community & HOA
Community
- Security: Carbon Monoxide Detector(s), Smoke Detector(s)
- Subdivision: Catterlins
HOA
- Has HOA: No
Location
- Region: Crawfordsville
Financial & listing details
- Price per square foot: $221/sqft
- Tax assessed value: $122,300
- Annual tax amount: $1,082
- Date on market: 5/19/2026
- Cumulative days on market: 48 days
Estimated market value
$191,000
$181,000 - $201,000
$1,254/mo
Price history
| Date | Event | Price |
|---|---|---|
| 7/16/2026 | Price change | $194,900-2.5%$221/sqft |
Source:  MIBOR as distributed by MLS GRID #22103056 Report a problem MIBOR as distributed by MLS GRID #22103056 Report a problem | ||
| 6/18/2026 | Listed for sale | $199,900$227/sqft |
Source: MIBOR as distributed by MLS GRID #22103056 Report a problem | ||
| 5/22/2026 | Pending sale | $199,900$227/sqft |
Source: MIBOR as distributed by MLS GRID #22103056 Report a problem | ||
| 5/19/2026 | Listed for sale | $199,900+13.3%$227/sqft |
Source: MIBOR as distributed by MLS GRID #22103056 Report a problem | ||
| 6/27/2024 | Sold | $176,500-1.9%$201/sqft |
Source: MIBOR as distributed by MLS GRID #21979444 Report a problem | ||
| 5/17/2024 | Pending sale | $179,900$204/sqft |
Source: MIBOR as distributed by MLS GRID #21979444 Report a problem | ||
| 5/15/2024 | Listed for sale | $179,900+10.4%$204/sqft |
Source: MIBOR as distributed by MLS GRID #21979444 Report a problem | ||
| 2/16/2024 | Sold | $163,000-9.4%$185/sqft |
Source: MIBOR as distributed by MLS GRID #21950472 Report a problem | ||
| 1/12/2024 | Pending sale | $179,900 |
Source:  IRMLS #202339594 Report a problem IRMLS #202339594 Report a problem | ||
| 10/27/2023 | Listed for sale | $179,900$204/sqft |
Source: MIBOR as distributed by MLS GRID #21950472 Report a problem | ||
Public tax history
| Year | Property taxes | Tax assessment |
|---|---|---|
| 2025 | $634 +13.1% | $122,300 +47.7% |
| 2024 | $561 +22.7% | $82,800 +3.8% |
| 2023 | $457 +1.7% | $79,800 +16.2% |
| 2022 | $449 +12.9% | $68,700 +6.5% |
| 2021 | $398 +3% | $64,500 +1.3% |
| 2020 | $386 +20.3% | $63,700 +2.6% |
| 2019 | $321 -1.4% | $62,100 +4% |
| 2018 | $326 +108.3% | $59,700 +2.9% |
| 2017 | $156 +15.7% | $58,000 +4.5% |
| 2016 | $135 +5.7% | $55,500 -3.1% |
| 2014 | $128 +10.8% | $57,300 +4.8% |
| 2013 | $115 +20.2% | $54,700 -4.5% |
| 2012 | $96 -38.4% | $57,300 -3.9% |
| 2011 | $156 -13.7% | $59,600 |
| 2010 | $181 +117.5% | $59,600 |
| 2009 | $83 -54.8% | $59,600 +2.9% |
| 2007 | $184 | $57,900 |
Find assessor info on the county website
Monthly payment
Est. payment
Payment breakdown
Explore the cost of this home by adjusting the details. Changes won't be saved.Climate risks
Neighborhood: 47933
Nearby schools
GreatSchools rating
- NALaura Hose Elementary SchoolGrades: PK-1Distance: 0.8 mi
- 7/10Joseph F Tuttle Middle SchoolGrades: 6-8Distance: 1 mi
- 4/10Crawfordsville Sr High SchoolGrades: 9-12Distance: 2 mi
Schools provided by the listing agent
- Middle: Crawfordsville Middle School
- High: Crawfordsville Sr High School
Source: MIBOR as distributed by MLS GRID. This data may not be complete. We recommend contacting the local school district to confirm school assignments for this home.
- $187,9004 bd1 ba1.8k sqft1703 E Wabash Ave, Crawfordsville, IN 47933Off Market
- $177,3002 bd1 ba1.5k sqft1803 E Wabash Ave, Crawfordsville, IN 47933Off Market
- $161,4003 bd1 ba1k sqft307 S Grace Ave, Crawfordsville, IN 47933Off Market
- $252,4005 bd3 ba2.6k sqft1714 E Wabash Ave, Crawfordsville, IN 47933Off Market
- $199,6003 bd2 ba1.2k sqft306 Spann Ave, Crawfordsville, IN 47933Off Market
- $186,7002 bd1 ba864 sqft1802 E Wabash Ave, Crawfordsville, IN 47933Off Market
- $169,0003 bd1 ba1k sqft1701 E Wabash Ave, Crawfordsville, IN 47933Off Market
- $154,7002 bd1 ba832 sqft1712 E Wabash Ave, Crawfordsville, IN 47933Off Market
A local agent can set up tours, give advice and negotiate with sellers.
A local lender can help you make sure your offer is ready when you are.
Similar homes
- $159,9002 bd1 ba832 sqft506 Ray St, Crawfordsville, IN 47933Active
 MLS ID #22104856, Steve Collisi, F.C. Tucker West Central. MIBOR as distributed by MLS GRID
 - $135,0002 bd1 ba624 sqft1001 S Grace Ave, Crawfordsville, IN 47933Active
 MLS ID #22115128, Marcus Fillyaw, RE/MAX Advanced Realty. MIBOR as distributed by MLS GRID
 - $149,9002 bd1 ba816 sqft907 Southgate Dr, Crawfordsville, IN 47933For Sale
 MLS ID #202626969, Keri Hir, Keri Hir. IRMLS
 - $155,0003 bd1 ba1.2k sqft901 E Market St, Crawfordsville, IN 47933For Sale
 MLS ID #202625833, Karina Hernandez, Trueblood Real Estate. IRMLS
 - $275,0003 bd2 ba1.1k sqft84 S Schenck Rd, Crawfordsville, IN 47933ActiveMLS ID #22115052, Melanie Thurston, Keller Williams-Morrison. MIBOR as distributed by MLS GRID
- $210,0002 bd2 ba1.2k sqft1715 Lebanon Rd Unit 42, Crawfordsville, IN 47933ActiveMLS ID #22097900, Alexandra Mohringer, Wolfpack Realty. MIBOR as distributed by MLS GRID
- $189,9002 bd2 ba1.2k sqft305 2nd St, New Market, IN 47965ActiveMLS ID #22116051, Matthew Walters, American Dream Rlty &Appraisal. MIBOR as distributed by MLS GRID
- $179,0002 bd2 ba1.2k sqft1715 Lebanon Rd Unit 39, Crawfordsville, IN 47933ActiveMLS ID #22071602, Linda Walsh, Carpenter, REALTORS®. MIBOR as distributed by MLS GRID
- $189,0002 bd1 ba1.2k sqft305 S Madison St, Darlington, IN 47940ActiveMLS ID #22108286, Brande Seibert, Raeco Realty. MIBOR as distributed by MLS GRID
- from $220,9953 bd2 ba1.2k sqftWalnut Plan, Hawkview, Crawfordsville, IN 47933New ConstructionArbor Homes
- from $199,9952 bd2 ba1.1k sqftCoach Plan, Darlington Villas, Arrival Series, Jamestown, IN 46147New ConstructionArbor Homes
- $265,0002 bd1 ba1.3k sqft5709 W State Road 234, Jamestown, IN 46147ActiveMLS ID #22107983, Kimberly White, F.C. Tucker Company. MIBOR as distributed by MLS GRID
- $139,9002 bd1 ba889 sqft114 E Green St, Waveland, IN 47989ActiveMLS ID #22110167, Cale Hess, F.C. Tucker West Central. MIBOR as distributed by MLS GRID
- $274,9003 bd2 ba1.3k sqft7889 S Ladoga Rd, Ladoga, IN 47954For SaleMLS ID #202609551, Lisa Graham, RCA Realty Inc. IRMLS
- $115,0003 bd1 ba1k sqft8 Maxine Ln, Roachdale, IN 46172ActiveMLS ID #22116271, Lezley Wass, Capstone Realty Group, Inc. MIBOR as distributed by MLS GRID
- $132,5002 bd1 ba1.2k sqft6 E Pearl St, North Salem, IN 46165ActiveMLS ID #22108980, Rich Boals, F.C. Tucker Company. MIBOR as distributed by MLS GRID
- from $239,9953 bd2 ba1.2k sqftWalnut Plan, Westfall Place, Thorntown, IN 46071New ConstructionArbor Homes
- from $239,9953 bd2 ba1.2k sqftWalnut Plan, Darlington Villas, Arbor Series, Jamestown, IN 46147New ConstructionArbor Homes
- $280,0003 bd2 ba1.2k sqft105 N Railroad St, Colfax, IN 46035For SaleMLS ID #202626680, Charles Bell, Real Broker, LLC. IRMLS
