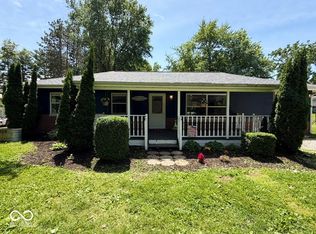
Enjoy peaceful country living with this 4-bedroom, 1-bath farmhouse situated on approximately 1.2 acres. This property offers a blend of character, functionality, and open space, all surrounded by scenic rural views and mature trees. Inside, you'll find spacious living and dining areas with abundant natural light, original woodwork details, and flexible living spaces. The large kitchen provides ample cabinet and counter space and connects to an oversized mudroom/laundry area with additional storage opportunities. A basement offers convenient storage space and added utility. The home's layout includes four bedrooms, providing flexibility for a variety of living arrangements, home office space, or hobby areas. Outside, the 1.2-acre lot features mature shade trees, open green space, and room for gardening, recreation, or outdoor enjoyment.
Active
$225,000
2438 N 500 E, Crawfordsville, IN 47933
4beds
2,236sqft
:
Get pre-qualified$1,446/mo
Residential, Single Family Residence
Built in 1900
1.23 Acres Lot
$-- Zestimate®
$101/sqft
$-- HOA
What's special
Additional storage opportunitiesOriginal woodwork detailsOpen green spaceAbundant natural lightFlexible living spacesMature treesMature shade trees
- 36 days |
- 2,909 |
- 112 |
Zillow last checked:
Listing updated:
Listed by:
Cale Hess 765-376-3075,
F.C. Tucker West Central
Source: MIBOR as distributed by MLS GRID,MLS#: 22111705
Facts & features
Interior
Bedrooms & bathrooms
- Bedrooms: 4
- Bathrooms: 1
- Full bathrooms: 1
- Main level bathrooms: 1
- Main level bedrooms: 2
Primary bedroom
- Level: Main
- Area: 143 Square Feet
- Dimensions: 11x13
Bedroom 2
- Level: Main
- Area: 165 Square Feet
- Dimensions: 15x11
Bedroom 3
- Level: Upper
- Area: 168 Square Feet
- Dimensions: 14x12
Bedroom 4
- Level: Upper
- Area: 168 Square Feet
- Dimensions: 12x14
Bonus room
- Level: Upper
- Area: 156 Square Feet
- Dimensions: 12x13
Bonus room
- Features: Other
- Level: Main
- Area: 168 Square Feet
- Dimensions: 12x14
Dining room
- Level: Main
- Area: 195 Square Feet
- Dimensions: 15x13
Family room
- Level: Main
- Area: 280 Square Feet
- Dimensions: 20x14
Kitchen
- Level: Main
- Area: 228 Square Feet
- Dimensions: 12x19
Laundry
- Level: Main
- Area: 130 Square Feet
- Dimensions: 13x10
Heating
- Forced Air, Propane
Cooling
- Window Unit(s)
Appliances
- Included: Electric Cooktop, Dishwasher, Dryer, Gas Water Heater, Electric Oven, Refrigerator, Washer, Water Softener Rented
- Laundry: Main Level
Features
- Hardwood Floors
- Flooring: Hardwood
- Basement: Partial,Unfinished
Interior area
- Total structure area: 2,236
- Total interior livable area: 2,236 sqft
- Finished area below ground: 0
Property
Parking
- Parking features: Gravel
Features
- Levels: One and One Half
- Stories: 1
- Patio & porch: Covered
Lot
- Size: 1.23 Acres
- Features: Not In Subdivision
Details
- Parcel number: 540819300009000014
- Horse amenities: None
Construction
Type & style
- Home type: SingleFamily
- Architectural style: Traditional
- Property subtype: Residential, Single Family Residence
Materials
- Vinyl Siding
- Foundation: Block, Crawl Space
Condition
- New construction: No
- Year built: 1900
Utilities & green energy
- Electric: 200+ Amp Service
- Water: Private
Community & HOA
Community
- Subdivision: No Subdivision
HOA
- Has HOA: No
Location
- Region: Crawfordsville
Financial & listing details
- Price per square foot: $101/sqft
- Tax assessed value: $210,200
- Annual tax amount: $988
- Date on market: 7/2/2026
- Cumulative days on market: 37 days
Estimated market value
Not available
Estimated sales range
Not available
Not available
Price history
| Date | Event | Price |
|---|---|---|
| 7/2/2026 | Listed for sale | $225,000$101/sqft |
Source:  MIBOR as distributed by MLS GRID #22111705 Report a problem MIBOR as distributed by MLS GRID #22111705 Report a problem | ||
Public tax history
| Year | Property taxes | Tax assessment |
|---|---|---|
| 2025 | $968 +3.8% | $210,200 +9.9% |
| 2024 | $932 +13.1% | $191,200 +4.1% |
| 2023 | $824 -0.2% | $183,700 +17% |
| 2022 | $826 +2.9% | $157,000 -1.5% |
| 2021 | $803 +7% | $159,400 -2.6% |
| 2020 | $750 +22.1% | $163,700 +5% |
| 2019 | $615 +9.4% | $155,900 +8.7% |
| 2018 | $562 +138.5% | $143,400 +2% |
| 2017 | $236 -1.2% | $140,600 +3.6% |
| 2016 | $239 +10.8% | $135,700 +1% |
| 2014 | $215 +18.5% | $134,300 +4.6% |
| 2013 | $182 +43.7% | $128,400 +13.7% |
| 2012 | $126 -27.6% | $112,900 +5.4% |
| 2011 | $175 -17.7% | $107,100 |
| 2010 | $212 +100.3% | $107,100 +0.6% |
| 2009 | $106 -94.6% | $106,500 -50.2% |
| 2007 | $1,947 | $214,000 |
Find assessor info on the county website
Monthly payment
Est. payment
Payment breakdown
Explore the cost of this home by adjusting the details. Changes won't be saved.Climate risks
Neighborhood: 47933
Nearby schools
GreatSchools rating
- 7/10Sugar Creek Elementary SchoolGrades: PK-5Distance: 0.7 mi
- 7/10Northridge Middle SchoolGrades: 6-8Distance: 6.5 mi
- 5/10North Montgomery High SchoolGrades: 9-12Distance: 6.2 mi
Schools provided by the listing agent
- Middle: North Montgomery Middle School
- High: North Montgomery High School
Source: MIBOR as distributed by MLS GRID. This data may not be complete. We recommend contacting the local school district to confirm school assignments for this home.
- $150,0004 acres2438 N 500th Rd E, Crawfordsville, IN 47933Lot/Land

- $141,5002 bd2 ba980 sqft2357 N 500 E, Crawfordsville, IN 47933Off Market
- $171,9004 bd1 ba1.2k sqft2772 N 500 E, Crawfordsville, IN 47933Off Market
- $407,0003 bd3 ba3.9k sqft5245 E 300 N, Crawfordsville, IN 47933Off Market
- $303,400-- bd-- ba2.3k sqft2864 N 500 E, Crawfordsville, IN 47933Off Market
- $652,4003 bd3 ba4.1k sqft5209 E 300 N, Crawfordsville, IN 47933Off Market
- $317,400-- bd-- ba-- sqft5179 E 300 N, Crawfordsville, IN 47933Off Market
- $277,1003 bd2 ba1.7k sqft4783 E 300 N, Crawfordsville, IN 47933Off Market
A local agent can set up tours, give advice and negotiate with sellers.
A local lender can help you make sure your offer is ready when you are.
Similar homes
- $215,0003 bd2 ba1.8k sqft3897 N State Road 47, Crawfordsville, IN 47933Active
 MLS ID #22116661, Chad Hess, F.C. Tucker West Central. MIBOR as distributed by MLS GRID
 - $225,0004 bd2 ba1.3k sqft1302 Kent Dr, Crawfordsville, IN 47933Active
 MLS ID #22118283, Sara Westrich, Carpenter, REALTORS®. MIBOR as distributed by MLS GRID
 - $229,9004 bd2 ba1.3k sqft2309 W Us Highway 136, Crawfordsville, IN 47933Active
 MLS ID #22103867, Jade Perry, RE/MAX Advanced Realty. MIBOR as distributed by MLS GRID
 - $219,9003 bd2 ba2.4k sqft1670 W Old Waynetown Rd, Crawfordsville, IN 47933Active
 MLS ID #22101942, Kathleen Vaughn, Trueblood Real Estate. MIBOR as distributed by MLS GRID
 - $188,0003 bd2 ba1.3k sqft3994 E State Road 32, Crawfordsville, IN 47933ActiveMLS ID #22109286, Samantha Sparks, 1 Percent Lists Indiana Real Estate. MIBOR as distributed by MLS GRID
- $215,0003 bd2 ba1.8k sqft512 E Jefferson St, Crawfordsville, IN 47933For SaleMLS ID #202627572, William Waller, Indiana Realty Group. IRMLS
- $260,0003 bd2 ba2.6k sqft1595 W Us Highway 136, Crawfordsville, IN 47933ActiveMLS ID #22109947, Leslie Cooper Pyle, Keller Williams-Morrison. MIBOR as distributed by MLS GRID
- $304,9903 bd2 ba1.7k sqft2885 W Pear Tree Ln, Crawfordsville, IN 47933ActiveMLS ID #22117642, Evan Wagner, Great Woods Realty LLC. MIBOR as distributed by MLS GRID
- $245,0003 bd2 ba1.5k sqft7933 S 650 W, Crawfordsville, IN 47933ActiveMLS ID #22117237, Cody Laster, F.C. Tucker West Central. MIBOR as distributed by MLS GRID
- $175,0003 bd2 ba1.9k sqft515 E Jefferson St, Crawfordsville, IN 47933ActiveMLS ID #22111899, Casey Hockersmith, F.C. Tucker West Central. MIBOR as distributed by MLS GRID
- $209,9003 bd2 ba1.7k sqft1517 W Us Highway 136, Crawfordsville, IN 47933ActiveMLS ID #22089684, Brian Pyle, Carpenter, REALTORS®. MIBOR as distributed by MLS GRID
- $295,0003 bd2 ba1.5k sqft5620 S Imperial Blvd, Crawfordsville, IN 47933ActiveMLS ID #22118628, Teresa Rogers, Rusk Legacy Group. MIBOR as distributed by MLS GRID
- $230,0003 bd2 ba2.8k sqft807 W Pike St, Crawfordsville, IN 47933ActiveMLS ID #22107117, Cali Bridges, Carpenter, REALTORS®. MIBOR as distributed by MLS GRID
- $258,5004 bd2 ba2.1k sqft505 W Main St, Crawfordsville, IN 47933ActiveMLS ID #22086744, Sarah DeVore, Keller Williams-Morrison. MIBOR as distributed by MLS GRID
- $280,0003 bd1 ba1.9k sqft4725 N Us Highway 231, Crawfordsville, IN 47933ActiveMLS ID #22107420, Deanna Jones, Carpenter, REALTORS®. MIBOR as distributed by MLS GRID
- $319,9004 bd3 ba2.6k sqft345 N Pleasant Run, Crawfordsville, IN 47933ActiveMLS ID #22095978, Chad Hess, F.C. Tucker West Central. MIBOR as distributed by MLS GRID
- $139,9004 bd1 ba2k sqft208 Morgan St, Crawfordsville, IN 47933ActiveMLS ID #22109666, Chad Hess, F.C. Tucker West Central. MIBOR as distributed by MLS GRID
- $191,0003 bd2 ba1.3k sqft106 S Pine St, Crawfordsville, IN 47933ActiveMLS ID #22117783, Jeff Moore, Jeff Moore Real Estate. MIBOR as distributed by MLS GRID
- $269,9933 bd2 ba1.7k sqft5268 W 450 S, Crawfordsville, IN 47933ActiveMLS ID #22104761, Casey Hockersmith, F.C. Tucker West Central. MIBOR as distributed by MLS GRID
- $271,5003 bd2 ba1.7k sqft1403 W Main St, Crawfordsville, IN 47933ActiveMLS ID #22115433, Janet Zachary, Carpenter, REALTORS®. MIBOR as distributed by MLS GRID
