This 3-bedroom 2 bath home does touch government ground on the lake, however there is no view of the lake. The main floor was gutted and remodeled approximately 9 years ago, with the lower-level having a lot of changes as well. An above ground pool, multiple decks, lower-level patio, and nice yard makes for many outdoor living areas. This home is move in ready.
Active
$289,500
9712 E Mitchell Dr, Rockville, IN 47872
3beds
2,016sqft
Residential, Single Family Residence
Built in 1964
1.3 Acres Lot
$-- Zestimate®
$144/sqft
$17/mo HOA
What's special
- 9 days |
- 565 |
- 22 |
Likely to sell faster than
Zillow last checked:
Listing updated:
Listed by:
Laura Wheeler 765-592-0393,
CENTURY 21 Wheeler Realty
Source: MIBOR as distributed by MLS GRID,MLS#: 22119232
Facts & features
Interior
Bedrooms & bathrooms
- Bedrooms: 3
- Bathrooms: 2
- Full bathrooms: 2
- Main level bathrooms: 1
- Main level bedrooms: 2
Primary bedroom
- Level: Main
- Area: 144 Square Feet
- Dimensions: 12x12
Bedroom 2
- Level: Main
- Area: 132 Square Feet
- Dimensions: 12x11
Bedroom 3
- Features: Other
- Level: Basement
- Area: 156 Square Feet
- Dimensions: 12x13
Bonus room
- Features: Other
- Level: Basement
- Area: 182 Square Feet
- Dimensions: 13x14
Dining room
- Features: Other
- Level: Basement
- Area: 80 Square Feet
- Dimensions: 10x8
Family room
- Features: Other
- Level: Basement
- Area: 234 Square Feet
- Dimensions: 18x13
Kitchen
- Features: Luxury Vinyl Plank
- Level: Main
- Area: 160 Square Feet
- Dimensions: 16x10
Living room
- Level: Main
- Area: 240 Square Feet
- Dimensions: 16x15
Heating
- Forced Air
Cooling
- Central Air
Appliances
- Included: Dishwasher, Dryer, Electric Oven, Refrigerator, Washer, Water Softener Owned
Features
- Breakfast Bar, High Speed Internet, Eat-in Kitchen
- Basement: Full,Walk-Out Access
Interior area
- Total structure area: 2,016
- Total interior livable area: 2,016 sqft
- Finished area below ground: 1,008
Property
Parking
- Total spaces: 1
- Parking features: Detached, Asphalt
- Garage spaces: 1
Features
- Levels: One
- Stories: 1
- Patio & porch: Deck
- Exterior features: Storage
- Pool features: Above Ground
- On waterfront: Yes
- Waterfront features: On Reservoir, Water Access
Lot
- Size: 1.3 Acres
Details
- Parcel number: 611215204018000015
- Horse amenities: None
Construction
Type & style
- Home type: SingleFamily
- Architectural style: Ranch
- Property subtype: Residential, Single Family Residence
Materials
- Vinyl Siding
- Foundation: Block
Condition
- Updated/Remodeled
- New construction: No
- Year built: 1964
Utilities & green energy
- Water: Private
Community & HOA
Community
- Subdivision: Highland Acres
HOA
- Has HOA: Yes
- Amenities included: Snow Removal
- Services included: Snow Removal
- HOA fee: $200 annually
Location
- Region: Rockville
Financial & listing details
- Price per square foot: $144/sqft
- Tax assessed value: $133,800
- Annual tax amount: $1,220
- Date on market: 8/10/2026
- Cumulative days on market: 11 days
Estimated market value
Not available
Estimated sales range
Not available
Not available
Price history
| Date | Event | Price |
|---|---|---|
| 8/10/2026 | Listed for sale | $289,500+661.8%$144/sqft |
Source:  MIBOR as distributed by MLS GRID #22119232 Report a problem MIBOR as distributed by MLS GRID #22119232 Report a problem | ||
| 3/10/2016 | Sold | $38,000+2.7%$19/sqft |
Source: Agent Provided Report a problem | ||
| 2/23/2016 | Pending sale | $37,000$18/sqft |
Source: RE/MAX Real Estate Associates #21397917 Report a problem | ||
| 2/8/2016 | Listed for sale | $37,000$18/sqft |
Source: RE/MAX Real Estate Associates #21397917 Report a problem | ||
Public tax history
| Year | Property taxes | Tax assessment |
|---|---|---|
| 2025 | $2,210 -14.1% | $133,800 -38.1% |
| 2024 | $2,573 +1.1% | $216,000 -5.5% |
| 2023 | $2,545 +4.1% | $228,500 +7.5% |
| 2022 | $2,446 -37.5% | $212,500 -25.4% |
| 2021 | $3,914 +198.1% | $284,800 +3.3% |
| 2020 | $1,313 -29.2% | $275,800 +190% |
| 2019 | $1,855 +62.6% | $95,100 +4.9% |
| 2018 | $1,140 -45.7% | $90,700 +5% |
| 2017 | $2,101 +103.9% | $86,400 +0.6% |
| 2016 | $1,030 +9.9% | $85,900 -3.3% |
| 2014 | $938 -18.4% | $88,800 -8.8% |
| 2013 | $1,149 +452.8% | $97,400 +1.1% |
| 2012 | $208 -36.7% | $96,300 -26.4% |
| 2011 | $328 -11.2% | $130,900 -0.6% |
| 2010 | $370 -13.3% | $131,700 |
| 2009 | $426 -68.4% | $131,700 +22.9% |
| 2007 | $1,349 -2% | $107,200 +3.1% |
| 2006 | $1,376 | $104,000 +67.2% |
| 2005 | -- | $62,200 |
Find assessor info on the county website
Monthly payment
Est. payment
Payment breakdown
Explore the cost of this home by adjusting the details. Changes won't be saved.Climate risks
Neighborhood: 47872
Nearby schools
GreatSchools rating
- 6/10Rockville Elementary SchoolGrades: PK-5Distance: 9.6 mi
- 6/10Parke Heritage Middle SchoolGrades: 6-8Distance: 12.3 mi
- 8/10Parke Heritage High SchoolGrades: 9-12Distance: 9.7 mi
Schools provided by the listing agent
- Elementary: Rockville Elementary School
- Middle: Parke Heritage Middle School
- High: Parke Heritage High School
Source: MIBOR as distributed by MLS GRID. This data may not be complete. We recommend contacting the local school district to confirm school assignments for this home.
- $13,400-- bd3 ba-- sqft9708 E Mitchell Dr, Rockville, IN 47872Off Market
- $180,9002 bd1 ba1.1k sqft9704 E Mitchell Dr, Rockville, IN 47872Off Market
- $231,2002 bd1 ba988 sqft9699 E Mitchell Dr, Rockville, IN 47872Off Market
- $242,0003 bd1 ba1.1k sqft1303 S Ebert Dr, Rockville, IN 47872Off Market
- $253,0003 bd3 ba2.5k sqft1317 S Ebert Dr, Rockville, IN 47872Sold
- $195,7003 bd2 ba880 sqft9678 E Mitchell Dr, Rockville, IN 47872Off Market
- $134,5003 bd1 ba1.6k sqft9632 E Mallard Dr, Rockville, IN 47872Off Market
- $168,0003 bd2 ba980 sqft1381 S Walker Ramp Rd, Rockville, IN 47872Off Market
A local agent can set up tours, give advice and negotiate with sellers.
Similar homes
- $329,9003 bd3 ba1.4k sqft125 N 910 E, Rockville, IN 47872Active
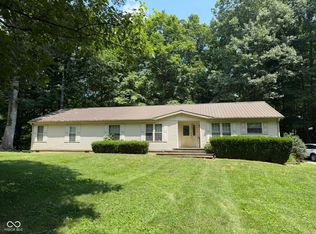 MLS ID #22117010, Laura Wheeler, CENTURY 21 Wheeler Realty. MIBOR as distributed by MLS GRID
 - $349,5002 bd2 ba1.3k sqft9711 E Myers Rd, Rockville, IN 47872Active
 MLS ID #22120274, Jim Abner, eXp Realty, LLC. MIBOR as distributed by MLS GRID
 - $279,9002 bd3 ba1.4k sqft535 N Cove Rd, Rockville, IN 47872Active
 MLS ID #22118248, Ron Wheeler, CENTURY 21 Wheeler Realty. MIBOR as distributed by MLS GRID
 - $299,9002 bd1 ba1.2k sqft269 S Troutman Dr, Rockville, IN 47872Active
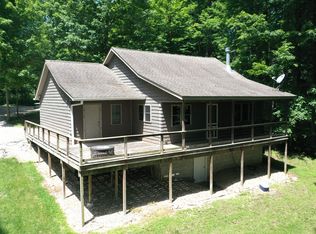 MLS ID #22111199, Ron Wheeler, CENTURY 21 Wheeler Realty. MIBOR as distributed by MLS GRID
 - $325,0002 bd2 ba2.7k sqft553 S 880 E, Rockville, IN 47872ActiveMLS ID #22057502, Sandy Busald, eXp Realty, LLC. MIBOR as distributed by MLS GRID
- $312,0004 bd2 ba1.5k sqft645 Parkeway Dr, Rockville, IN 47872ActiveMLS ID #22087819, Becki Gross, Greene Realty, LLC. MIBOR as distributed by MLS GRID
- $425,0003 bd2 ba2.1k sqft5382 E Old 36 Rd, Rockville, IN 47872For Sale
 MLS ID #110141, BECKI GROSS, GREENE REALTY LLC. THAAR
 - $280,0004 bd2 ba2k sqft705 Maple Dr, Rockville, IN 47872ActiveMLS ID #22107822, Becki Gross, Greene Realty, LLC. MIBOR as distributed by MLS GRID
- $312,0004 bd2 ba1.5k sqft645 N Parkway Dr, Rockville, IN 47872For SaleMLS ID #108727, BECKI GROSS, GREENE REALTY LLC. THAAR
- $229,9004 bd2 ba1.3k sqft621 Woodland Dr, Rockville, IN 47872ActiveMLS ID #22112089, Kathy Shaffer, CENTURY 21 Wheeler Realty. MIBOR as distributed by MLS GRID
- $290,0004 bd2 ba2.1k sqft2138 W Rangeline Rd, Greencastle, IN 46135ActiveMLS ID #22103307, Amber Greene, Greene Realty, LLC. MIBOR as distributed by MLS GRID
- $295,0003 bd2 ba1.5k sqft5620 S Imperial Blvd, Crawfordsville, IN 47933ActiveMLS ID #22118628, Teresa Rogers, Rusk Legacy Group. MIBOR as distributed by MLS GRID
- $209,9003 bd2 ba1.6k sqft106 E Anderson St, Rockville, IN 47872ActiveMLS ID #22118073, Amber Greene, Greene Realty, LLC. MIBOR as distributed by MLS GRID
- $375,0003 bd2 ba1.4k sqft4392 E Old 36 Rd, Rockville, IN 47872ActiveMLS ID #22116246, Timothy Wright, Wright, REALTORS®. MIBOR as distributed by MLS GRID
- $299,0003 bd3 ba2.8k sqft404 N Main St, Fillmore, IN 46128ActiveMLS ID #22121151, Aaron Hazel, F.C. Tucker Company. MIBOR as distributed by MLS GRID
- $245,0003 bd2 ba1.5k sqft7933 S 650 W, Crawfordsville, IN 47933ActiveMLS ID #22117237, Cody Laster, F.C. Tucker West Central. MIBOR as distributed by MLS GRID
- $385,0004 bd3 ba2.6k sqft505 E Stark St, Rockville, IN 47872ActiveMLS ID #22102840, Laura Wheeler, CENTURY 21 Wheeler Realty. MIBOR as distributed by MLS GRID
- $184,9002 bd1 ba1k sqft1981 E 150 S, Rockville, IN 47872ActiveMLS ID #22110682, Dawn Rusk, Rusk Legacy Group. MIBOR as distributed by MLS GRID
- $--3 bd2 ba1.9k sqft5238 S 100 W, Crawfordsville, IN 47933AuctionServiceLink Auction
- $189,9003 bd1 ba2.5k sqft509 W Pennsylvania St, Rockville, IN 47872ActiveMLS ID #22119294, Ron Wheeler, CENTURY 21 Wheeler Realty. MIBOR as distributed by MLS GRID
