Fill this house with family. Coffee on the front porch, burgers on the grill, Watching every sunset from the top of the hill. There's room to laugh, room to live, room to chase your dreams, This little Rockville home is everything it seems. If you've been looking for the perfect place to start, This front porch dream is ready for your heart! Breakfast bar's calling for a Saturday spread, Stories around the table and sleepy heads. The backyard's fenced, let the kids run free, Deck's made for friends and sweet tea. Mini barn's ready for the tools and toys, Every day's a reason to make some noise. Ten years of cool with a brand-new A/C, One less thing to worry about, that's how home should be. Garage for the trucks, yard for the games, The kind of place where everybody knows your name. Come on, let's make some memories, Find the place you're meant to be. From the front porch sunrise to the backyard lights, This home's made for living those small-town nights. So don't wait around, come see today, Your next adventure's only one call away. The door is open, come on inside, Your new beginning starts tonight! Home is more than four walls standing tall... Sometimes it's the place that's been waiting for you all along.
For sale
Price cut: $3K (7/24)
$312,000
645 N Parkway Dr, Rockville, IN 47872
4beds
1,576sqft
Single Family Residence
Built in 1991
0.38 Acres Lot
$296,400 Zestimate®
$198/sqft
$-- HOA
What's special
Front porchFront porch sunriseBackyard lightsBreakfast bar
- 117 days
- 129
- 7
Zillow last checked:
Listing updated:
Listed by:
BECKI GROSS 812-605-2294,
GREENE REALTY LLC
Source: THAAR,MLS#: 108727
Facts & features
Interior
Bedrooms & bathrooms
- Bedrooms: 4
- Bathrooms: 2
- Full bathrooms: 2
Primary bedroom
- Level: Main
Bedroom 2
- Level: Main
Bedroom 3
- Level: Main
Bedroom 4
- Level: Main
Bathroom 1
- Level: First
Bathroom 2
- Level: First
Bathroom 3
- Level: 0
Heating
- Natural Gas
Cooling
- Central Air
Appliances
- Included: Dishwasher, Disposal, Refrigerator, Elec. Range/Oven, Microwave
Features
- New Paint, Ceiling Fan(s), Vaulted Ceiling(s)
- Flooring: New Floor Covering, Ceramic Tile, Laminate
- Windows: Double Pane Windows
- Basement: Crawl Space,None
- Has fireplace: No
Interior area
- Total structure area: 1,576
- Total interior livable area: 1,576 sqft
Property
Parking
- Total spaces: 2
- Parking features: Attached, Garage Door Opener
- Attached garage spaces: 2
Features
- Stories: 1
- Patio & porch: Covered, Deck
Lot
- Size: 0.38 Acres
Details
- Additional structures: Shed(s)
- Parcel number: 611012201010.100002
- Zoning: R1
Construction
Type & style
- Home type: SingleFamily
- Property subtype: Single Family Residence
Condition
- Year built: 1991
Utilities & green energy
- Sewer: Public Sewer
Community & HOA
Community
- Security: Smoke Detector(s)
- Subdivision: None
Location
- Region: Rockville
Financial & listing details
- Price per square foot: $198/sqft
- Date on market: 5/6/2026
- Inclusions: Microwave, Dishwasher, Garbage Disposal, Electric Range/Oven, Refrigerator
- Exclusions: 2nd Fridge
- Road surface type: Paved
Estimated market value
$296,400
$282,000 - $311,000
$1,635/mo
Price history
| Date | Event | Price |
|---|---|---|
| 7/24/2026 | Price change | $312,000-1%$198/sqft |
Source:  THAAR #108727 Report a problem THAAR #108727 Report a problem | ||
| 6/11/2026 | Price change | $315,000-1.9%$200/sqft |
Source: THAAR #108727 Report a problem | ||
| 5/14/2026 | Price change | $320,999-1.5%$204/sqft |
Source: THAAR #108727 Report a problem | ||
| 5/6/2026 | Listed for sale | $325,999$207/sqft |
Source: THAAR #108727 Report a problem | ||
| 4/9/2026 | Listing removed | $325,999$207/sqft |
Source: THAAR #108727 Report a problem | ||
| 3/7/2026 | Listed for sale | $325,999$207/sqft |
Source: THAAR #108727 Report a problem | ||
Public tax history
Tax history is unavailable.
Monthly payment
Est. payment
Payment breakdown
Explore the cost of this home by adjusting the details. Changes won't be saved.Climate risks
Neighborhood: 47872
Nearby schools
Schools provided by the listing agent
- Elementary: Rockville
- Middle: Parke Heritage
- High: Parke Heritage
Source: THAAR. This data may not be complete. We recommend contacting the local school district to confirm school assignments for this home.
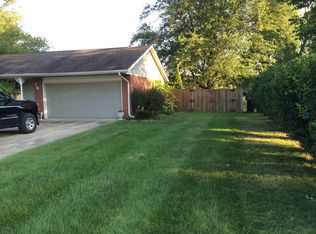
Similar homes
- $312,0004 bd2 ba1.5k sqft645 Parkeway Dr, Rockville, IN 47872Active
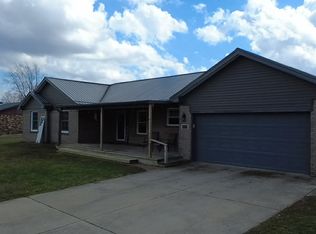 MLS ID #22087819, Becki Gross, Greene Realty, LLC. MIBOR as distributed by MLS GRID
 - $280,0004 bd2 ba2k sqft705 Maple Dr, Rockville, IN 47872Active
 MLS ID #22107822, Becki Gross, Greene Realty, LLC. MIBOR as distributed by MLS GRID
 - $229,9004 bd2 ba1.3k sqft621 Woodland Dr, Rockville, IN 47872Active
 MLS ID #22112089, Kathy Shaffer, CENTURY 21 Wheeler Realty. MIBOR as distributed by MLS GRID
 - $222,9002 bd2 ba1.5k sqft606 Jackson St, Rockville, IN 47872Active
 MLS ID #22122356, Cody Laster, F.C. Tucker West Central. MIBOR as distributed by MLS GRID
 - $425,0003 bd2 ba2.1k sqft5382 E Old 36 Rd, Rockville, IN 47872For Sale
 MLS ID #110141, BECKI GROSS, GREENE REALTY LLC. THAAR
 - $319,0003 bd2 ba1.7k sqft2363 E Mockingbird Dr, Clinton, IN 47842For SaleMLS ID #109367, KELLI PINKERTON, LEGACY LAND AND HOMES OF INDIANA. THAAR
- $235,0003 bd2 ba2.1k sqft1889 W Whiterock Rd, Brazil, IN 47834For SaleMLS ID #110353, AHARON BATSON, THE REAL ESTATE CONNECTION. THAAR
- $284,9003 bd2 ba1.6k sqft10750 E Us Highway 40, Terre Haute, IN 47803For SaleMLS ID #110344, STEPHANIE EGAN, CENTURY 21 ELITE. THAAR
