BEAUTIFUL, turn-key 3 bed/2 bath home in the Krislynn Woods neighborhood! Krislynn Woods is known for its tree-lined streets & well-kept homes. Situated on a generous 2.12 acre lot with a wooded edge, this property provides plenty of privacy as well as room for outdoor entertainment. There is an existing koi pond & gardens in the back yard, which give it a peaceful retreat feel. Part of the back yard is fenced in, perfect for kids and/or pets. The long driveway & additional drive along the side of the home provide plenty of parking. Relax or entertain guests on the large covered porch or the back patio. Inside, you'll find a cozy living room with soaring ceilings, a double sided fireplace & a beautiful, rustic staircase. The kitchen is STUNNING with custom cabinetry, under cabinet lighting & newer appliances that stay. The 13x13 dining area offers plenty of space for a generous size table & features back yard views from the sliding patio door. The laundry/mudroom is conveniently located between the garage & the kitchen. It offers an abundance of storage with cabinetry & shelving. The master bedroom downstairs is spacious & features a large, walk-in closet as well as a second closet. Heated flooring throughout most of the main floor provides comfort & convenience. Upstairs, you'll find the 3rd & largest bedroom. The 19x13 room features double closets, rustic hardwood flooring, a brick fireplace and an en-suite bathroom. The 2 car garage is over-sized & has a workshop area. All work benches/cabinets/shelving to stay. Schedule your showing today!
Active
Price cut: $2K (8/12)
$313,900
825 W Krislynn Woods Ave, West Terre Haute, IN 47885
3beds
1,973sqft
Residential, Single Family Residence
Built in 1982
2.12 Acres Lot
$-- Zestimate®
$159/sqft
$33/mo HOA
What's special
- 185 days
- 561
- 37
Zillow last checked:
Listing updated:
Listed by:
Brette Land 765-720-2682,
Greene Realty, LLC,
Becki Gross 812-605-2294,
Greene Realty, LLC
Source: MIBOR as distributed by MLS GRID,MLS#: 22086577
Facts & features
Interior
Bedrooms & bathrooms
- Bedrooms: 3
- Bathrooms: 2
- Full bathrooms: 2
- Main level bathrooms: 1
- Main level bedrooms: 2
Bedroom 2
- Level: Main
- Area: 132 Square Feet
- Dimensions: 12x11
Bedroom 3
- Level: Upper
- Area: 247 Square Feet
- Dimensions: 19x13
Other
- Level: Main
- Area: 208 Square Feet
- Dimensions: 16x13
Dining room
- Features: Tile-Ceramic
- Level: Main
- Area: 169 Square Feet
- Dimensions: 13x13
Kitchen
- Features: Tile-Ceramic
- Level: Main
- Area: 143 Square Feet
- Dimensions: 13x11
Laundry
- Features: Tile-Ceramic
- Level: Main
- Area: 90 Square Feet
- Dimensions: 15x6
Living room
- Level: Main
- Area: 299 Square Feet
- Dimensions: 23x13
Heating
- Electric, Forced Air
Cooling
- Central Air
Appliances
- Included: Dishwasher, Microwave, Electric Oven, Refrigerator
Features
- Cathedral Ceiling(s), Ceiling Fan(s), Eat-in Kitchen, Wired for Data, Walk-In Closet(s)
- Has basement: No
- Number of fireplaces: 2
- Fireplace features: Double Sided, Dining Room, Living Room, Primary Bedroom
Interior area
- Total structure area: 1,973
- Total interior livable area: 1,973 sqft
Property
Parking
- Total spaces: 2
- Parking features: Attached
- Attached garage spaces: 2
Features
- Levels: Two
- Stories: 2
- Patio & porch: Covered, Deck
Lot
- Size: 2.12 Acres
- Features: Mature Trees
Details
- Parcel number: 840217427008000025
- Special conditions: As Is
- Horse amenities: None
Construction
Type & style
- Home type: SingleFamily
- Architectural style: Traditional
- Property subtype: Residential, Single Family Residence
Materials
- Wood Brick
- Foundation: Crawl Space
Condition
- New construction: No
- Year built: 1982
Utilities & green energy
- Water: Public
Community & HOA
Community
- Subdivision: Krislynn Woods
HOA
- Has HOA: Yes
- HOA fee: $400 annually
Location
- Region: West Terre Haute
Financial & listing details
- Price per square foot: $159/sqft
- Tax assessed value: $164,900
- Annual tax amount: $2,412
- Date on market: 3/1/2026
- Cumulative days on market: 186 days
Estimated market value
Not available
Estimated sales range
Not available
Not available
Price history
| Date | Event | Price |
|---|---|---|
| 8/12/2026 | Price change | $313,900-0.6%$159/sqft |
Source:  MIBOR as distributed by MLS GRID #22086577 Report a problem MIBOR as distributed by MLS GRID #22086577 Report a problem | ||
| 6/30/2026 | Price change | $315,900-0.9%$160/sqft |
Source: MIBOR as distributed by MLS GRID #22086577 Report a problem | ||
| 4/13/2026 | Price change | $318,900-0.3%$162/sqft |
Source: MIBOR as distributed by MLS GRID #22086577 Report a problem | ||
| 3/20/2026 | Price change | $319,900-1.5%$162/sqft |
Source: MIBOR as distributed by MLS GRID #22086577 Report a problem | ||
| 3/7/2026 | Price change | $324,900-1.5%$165/sqft |
Source: MIBOR as distributed by MLS GRID #22086577 Report a problem | ||
| 3/1/2026 | Listed for sale | $329,900+120.1%$167/sqft |
Source: MIBOR as distributed by MLS GRID #22086577 Report a problem | ||
| 5/11/2008 | Listing removed | $149,900$76/sqft |
Source: Postlets #49949 Report a problem | ||
| 5/1/2008 | Price change | $149,900-6.3%$76/sqft |
Source: Postlets #49949 Report a problem | ||
| 3/2/2008 | Price change | $159,900-5.9%$81/sqft |
Source: Postlets #49949 Report a problem | ||
| 2/26/2008 | Listed for sale | $169,900+40.4%$86/sqft |
Source: Postlets #49949 Report a problem | ||
| 7/24/1998 | Sold | $121,000$61/sqft |
Source: Agent Provided Report a problem | ||
Public tax history
| Year | Property taxes | Tax assessment |
|---|---|---|
| 2016 | $1,357 +0.1% | $164,900 +5% |
| 2014 | $1,356 +1.5% | $157,000 |
| 2013 | $1,337 +9.6% | $157,000 +5.4% |
| 2012 | $1,220 +35.3% | $148,900 +18.2% |
| 2011 | $901 -3.6% | $126,000 -4.3% |
| 2010 | $935 -19.5% | $131,600 -15.2% |
| 2009 | $1,162 +44.6% | $155,100 +6.6% |
| 2007 | $804 -39.8% | $145,500 +8.1% |
| 2005 | $1,334 | $134,600 |
Find assessor info on the county website
Monthly payment
Est. payment
Payment breakdown
Explore the cost of this home by adjusting the details. Changes won't be saved.Climate risks
Neighborhood: 47885
- $312,1003 bd3 ba2.1k sqft860 W Krislynn Woods Ave, West Terre Haute, IN 47885Off Market
- $200,5003 bd2 ba2k sqft860 W Krislynn Woods Ave, West Terre Haute, IN 47885Off Market
- $2,500-- bd-- ba-- sqftW Krislynn Woods Ave, West terre haute, IN 47885Off Market
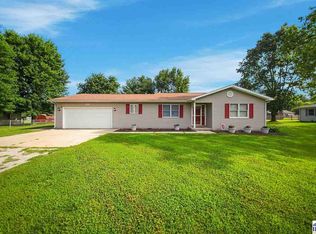
- $306,7003 bd1 ba1.9k sqft825 W Krislynn Woods Ave, West Terre Haute, IN 47885Off Market
Similar homes
- $319,0003 bd2 ba1.7k sqft2363 E Mockingbird Dr, Clinton, IN 47842For Sale

 MLS ID #109367, KELLI PINKERTON, LEGACY LAND AND HOMES OF INDIANA. THAAR
 - $229,9003 bd2 ba1.7k sqft3856 E Ladika Ave, Terre Haute, IN 47805For Sale
 MLS ID #110368, SARAH G POTTER, SIMPLY REAL ESTATE. THAAR
 - $314,9004 bd3 ba2.1k sqft7575 S Carlisle St, Terre Haute, IN 47802For Sale
 MLS ID #110284, MICHELLE SKILLERN, FC TUCKER ADVANTAGE REALTORS. THAAR
 - $284,9003 bd2 ba1.7k sqft109 E Southglen Dr, Terre Haute, IN 47802For Sale
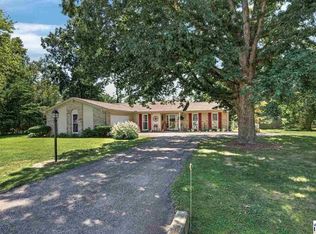 MLS ID #110339, WILLIAM FOUTY, GIBSON REAL ESTATE, INC.. THAAR
 - $325,0003 bd2 ba2.2k sqft1564 W Sitting Bull Dr, Terre Haute, IN 47802For SaleMLS ID #110081, MOLLY SCHOPMEYER, EMMERT REALTY. THAAR
- $375,0004 bd3 ba2.3k sqft1221 E Brentwood Ln, Clinton, IN 47842For SaleMLS ID #110111, DOUG WATERS, WATERS & ASSOC. THAAR
- $285,0003 bd2 ba2.1k sqft828 Blackman St, Clinton, IN 47842For SaleMLS ID #110041, MICHELLE L TUCKER, MALONE REALTY. THAAR
- $305,5003 bd2 ba1.7k sqft3196 N Pointe Ave, Terre Haute, IN 47805For SaleMLS ID #110070, KENDRA COHEN-COOK, NEXTHOME REAL ESTATE CONNECTIONS. THAAR
- $384,9004 bd3 ba2.6k sqft2490 E Northwood Ave, Terre Haute, IN 47805For SaleMLS ID #109627, SHELBY ALSPAUGH, FC TUCKER ADVANTAGE REALTORS. THAAR
- $322,0005 bd3 ba2.4k sqft6925 N Private Road 50 W, Brazil, IN 47834For SaleMLS ID #110280, KYLE TONEY, Berkshire Hathaway HomeServices Newlin-Miller REALTORS®. THAAR
- $199,9002 bd2 ba1.7k sqft962 S Leslie Pl, West Terre Haute, IN 47885For SaleMLS ID #110205, JULIE WEIR, REMAX R.E.A.. THAAR
- $265,0003 bd3 ba1.8k sqft3350 Betty Jean Ln, Terre Haute, IN 47805For SaleMLS ID #110012, DEVAN LUNCEFORD, TOTALIS REAL ESTATE SOLUTIONS. THAAR
- $289,9003 bd2 ba2.8k sqft135 N Davis St, Clinton, IN 47842For SaleMLS ID #110190, JANE STRECKER, REMAX R.E.A.. THAAR
- $275,0003 bd3 ba2.5k sqft715 W 1st St, Clinton, IN 47842For SaleMLS ID #110102, MICHELLE L TUCKER, MALONE REALTY. THAAR
- $249,9004 bd2 ba1.7k sqft7921 N Erickson St, Terre Haute, IN 47805For SaleMLS ID #107281, BRANDON HALLECK, CENTURY 21 ELITE. THAAR
- $199,0005 bd3 ba1.7k sqft9202 N Houghton Pl, West Terre Haute, IN 47885For SaleMLS ID #109866, KATHI KENNEDY, CENTURY 21 ELITE. THAAR
- $294,9003 bd2 ba2.1k sqft117 Allendale Ter, Terre Haute, IN 47802For SaleMLS ID #109136, MANDY K BAESLER, Berkshire Hathaway HomeServices Newlin-Miller REALTORS®. THAAR
- $345,0004 bd3 ba2.3k sqft1146 N Hunters Ct, Terre Haute, IN 47803For SaleMLS ID #110211, DENISE MORGAN, GREENE REALTY LLC. THAAR
- $199,9993 bd1 ba1.3k sqft7799 N Erickson St, Terre Haute, IN 47805For SaleMLS ID #110279, PEG FINZEL, CENTURY 21 ELITE. THAAR
