Welcome home to this inviting 4-bedroom, 2-bath property offering comfortable living space and room to grow. The primary bedroom features a private ensuite bathroom and a walk-in closet, while two additional bedrooms provide flexibility for family, guests, or a home office. The eat-in kitchen is equipped with stainless steel appliances, including a refrigerator, dishwasher, and double-oven range, making everyday meals and entertaining easy. Sliding glass doors from the living room open onto the deck, where you can relax or host gatherings while overlooking the vinyl-fenced backyard. The covered front porch is spacious enough for a small patio set, creating a welcoming spot to enjoy your morning coffee or unwind at the end of the day. A full, unfinished basement offers tremendous potential for additional living space, a recreation room, home gym, workshop, or storage. An egress window provides even more possibilities for future finishing. This home combines practical features, comfortable spaces, and plenty of opportunity to make it your own.
For sale
Price cut: $305.2K (10/7)
$305,500
3196 N Pointe Ave, Terre Haute, IN 47805
3beds
1,731sqft
Single Family Residence
Built in 2014
9,583 Square Feet Lot
$-- Zestimate®
$176/sqft
$-- HOA
What's special
Vinyl-fenced backyardEgress windowWalk-in closet
- 73 days
- 264
- 19
Zillow last checked:
Listing updated:
Listed by:
KENDRA COHEN-COOK 812-239-1849,
NEXTHOME REAL ESTATE CONNECTIONS
Source: THAAR,MLS#: 110070
Facts & features
Interior
Bedrooms & bathrooms
- Bedrooms: 3
- Bathrooms: 2
- Full bathrooms: 2
Primary bedroom
- Description: Ensuite
- Level: First
- Area: 240
- Dimensions: 15 x 16
Bedroom 2
- Level: First
- Area: 117
- Dimensions: 9 x 13
Bedroom 3
- Level: First
- Area: 112.5
- Dimensions: 9 x 12.5
Bedroom 4
- Description: Bonus Room
- Level: Second
Bathroom 1
- Level: First
Bathroom 2
- Level: First
Bathroom 3
- Level: 0
Dining room
- Area: 104.5
- Dimensions: 9.5 x 11
Kitchen
- Area: 110
- Dimensions: 10 x 11
Living room
- Area: 323
- Dimensions: 17 x 19
Heating
- Electric, Forced Air
Cooling
- Central Air, Electric
Appliances
- Included: Dishwasher, Refrigerator, Elec. Range/Oven, Microwave
- Laundry: First Level, Laundry Size(5x9)
Features
- Ceiling Fan(s), Walk-In Closet(s), Tray Ceiling(s), Laminate Counters
- Flooring: Ceramic Tile, Laminate
- Windows: Double Pane Windows, Vinyl Clad
- Basement: Full,Unfinished
- Has fireplace: No
Interior area
- Total structure area: 1,731
- Total interior livable area: 1,731 sqft
Property
Parking
- Total spaces: 2
- Parking features: Concrete, Attached, Garage Door Opener
- Attached garage spaces: 2
- Has uncovered spaces: Yes
Features
- Stories: 1
- Patio & porch: Covered, Deck
Lot
- Size: 9,583 Square Feet
- Dimensions: 70x135
Details
- Parcel number: 840224153008.000013
- Zoning: R1
Construction
Type & style
- Home type: SingleFamily
- Property subtype: Single Family Residence
Materials
- Brick Veneer, Vinyl Siding
- Foundation: Concrete Perimeter
- Roof: Shingle
Condition
- Year built: 2014
Utilities & green energy
- Sewer: Public Sewer
Community & HOA
Community
- Security: Smoke Detector(s)
- Subdivision: North Pointe
Location
- Region: Terre Haute
Financial & listing details
- Price per square foot: $176/sqft
- Tax assessed value: $305,300
- Annual tax amount: $1,907
- Date on market: 8/1/2026
- Inclusions: Range, Refrigerator, Dishwasher
- Road surface type: Paved
Estimated market value
Not available
Estimated sales range
Not available
$1,602/mo
Price history
| Date | Event | Price |
|---|---|---|
| 10/7/2026 | Price change | $306-99.9% |
Source:  NextHome #110070 Report a problem NextHome #110070 Report a problem | ||
| 8/1/2026 | Listed for sale | $305,500$176/sqft |
Source:  THAAR #110070 Report a problem THAAR #110070 Report a problem | ||
Public tax history
| Year | Property taxes | Tax assessment |
|---|---|---|
| 2025 | $1,907 +2% | $305,300 +38.9% |
| 2024 | $1,870 +2% | $219,800 +0.7% |
| 2023 | $1,833 +2% | $218,300 +11% |
| 2022 | $1,797 -9.4% | $196,600 +8.3% |
| 2021 | $1,984 +0.6% | $181,600 -1.2% |
| 2020 | $1,972 -25.7% | $183,800 +0.4% |
| 2019 | $2,656 +56.8% | $183,000 +3.6% |
| 2018 | $1,694 +2.9% | $176,700 +4.3% |
| 2017 | $1,647 +775.6% | $169,400 +2.9% |
| 2016 | $188 +6.2% | $164,700 +2011.5% |
| 2014 | $177 +2114.8% | $7,800 +1850% |
| 2013 | $8 +27.4% | $400 +33.3% |
| 2011 | $6 +9% | $300 |
| 2010 | $6 -4% | $300 |
| 2009 | $6 | $300 |
Find assessor info on the county website
Monthly payment
Est. payment
Payment breakdown
Explore the cost of this home by adjusting the details. Changes won't be saved.Climate risks
Neighborhood: 47805
Nearby schools
Schools provided by the listing agent
- Elementary: Rio Grande
- Middle: Otter Creek Middle
- High: Terre Haute North
Source: THAAR. This data may not be complete. We recommend contacting the local school district to confirm school assignments for this home.
Similar homes
- $299,0003 bd3 ba1.6k sqft3359 Betty Jean Ln, Terre Haute, IN 47805For Sale

 MLS ID #110495, KELLI PINKERTON, LEGACY LAND AND HOMES OF INDIANA. THAAR
 - $250,0003 bd3 ba1.8k sqft3350 Betty Jean Ln, Terre Haute, IN 47805For Sale
 MLS ID #110012, DEVAN LUNCEFORD, TOTALIS REAL ESTATE SOLUTIONS. THAAR
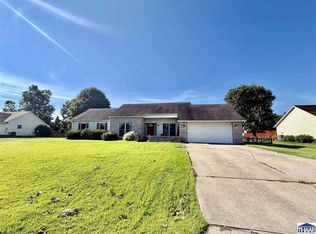
 - $229,9003 bd3 ba1.5k sqft5565 Cactus Ct, Terre Haute, IN 47805For Sale
 MLS ID #110229, ANNA DAUGHERTY, HOOSIER HOMES AND LAND. THAAR
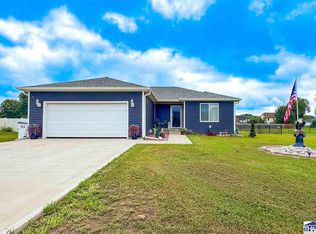
 - $259,9003 bd2 ba1.2k sqft5721 Dry Gulch Turn Ct, Terre Haute, IN 47805For Sale
 MLS ID #110144, JENNIFER POHLMAN, REMAX R.E.A.. THAAR
 - $215,0003 bd3 ba1.7k sqft8591 N Erickson St, Terre Haute, IN 47805For SaleMLS ID #110607, DEVAN LUNCEFORD, TOTALIS REAL ESTATE SOLUTIONS. THAAR
- $249,9004 bd2 ba1.7k sqft7921 N Erickson St, Terre Haute, IN 47805For SaleMLS ID #107281, BRANDON HALLECK, CENTURY 21 ELITE. THAAR
- $375,0003 bd2 ba1.6k sqft3529 N Pointe Ave Lot 62, Terre Haute, IN 47805For SaleMLS ID #110453, RYAN BAKER, RICK JENKINS CONST. THAAR
- $184,9993 bd1 ba1.3k sqft7799 N Erickson St, Terre Haute, IN 47805For SaleMLS ID #110279, PEG FINZEL, CENTURY 21 ELITE. THAAR
- $299,0003 bd2 ba1.8k sqft3659 E Mirror Lake Ave, Terre Haute, IN 47805For SaleMLS ID #109336, SUSAN EDINGTON, CENTURY 21 ELITE. THAAR
- $309,9003 bd3 ba2.2k sqft113 Woodbine, Terre Haute, IN 47803For SaleMLS ID #109739, AMY L GORDON, CENTURY 21 ELITE. THAAR
- $289,9003 bd4 ba2.2k sqft3101 Poplar St, Terre Haute, IN 47803For SaleMLS ID #110531, Laura Hudson, KEY REAL ESTATE INDIANA. THAAR
- $324,0003 bd2 ba1.6k sqft8041 S Crowfoot Pl, Terre Haute, IN 47802For SaleMLS ID #110649, BECKI GROSS, GREENE REALTY LLC. THAAR
- $244,0003 bd1 ba1.8k sqft2542 S Fruitridge Ave, Terre Haute, IN 47803For SaleMLS ID #109297, MANDY K BAESLER, Berkshire Hathaway HomeServices Newlin-Miller REALTORS®. THAAR
- $294,9004 bd3 ba1.7k sqft1806 River Birch Ct, Terre Haute, IN 47803For SaleMLS ID #110670, MOLLY SCHOPMEYER, EMMERT REALTY. THAAR
- $279,9003 bd2 ba1.4k sqft3971 Ian Dr, Terre Haute, IN 47803For SaleMLS ID #110528, KIM PERKINS BREWER, REMAX R.E.A.. THAAR
- $159,9003 bd1 ba960 sqft2600 E Thomas Ave, Terre Haute, IN 47805For SaleMLS ID #110549, PENNY WEATHERS, KEY REAL ESTATE INDIANA. THAAR
- $325,0004 bd3 ba1.8k sqft4051 E Margaret Dr, Terre Haute, IN 47802For SaleMLS ID #110379, BECKY KLINGELE, PREFERRED REALTY. THAAR
- $284,9003 bd2 ba1.7k sqft109 E Southglen Dr, Terre Haute, IN 47802For SaleMLS ID #110339, WILLIAM FOUTY, GIBSON REAL ESTATE, INC.. THAAR
