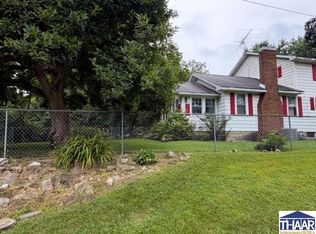
Welcome to this spacious two-story, 5-bedroom, 3-bath home nestled in the peaceful countryside. This home is located on a corner lot and offers the perfect blend of space and comfort, this home features a desirable main-level primary suite, brand-new carpet, and a functional layout designed for everyday living. This home has a generous sized living room, kitchen and plenty of bedrooms for family, guests, or a home office, you’ll have all the space you need. Enjoy the quiet country setting while being conveniently located near a highly regarded school. Whether you’re relaxing indoors or enjoying the open surroundings outside, the property offers the ideal balance of rural living and everyday convenience. Don’t miss this opportunity to make this beautiful home your own.
For sale
Price cut: $10K (7/27)
$199,000
9202 N Houghton Pl, West Terre Haute, IN 47885
5beds
1,728sqft
Single Family Residence
Built in 2000
2,613 Square Feet Lot
$195,400 Zestimate®
$115/sqft
$-- HOA
What's special
Quiet country settingDesirable main-level primary suiteCorner lotBrand-new carpetSpacious two-story
- 46 days |
- 339 |
- 14 |
Zillow last checked:
Listing updated:
Listed by:
KATHI KENNEDY 812-870-6509,
CENTURY 21 ELITE
Source: THAAR,MLS#: 109866
Facts & features
Interior
Bedrooms & bathrooms
- Bedrooms: 5
- Bathrooms: 3
- Full bathrooms: 3
Primary bedroom
- Level: First
Bedroom 2
- Level: Second
Bedroom 3
- Level: Second
Bedroom 4
- Level: Second
Bathroom 1
- Level: First
Bathroom 2
- Level: Second
Bathroom 3
- Level: Second
Basement
- Description: # of Basement Bathrooms: 0
Heating
- Natural Gas
Cooling
- Central Air
Appliances
- Included: Dishwasher, Refrigerator, Gas Range/Oven
- Laundry: First Level
Features
- Ceiling Fan(s), Laminate Counters
- Flooring: Vinyl, Carpet, Laminate
- Windows: Single Pane, Bay Window(s)
- Basement: Crawl Space,None
- Has fireplace: No
Interior area
- Total structure area: 1,728
- Total interior livable area: 1,728 sqft
Property
Parking
- Parking features: Driveway, No Garage
- Has uncovered spaces: Yes
Accessibility
- Accessibility features: Handicap Access
Features
- Stories: 2
- Patio & porch: Porch
- Exterior features: Gutters/Storm Drain
Lot
- Size: 2,613 Square Feet
Details
- Parcel number: 840218130002.000025
- Zoning: R
Construction
Type & style
- Home type: SingleFamily
- Property subtype: Single Family Residence
Materials
- Vinyl Siding
- Roof: Rubber
Condition
- Year built: 2000
Utilities & green energy
- Sewer: Septic Tank
Community & HOA
Community
- Security: Smoke Detector(s)
- Subdivision: None
Location
- Region: West Terre Haute
Financial & listing details
- Price per square foot: $115/sqft
- Tax assessed value: $160,200
- Annual tax amount: $1,136
- Date on market: 7/8/2026
- Inclusions: Stove/Oven, Refrigerator, Dishwasher
- Road surface type: Paved
Estimated market value
$195,400
$186,000 - $205,000
$1,578/mo
Price history
| Date | Event | Price |
|---|---|---|
| 7/27/2026 | Price change | $199,000-4.8%$115/sqft |
Source:  THAAR #109866 Report a problem THAAR #109866 Report a problem | ||
| 7/13/2026 | Price change | $209,000-5%$121/sqft |
Source: THAAR #109866 Report a problem | ||
| 7/8/2026 | Listed for sale | $219,900+233.2%$127/sqft |
Source: THAAR #109866 Report a problem | ||
| 11/5/2014 | Sold | $66,000+5.6%$38/sqft |
Source: Public Record Report a problem | ||
| 8/15/2013 | Sold | $62,500$36/sqft |
Source: Public Record Report a problem | ||
Public tax history
| Year | Property taxes | Tax assessment |
|---|---|---|
| 2025 | $1,136 +11% | $160,200 +25.7% |
| 2024 | $1,024 +3.7% | $127,400 +3.8% |
| 2023 | $987 +11.6% | $122,700 +5.4% |
| 2022 | $884 +0.6% | $116,400 +6.6% |
| 2021 | $879 +0.2% | $109,200 -2.3% |
| 2020 | $877 +18.5% | $111,800 -1.4% |
| 2019 | $740 -8.4% | $113,400 +3.6% |
| 2018 | $808 -8.9% | $109,500 -2.3% |
| 2017 | $887 -2.4% | $112,100 -4.8% |
| 2016 | $909 -8% | $117,800 -4.6% |
| 2014 | $988 +5.7% | $123,500 -1.1% |
| 2013 | $935 +0.2% | $124,900 -1.4% |
| 2011 | $933 -2.2% | $126,700 -3.5% |
| 2010 | $955 -28.8% | $131,300 -15.2% |
| 2009 | $1,340 +18.3% | $154,900 |
| 2007 | $1,133 +810.4% | $154,900 +2144.9% |
| 2000 | $124 | $6,900 |
Find assessor info on the county website
Monthly payment
Est. payment
Payment breakdown
Explore the cost of this home by adjusting the details. Changes won't be saved.Climate risks
Neighborhood: 47885
Nearby schools
GreatSchools rating
- 5/10Fayette Elementary SchoolGrades: K-5Distance: 0.3 mi
- 2/10West Vigo Middle SchoolGrades: 6-8Distance: 8.2 mi
- 4/10West Vigo High SchoolGrades: 9-12Distance: 8.1 mi
Schools provided by the listing agent
- Elementary: Fayette
- Middle: West Vigo
- High: West Vigo
Source: THAAR. This data may not be complete. We recommend contacting the local school district to confirm school assignments for this home.
- $125,1002 bd1 ba1.7k sqft2477 Durkees Ferry Rd, New Goshen, IN 47863Off Market
- $82,3001 bd1 ba992 sqft9226 N Houghton Pl, West Terre Haute, IN 47885Off Market
- $3,800-- bd-- ba-- sqft9207 N Houghton Pl, New Goshen, IN 47863Off Market
- $248,8003 bd2 ba2.2k sqft9165 N Houghton Pl, New Goshen, IN 47885Off Market
- $30,300-- bd-- ba-- sqft9255 Us Highway 150 W, West Terre Haute, IN 47885Off Market
- $51,0001 bd1 ba1k sqft9249 N Houghton Pl, West Terre Haute, IN 47885Off Market
- $156,6001 bd1 ba888 sqft9268 N Houghton Pl, West Terre Haute, IN 47885Off Market
- $13,0000.3 acres9228 Us Highway 150 W, West Terre Haute, IN 47885Off Market
A local agent can set up tours, give advice and negotiate with sellers.
A local lender can help you make sure your offer is ready when you are.
Similar homes
- $182,5004 bd1 ba1.5k sqft4298 W Goodson Ave, West Terre Haute, IN 47885For Sale

 MLS ID #110067, SARAH G POTTER, SIMPLY REAL ESTATE. THAAR
 - $199,9002 bd2 ba1.7k sqft962 S Leslie Pl, West Terre Haute, IN 47885For Sale
 MLS ID #110205, JULIE WEIR, REMAX R.E.A.. THAAR
 - $183,9004 bd2 ba2.1k sqft2825 Park St, Terre Haute, IN 47803For Sale
 MLS ID #202634238, Nanette Grumieaux, HEARTLAND RE LLC. IRMLS
 - $180,0004 bd2 ba1.9k sqft2526 N 6th 1/2 St, Terre Haute, IN 47804For Sale
 MLS ID #109825, TRACEY SYMON, NEXTHOME REAL ESTATE CONNECTIONS. THAAR
 - $140,0003 bd1 ba2.4k sqft179 Durkees Ferry Rd, West Terre Haute, IN 47885For SaleMLS ID #109064, JODI GREEN, A & B HOMES. THAAR
- $210,0004 bd2 ba1.7k sqft911 Cherry Point St, Paris, IL 61944For SaleMLS ID #6260150, Jessica Key. CIBR
- $165,0003 bd1 ba1k sqft2584 E Phylbeck Ave, Terre Haute, IN 47805ActiveMLS ID #22121827, Shelby Farrar, Opendoor Brokerage LLC. MIBOR as distributed by MLS GRID
- $199,0004 bd2 ba2.5k sqft12364 S Carpenter Ave, Clinton, IN 47842For SaleMLS ID #109019, MICHELLE L TUCKER, MALONE REALTY. THAAR
- $195,0002 bd2 ba1.9k sqft4083 E Park Ave, Terre Haute, IN 47805For SaleMLS ID #109140, DENISE MORGAN, GREENE REALTY LLC. THAAR
- $239,9003 bd2 ba1.7k sqft3856 E Ladika Ave, Terre Haute, IN 47805For SaleMLS ID #109806, SARAH G POTTER, SIMPLY REAL ESTATE. THAAR
- $139,9003 bd2 ba1.8k sqft3585 E Marquette Ave, Terre Haute, IN 47805For SaleMLS ID #110217, JENNIFER L ATTERSON, CENTURY 21 ELITE. THAAR
- $199,9003 bd2 ba1.7k sqft220 Adams Blvd, Terre Haute, IN 47803For SaleMLS ID #109955, ZACH NICOSON, GIBSON REAL ESTATE, INC.. THAAR
- $219,9003 bd2 ba1.8k sqft820 S 25th St, Terre Haute, IN 47803For SaleMLS ID #109968, BETTINA BOLING, CENTURY 21 ELITE. THAAR
- $214,9003 bd2 ba1.4k sqft2007 N 30th St, Terre Haute, IN 47804For SaleMLS ID #108235, KATHI KENNEDY, CENTURY 21 ELITE. THAAR
- $180,0003 bd2 ba2.4k sqft2612 Garfield Ave, Terre Haute, IN 47804For SaleMLS ID #110117, DANIELLE MCKINNEY, Berkshire Hathaway HomeServices Newlin-Miller REALTORS®. THAAR
- $189,7503 bd2 ba1.9k sqft18 Lakewood Dr, Paris, IL 61944For SaleMLS ID #6259504, Brad Davis. CIBR
- $179,9003 bd2 ba1.3k sqft2528 N 11th St, Terre Haute, IN 47804For SaleMLS ID #110155, LETITIA BENNETT, REMAX R.E.A.. THAAR
- $219,0003 bd2 ba1.9k sqft12453 S Miller Ave, Clinton, IN 47842For SaleMLS ID #109277, CONNIE MILAM, LJ MICHAELS INC. THAAR
- $169,9004 bd2 ba2.1k sqft1926 N 8th St, Terre Haute, IN 47804For SaleMLS ID #109919, KATHI KENNEDY, CENTURY 21 ELITE. THAAR
- $177,5003 bd2 ba1k sqft937 E Sunset Pike Dr, Terre Haute, IN 47802For SaleMLS ID #110090, JEFF JEWELL, Berkshire Hathaway HomeServices Newlin-Miller REALTORS®. THAAR
