18 Lakewood Dr., Paris, IL - 3BR/2BA home on a spacious 0.74-acre lot with access to a large shared lake. Recent exterior updates include new siding, roof, replacement windows, gutters, and downspouts. Interior features an updated kitchen with modern cabinets, hard-surface countertops, and newer flooring. Both full baths have been fully renovated with new showers, vanities, countertops, and flooring. Property offers ample outdoor space for recreation or future enhancements. Immediate occupancy available. For more information, contact Listing Agent, Brad Davis, at 217-254-5115 .
For sale
$189,750
18 Lakewood Dr, Paris, IL 61944
3beds
1,912sqft
Single Family Residence
Built in 1965
0.74 Acres Lot
$-- Zestimate®
$99/sqft
$-- HOA
What's special
Modern cabinetsUpdated kitchenReplacement windowsNew sidingNewer flooringHard-surface countertopsNew showers
- 46 days |
- 580 |
- 18 |
Likely to sell faster than
Zillow last checked:
Listing updated:
Listed by:
Brad Davis 812-230-4503,
MOSSY OAK PROPERTIES ILLINOIS
Source: CIBR,MLS#: 6259504 Originating MLS: Central Illinois Board Of REALTORS
Originating MLS: Central Illinois Board Of REALTORSFacts & features
Interior
Bedrooms & bathrooms
- Bedrooms: 3
- Bathrooms: 2
- Full bathrooms: 2
Primary bedroom
- Description: Flooring: Hardwood
- Level: Main
- Dimensions: 13.25 x 14
Bedroom
- Description: Flooring: Hardwood
- Level: Main
- Dimensions: 14.75 x 9.8
Bedroom
- Description: Flooring: Carpet
- Level: Main
- Dimensions: 14 x 11.3
Primary bathroom
- Description: Flooring: Laminate
- Level: Main
- Dimensions: 12.25 x 6.25
Dining room
- Description: Flooring: Carpet
- Level: Main
- Dimensions: 20.4 x 14.6
Other
- Description: Flooring: Laminate
- Level: Main
- Dimensions: 11 x 6.5
Kitchen
- Description: Flooring: Vinyl
- Level: Main
- Dimensions: 20.2 x 11.5
Living room
- Description: Flooring: Carpet
- Level: Main
- Dimensions: 25 x 11.5
Utility room
- Description: Flooring: Vinyl
- Level: Main
- Dimensions: 8 x 6
Heating
- Hot Water
Cooling
- Window Unit(s)
Appliances
- Included: Built-In, Cooktop, Dryer, Dishwasher, Disposal, Gas Water Heater, Refrigerator, Washer
- Laundry: Main Level
Features
- Bath in Primary Bedroom, Main Level Primary
- Basement: Unfinished,Partial
- Number of fireplaces: 2
Interior area
- Total structure area: 1,912
- Total interior livable area: 1,912 sqft
- Finished area above ground: 1,912
- Finished area below ground: 0
Property
Parking
- Total spaces: 2
- Parking features: Attached, Garage
- Attached garage spaces: 2
Features
- Levels: One
- Stories: 1
- On waterfront: Yes
- Body of water: Eads
Lot
- Size: 0.74 Acres
Details
- Parcel number: 091906402009
- Zoning: R-1
- Special conditions: None
Construction
Type & style
- Home type: SingleFamily
- Architectural style: Ranch
- Property subtype: Single Family Residence
Materials
- Stone, Vinyl Siding
- Foundation: Basement
- Roof: Asphalt
Condition
- Year built: 1965
Utilities & green energy
- Sewer: Public Sewer
- Water: Public
Community & HOA
Community
- Subdivision: Richard Eads Sd
Location
- Region: Paris
Financial & listing details
- Price per square foot: $99/sqft
- Tax assessed value: $156,420
- Annual tax amount: $3,153
- Date on market: 6/27/2026
- Cumulative days on market: 50 days
Estimated market value
Not available
Estimated sales range
Not available
Not available
Price history
| Date | Event | Price |
|---|---|---|
| 8/4/2026 | Listed for sale | $189,750$99/sqft |
Source:  CIBR #6259504 Report a problem CIBR #6259504 Report a problem | ||
| 7/23/2026 | Pending sale | $189,750$99/sqft |
Source: REALSTACK #111110 Report a problem | ||
| 7/23/2026 | Contingent | $189,750$99/sqft |
Source: CIBR #6259504 Report a problem | ||
| 6/27/2026 | Listed for sale | $189,750$99/sqft |
Source: REALSTACK #111110 Report a problem | ||
Public tax history
| Year | Property taxes | Tax assessment |
|---|---|---|
| 2024 | $3,153 +78.4% | $52,140 +5% |
| 2023 | $1,767 -1.5% | $49,650 +8% |
| 2022 | $1,794 -3.6% | $45,970 |
| 2021 | $1,861 -0.6% | $45,970 +5.6% |
| 2020 | $1,873 -2.1% | $43,520 |
| 2019 | $1,914 -3.8% | $43,520 |
| 2017 | $1,989 | $43,520 +1.4% |
| 2016 | -- | $42,920 |
| 2015 | -- | $42,920 |
| 2013 | $1,975 -1.7% | $42,920 +0.2% |
| 2012 | $2,008 | $42,840 -1.8% |
| 2011 | -- | $43,630 -1.7% |
| 2010 | -- | $44,370 |
Find assessor info on the county website
Monthly payment
Est. payment
Payment breakdown
Explore the cost of this home by adjusting the details. Changes won't be saved.Climate risks
Neighborhood: 61944
Nearby schools
GreatSchools rating
- 6/10Crestwood Elementary SchoolGrades: PK-5Distance: 0.2 mi
- 7/10Crestwood Jr High SchoolGrades: 6-8Distance: 0.2 mi
- NAParis Cooperative High School 4Grades: 9-12Distance: 2.8 mi
Schools provided by the listing agent
- District: Paris Dist. 4
Source: CIBR. This data may not be complete. We recommend contacting the local school district to confirm school assignments for this home.
- $269,0003 bd2 ba1.7k sqft16 Lakewood Dr, Paris, IL 61944Off Market

- $210,100-- bd-- ba-- sqft20 Lakewood Dr, Paris, IL 61944Off Market
- $179,100-- bd-- ba-- sqft29 Briar Hill Rd, Paris, IL 61944Off Market
- $230,600-- bd-- ba-- sqft31 Briar Hill Rd, Paris, IL 61944Off Market
- $246,100-- bd-- ba-- sqft14 Lakewood Dr, Paris, IL 61944Off Market
- $181,100-- bd-- ba-- sqft7 Hillcrest Dr, Paris, IL 61944Off Market
- $289,100-- bd-- ba-- sqft27 Briar Hill Rd, Paris, IL 61944Off Market
- $205,900-- bd-- ba-- sqft35 Briar Hill Rd, Paris, IL 61944Off Market
A local agent can set up tours, give advice and negotiate with sellers.
Similar homes
- $225,0003 bd2 ba1.4k sqft1205 Tucker Beach Rd, Paris, IL 61944For Sale By Owner
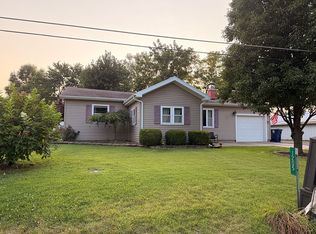
- $168,0004 bd2 ba1.9k sqft230 E Madison St, Paris, IL 61944For Sale
 MLS ID #6259870, Josh Andrews. CIBR
 - $225,0004 bd2 ba2.6k sqft414 W Madison St, Paris, IL 61944For Sale
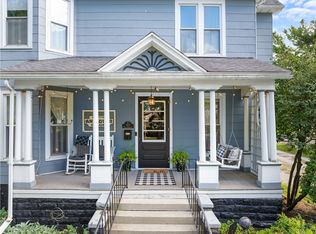 MLS ID #6254883, Zack Janis. CIBR
 - $114,9003 bd2 ba2.7k sqft407 Clinton Ave, Paris, IL 61944For Sale
 MLS ID #6259287, Denita Aitken. CIBR
 - $99,9003 bd1 ba1.3k sqft405 Grandview St, Paris, IL 61944For SaleMLS ID #6259679, Melissa Jones. CIBR
- $94,9002 bd1 ba999 sqft404 E Madison St, Paris, IL 61944For SaleMLS ID #6259432, Chris Martin. CIBR
- $129,9003 bd1 ba1.1k sqft1704 S Jefferson St, Paris, IL 61944For SaleMLS ID #6257627, Paula Clawson. CIBR
- $189,9002 bd2 ba2.3k sqft4 E 1st St, Hume, IL 61932For SaleMLS ID #6260143, Jessica Key. CIBR
- $180,0003 bd2 ba1.3k sqft1009 Cherry St, Marshall, IL 62441For SaleMLS ID #6260250, Reuben Stence. CIBR
- $182,5004 bd1 ba1.5k sqft4298 W Goodson Ave, West Terre Haute, IN 47885For Sale
 MLS ID #110067, SARAH G POTTER, SIMPLY REAL ESTATE. THAAR
 - $190,0004 bd2 ba1.9k sqft2526 N 6th 1/2 St, Terre Haute, IN 47804For SaleMLS ID #109825, TRACEY SYMON, NEXTHOME REAL ESTATE CONNECTIONS. THAAR
- $199,0004 bd2 ba2.5k sqft12364 S Carpenter Ave, Clinton, IN 47842For SaleMLS ID #109019, MICHELLE L TUCKER, MALONE REALTY. THAAR
- $--3 bd1 ba1.5k sqft2621 N 13th 1/2 St, Terre Haute, IN 47804AuctionAuction.com 1
- $179,9003 bd2 ba1.3k sqft2528 N 11th St, Terre Haute, IN 47804For SaleMLS ID #110155, LETITIA BENNETT, REMAX R.E.A.. THAAR
- $--3 bd1 ba1.7k sqft5110 N 15th St, Terre Haute, IN 47805AuctionAuction.com 1
- $169,9003 bd2 ba1.4k sqft611 S 6th St, Marshall, IL 62441For SaleMLS ID #6259371, Melissa Finkbiner. CIBR
- $180,0004 bd3 ba2.1k sqft221 N 9th St, West Terre Haute, IN 47885For Sale By Owner
- $199,0005 bd3 ba1.7k sqft9202 N Houghton Pl, West Terre Haute, IN 47885For SaleMLS ID #109866, KATHI KENNEDY, CENTURY 21 ELITE. THAAR
- $180,0003 bd2 ba2.4k sqft2612 Garfield Ave, Terre Haute, IN 47804For SaleMLS ID #110117, DANIELLE MCKINNEY, Berkshire Hathaway HomeServices Newlin-Miller REALTORS®. THAAR
- $120,0003 bd2 ba2.3k sqft12433 S State Road 71, Clinton, IN 47842For SaleMLS ID #110175, CALEB EMRICK, HERITAGE LAND AND HOME REALTY. THAAR
