This one has been a home in every sense of the word. Loved by the same family for many years and very well maintained and cared for, you can feel it the minute you walk in. Situated on a double corner lot, this all-brick home offers over 2,300 sq. ft. with 2 bedrooms, 2 bathrooms, and an oversized heated 2-car attached garage. As you step inside, you’ll find beautiful hardwood floors throughout the family room, kitchen, and hallway. The family room features built-ins and plenty of space to spread out. Just off the kitchen is a large living room with a fireplace, big windows that let in lots of natural light, and more built-ins. It’s spacious enough to be used as both a living room and dining room. The eat-in kitchen comes with all appliances, and down the hall you’ll find two nice-sized bedrooms and two bathrooms, with one bathroom conveniently sharing the laundry area. Outside, you’ll enjoy a front deck, back patio, and the extra space that comes with a double lot, all while enjoying small-town living with a country feel. If you’re looking for a home that’s been truly cared for over the years, this one is definitely worth a look.
For sale
Price cut: $15.2K (9/10)
$174,750
4 E 1st St, Hume, IL 61932
2beds
2,374sqft
Single Family Residence
Built in 1974
0.52 Acres Lot
$-- Zestimate®
$74/sqft
$-- HOA
What's special
All-brick homeDouble corner lotFamily room features built-insFront deckBack patio
- 63 days
- 213
- 14
Zillow last checked:
Listing updated:
Listed by:
Jessica Key 217-826-2717,
Stence Realty
Source: CIBR,MLS#: 6260143 Originating MLS: Central Illinois Board Of REALTORS
Originating MLS: Central Illinois Board Of REALTORSFacts & features
Interior
Bedrooms & bathrooms
- Bedrooms: 2
- Bathrooms: 2
- Full bathrooms: 2
Bedroom
- Description: Flooring: Carpet
- Level: Main
- Dimensions: 11.7 x 12.9
Bedroom
- Description: Flooring: Carpet
- Level: Main
- Dimensions: 11.7 x 13
Dining room
- Description: Flooring: Hardwood
- Level: Main
- Dimensions: 13.9 x 18.9
Other
- Level: Main
- Dimensions: 8.2 x 11.4
Other
- Features: Tub Shower
- Level: Main
- Dimensions: 4.6 x 11.1
Kitchen
- Description: Flooring: Hardwood
- Level: Main
- Dimensions: 10.8 x 11.2
Living room
- Description: Flooring: Carpet
- Level: Main
- Dimensions: 21.2 x 21.5
Utility room
- Description: Flooring: Carpet
- Level: Main
- Dimensions: 5.3 x 18.7
Heating
- Forced Air, Gas
Cooling
- Central Air
Appliances
- Included: Dryer, Dishwasher, Gas Water Heater, Microwave, Range, Refrigerator, Range Hood, Washer
- Laundry: Main Level
Features
- Fireplace, Main Level Primary, Paneling/Wainscoting
- Basement: Crawl Space
- Number of fireplaces: 1
- Fireplace features: Family/Living/Great Room
Interior area
- Total structure area: 2,374
- Total interior livable area: 2,374 sqft
- Finished area above ground: 2,374
Property
Parking
- Total spaces: 2
- Parking features: Attached, Garage
- Attached garage spaces: 2
Features
- Levels: One
- Stories: 1
- Patio & porch: Deck
Lot
- Size: 0.52 Acres
Details
- Parcel number: 150231408005
- Zoning: RES
- Special conditions: None
Construction
Type & style
- Home type: SingleFamily
- Architectural style: Ranch
- Property subtype: Single Family Residence
Materials
- Brick
- Foundation: Crawlspace
- Roof: Shingle
Condition
- Year built: 1974
Utilities & green energy
- Sewer: Septic Tank
- Water: Public
Community & HOA
Location
- Region: Hume
Financial & listing details
- Price per square foot: $74/sqft
- Tax assessed value: $121,530
- Annual tax amount: $1,324
- Date on market: 8/5/2026
- Cumulative days on market: 65 days
- Road surface type: Concrete, Gravel
Estimated market value
Not available
Estimated sales range
Not available
Not available
Price history
| Date | Event | Price |
|---|---|---|
| 9/10/2026 | Price change | $174,750-8%$74/sqft |
Source:  CIBR #6260143 Report a problem CIBR #6260143 Report a problem | ||
| 8/6/2026 | Listed for sale | $189,900$80/sqft |
Source: CIBR #6260143 Report a problem | ||
Public tax history
| Year | Property taxes | Tax assessment |
|---|---|---|
| 2024 | $1,320 -1.4% | $40,510 +8.6% |
| 2023 | $1,338 -5.3% | $37,300 +16% |
| 2022 | $1,413 -1.6% | $32,160 |
| 2021 | $1,436 -3.4% | $32,160 |
| 2020 | $1,486 -16.3% | $32,160 +0.9% |
| 2019 | $1,775 +20.4% | $31,880 |
| 2017 | $1,474 | $31,880 |
| 2016 | -- | $31,880 |
| 2015 | -- | $31,880 |
| 2013 | $1,520 -6.6% | $31,880 |
| 2012 | $1,628 | $31,880 -3.6% |
| 2011 | -- | $33,060 -17.5% |
| 2010 | -- | $40,050 |
Find assessor info on the county website
Monthly payment
Est. payment
Payment breakdown
Explore the cost of this home by adjusting the details. Changes won't be saved.Climate risks
Neighborhood: 61932

Similar homes
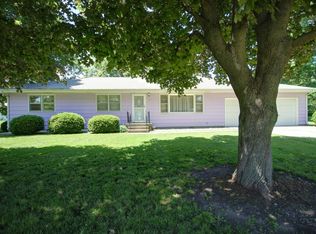
- $215,0003 bd2 ba2k sqft206 Cherokee Dr, Georgetown, IL 61846New
 MLS ID #12772125, Max Mitchell, CRS,GRI, RE/MAX REALTY ASSOCIATES-CHA. MRED as distributed by MLS GRID
 - $199,5003 bd3 ba2.1k sqft2225 E 1700th Rd, Brocton, IL 61917For Sale
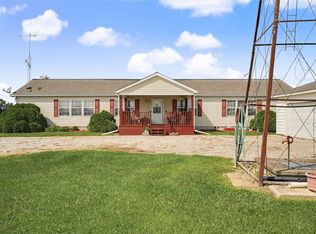 MLS ID #6260519, Caryn Happ. CIBR
 - $199,9004 bd2 ba1.7k sqft911 Cherry Point St, Paris, IL 61944For Sale
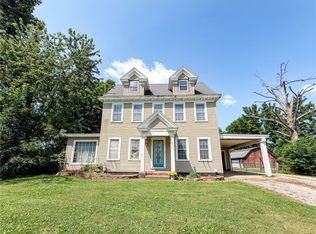 MLS ID #6260150, Jessica Key. CIBR
 - $180,0003 bd2 ba1.8k sqft306 W Blackburn St, Paris, IL 61944For Sale
 MLS ID #6260395, Zack Janis. CIBR
