4.5 acre home in Brocton! The house is a 1930's shake shingle cape cod with original wood floors and charm. Enjoy the arched front door and Hardwood floors that are gleaming and bright! Loads of windows allowing such great light from the outside! Spacious Family room with adjoining Dining room! Oversized Kitchen with lots of cabinets and countertops for your cooking desires. Nearby is the office for keeping financials in order, all on the first floor! Head upstairs to the very generous sized Bedrooms with great architectural flair making every room unique. Don't miss the Full finished basement with separate Kitchen, laundry area and tons of space for games, hobbies, storage etc. This is a great space!! Outside you will find the garden areas, a Koi pond and great landscaping just waiting your personal touch! HOBBY FARMERS: There is a separate 100 x 70 shed with Steel Beams, no poles, Full Concrete floor sitting on 4 acres with additional access off 4th street. This home and Shed represents a rare opportunity to own uncompromising quality at a price well below current replacement costs! Call today!!
Active
$239,900
400 3rd St, Brocton, IL 61917
4beds
2,072sqft
Single Family Residence
Built in 1933
4.5 Acres Lot
$-- Zestimate®
$116/sqft
$-- HOA
What's special
Koi pondGreat landscapingGarden areasOriginal wood floors
- --
- 486
- views
- 66
- saves
Zillow last checked:
Listing updated:
Listed by:
Eric Porter, CRS,GRI,SRES (217)369-7773,
The Real Estate Group,Inc
Source: MRED as distributed by MLS GRID,MLS#: 12737317
Facts & features
Interior
Bedrooms & bathrooms
- Bedrooms: 4
- Bathrooms: 2
- Full bathrooms: 2
Rooms
- Room types: No additional rooms
Primary bedroom
- Level: Main
- Area: 120 Square Feet
- Dimensions: 12X10
Bedroom 2
- Level: Second
- Area: 187 Square Feet
- Dimensions: 17X11
Bedroom 3
- Level: Second
- Area: 169 Square Feet
- Dimensions: 13X13
Bedroom 4
- Level: Second
- Area: 156 Square Feet
- Dimensions: 13X12
Dining room
- Level: Main
- Area: 132 Square Feet
- Dimensions: 12X11
Kitchen
- Level: Main
- Area: 255 Square Feet
- Dimensions: 17X15
Living room
- Level: Main
- Area: 304 Square Feet
- Dimensions: 19X16
Heating
- Natural Gas, Baseboard
Cooling
- Wall Unit(s)
Features
- Basement: Finished,Partial
Interior area
- Total structure area: 2,976
- Total interior livable area: 2,072 sqft
- Finished area below ground: 904
Property
Parking
- Total spaces: 7
- Parking features: Concrete, Garage Door Opener, Heated Garage, Yes, Garage Owned, Attached, Driveway, Owned, Garage
- Attached garage spaces: 2
- Has uncovered spaces: Yes
Accessibility
- Accessibility features: No Disability Access
Features
- Stories: 1.5
Lot
- Size: 4.5 Acres
- Dimensions: 200 x 871
Details
- Additional parcels included: 050636100004
- Parcel number: 05062535300500
- Special conditions: None
Construction
Type & style
- Home type: SingleFamily
- Property subtype: Single Family Residence
Materials
- Other
- Foundation: Block
- Roof: Asphalt
Condition
- New construction: No
- Year built: 1933
Utilities & green energy
- Sewer: Septic Tank
- Water: Public
Community & HOA
HOA
- Services included: None
Location
- Region: Brocton
Financial & listing details
- Price per square foot: $116/sqft
- Annual tax amount: $5,022
- Date on market: 8/28/2026
- Ownership: Fee Simple
Estimated market value
Not available
Estimated sales range
Not available
Not available
Price history
| Date | Event | Price |
|---|---|---|
| 8/28/2026 | Listed for sale | $239,900$116/sqft |
Source:  MRED as distributed by MLS GRID #12737317 Report a problem MRED as distributed by MLS GRID #12737317 Report a problem | ||
Public tax history
Tax history is unavailable.
Monthly payment
Est. payment
Payment breakdown
Explore the cost of this home by adjusting the details. Changes won't be saved.Climate risks
Neighborhood: 61917
Nearby schools
Schools provided by the listing agent
- Elementary: Paris High School
- Middle: Paris High School
- High: Paris High School
- District: 95
Source: MRED as distributed by MLS GRID. This data may not be complete. We recommend contacting the local school district to confirm school assignments for this home.
Similar homes
- $219,5003 bd3 ba2.1k sqft2225 E 1700th Rd, Brocton, IL 61917For Sale
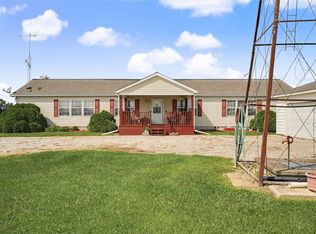 MLS ID #6260519, Caryn Happ. CIBR
 - $--3 bd1 ba1.8k sqft14122 N 425th St, Brocton, IL 61917Active
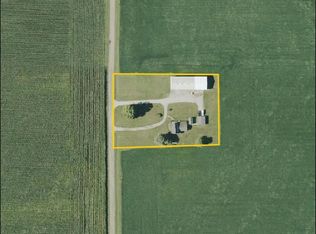 MLS ID #6341613, Doug Hensley, Hertz Real Estate Services. NoCoast MLS as distributed by MLS GRID
 - $210,0004 bd2 ba1.7k sqft911 Cherry Point St, Paris, IL 61944For Sale
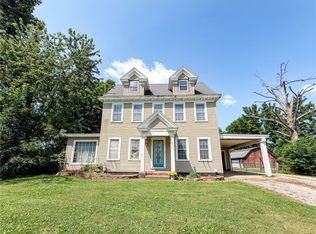 MLS ID #6260150, Jessica Key. CIBR
 - $219,9003 bd2 ba1.7k sqft106 W Elm St, Ashmore, IL 61912For Sale
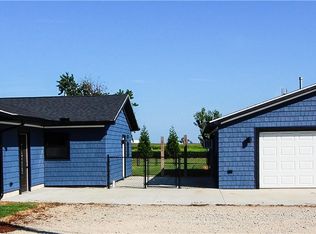 MLS ID #6260530, Nathan Zimmer. CIBR
