Space, versatility, and country-style living come together in this property situated on approximately 1.3 acres in Crestwood School District! Offering 3 bedrooms, 3 full bathrooms, and two separate living areas, this home provides plenty of room for everyday living and entertaining. The functional floor plan also includes a kitchen, dining room, laundry room, and mudroom. The upstairs was renovated approximately four years ago, while a downstairs addition was completed around 20 years ago.
Step outside and enjoy the in-ground swimming pool, installed in 2012, offering the perfect setting for summer relaxation and entertaining. The property also features a barn with a concrete floor, an oversized detached two-car garage, and plenty of outdoor space to enjoy. Additional updates include the main roof around 2016 and the barn roof around 2020.
For sale
$299,900
10489 N 925th St, Paris, IL 61944
3beds
2,500sqft
Single Family Residence
Built in 1890
1.3 Acres Lot
$-- Zestimate®
$120/sqft
$-- HOA
What's special
In-ground swimming poolFunctional floor planLaundry roomOversized detached two-car garageDining room
- 3 days
- 249
- 10
Zillow last checked:
Listing updated:
Listed by:
Catherine Schopmeyer 217-466-6800,
Keys Realty & Appraisals
Source: CIBR,MLS#: 6261938 Originating MLS: Central Illinois Board Of REALTORS
Facts & features
Interior
Bedrooms & bathrooms
- Bedrooms: 3
- Bathrooms: 3
- Full bathrooms: 3
Primary bedroom
- Level: Main
- Dimensions: 17 x 16
Bedroom
- Description: Flooring: Carpet
- Level: Upper
- Dimensions: 15 x 12
Bedroom
- Description: Flooring: Carpet
- Level: Main
- Dimensions: 15 x 11
Dining room
- Level: Main
- Dimensions: 13 x 13
Family room
- Description: Flooring: Carpet
- Level: Main
- Dimensions: 31 x 13
Foyer
- Level: Main
- Dimensions: 10 x 7
Other
- Description: Flooring: Ceramic Tile
- Level: Main
- Dimensions: 9 x 7
Other
- Description: Flooring: Ceramic Tile
- Level: Main
- Dimensions: 15 x 14
Other
- Description: Flooring: Ceramic Tile
- Level: Upper
- Dimensions: 8 x 5
Kitchen
- Description: Flooring: Ceramic Tile
- Level: Main
- Dimensions: 16 x 13
Laundry
- Level: Main
- Dimensions: 8 x 7
Living room
- Level: Main
- Dimensions: 19 x 16
Heating
- Forced Air, Propane
Cooling
- Central Air
Appliances
- Included: Dryer, Dishwasher, Microwave, Propane Water Heater, Range, Refrigerator, Washer
- Laundry: Main Level
Features
- Jetted Tub, Kitchen Island, Bath in Primary Bedroom, Main Level Primary, Skylights, Walk-In Closet(s)
- Windows: Replacement Windows, Skylight(s)
- Basement: Crawl Space
- Number of fireplaces: 1
Interior area
- Total structure area: 2,500
- Total interior livable area: 2,500 sqft
- Finished area above ground: 2,500
Property
Parking
- Total spaces: 2.5
- Parking features: Detached, Garage
- Garage spaces: 2.5
Features
- Levels: One and One Half
- Patio & porch: Deck, Patio
- Exterior features: Pool
- Pool features: In Ground
Lot
- Size: 1.3 Acres
Details
- Additional structures: Outbuilding
- Parcel number: 021331300006
- Zoning: RES
- Special conditions: None
Construction
Type & style
- Home type: SingleFamily
- Architectural style: Traditional
- Property subtype: Single Family Residence
Materials
- Vinyl Siding
- Foundation: Crawlspace
- Roof: Shingle
Condition
- Year built: 1890
Utilities & green energy
- Sewer: Septic Tank
- Water: Well
Community & HOA
Community
- Security: Smoke Detector(s)
Location
- Region: Paris
Financial & listing details
- Price per square foot: $120/sqft
- Annual tax amount: $3,296
- Date on market: 11/17/2026
- Road surface type: Gravel
Estimated market value
Not available
Estimated sales range
Not available
Not available
Price history
| Date | Event | Price |
|---|---|---|
| 11/18/2026 | Listed for sale | $299,900$120/sqft |
Source:  CIBR #6261938 Report a problem | ||
Public tax history
Tax history is unavailable.
Monthly payment
Est. payment
Payment breakdown
Explore the cost of this home by adjusting the details. Changes won't be saved.Climate risks
Neighborhood: 61944

Similar homes
- $269,0004 bd3 ba2.3k sqft116 Allenwood Dr, Paris, IL 61944For Sale
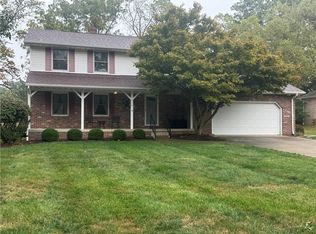 MLS ID #6261425, Victoria Keys. CIBR
- $199,9004 bd2 ba1.7k sqft911 Cherry Point St, Paris, IL 61944For Sale
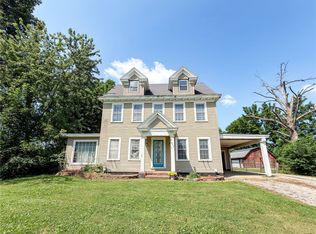 MLS ID #6260150, Jessica Key. CIBR
- $165,0003 bd2 ba1.5k sqft703 Kenton St, Paris, IL 61944For Sale
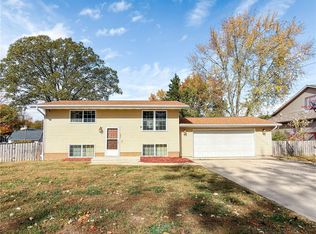 MLS ID #6259529, Jessica Key. CIBR
- $209,9003 bd2 ba1.4k sqft1205 Tucker Beach Rd, Paris, IL 61944For Sale
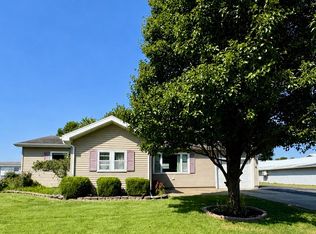 MLS ID #6260687, Denita Aitken. CIBR
- $374,9004 bd3 ba3.5k sqft7135 W West Ave, West Terre Haute, IN 47885For Sale
 MLS ID #110925, TERESA OSBORN, LEGACY LAND AND HOMES OF INDIANA. THAAR
