Plans Change-Now It's Your Opportunity Plans change, and now you have the opportunity to own this charming, beautifully updated home in the heart of Villa Grove, where timeless character blends seamlessly with thoughtful updates and expanded living space. From the moment you step inside, you'll appreciate the generous proportions, inviting layout, and modern finishes designed for everyday living. The spacious main level offers expansive living and dining areas, creating an ideal setting for gathering, entertaining, or simply enjoying the comforts of home. A rare main-level bedroom suite adds exceptional flexibility, making the floor plan adaptable to a variety of living arrangements. At the heart of the home, the beautifully remodeled kitchen is sure to impress. Featuring Corian countertops, a stylish tile backsplash, a convenient pantry, and abundant workspace, it effortlessly combines function and style. Just beyond, the breakfast nook overlooks the covered deck and spacious backyard, creating a natural extension of the living space and an inviting spot for morning coffee or evening relaxation. Upstairs, you'll find three additional bedrooms along with a beautifully updated full bathroom, providing comfortable accommodations for family members or guests. Recent improvements, including a freshly painted interior, new flooring throughout the first floor, new carpet in one of the bedrooms and a recently installed radon mitigation system, enhance both the home's appeal and functionality while offering added peace of mind. Situated on a deep 142-foot corner lot, the property also features an oversized detached two-car garage complete with dedicated workshop space and a walk-up attic for exceptional storage. Offering an outstanding blend of timeless charm, generous living space, thoughtful updates, and a convenient Villa Grove location, this is a home that's ready to welcome its next owner.
Contingent
Price cut: $3.7K (10/1)
$248,777
12 S Walnut St, Villa Grove, IL 61956
4beds
2,046sqft
Single Family Residence
Built in 1909
7,100 Square Feet Lot
$245,000 Zestimate®
$122/sqft
$-- HOA
What's special
Expanded living spaceCharming beautifully updated homeFreshly painted interiorGenerous proportionsConvenient pantryInviting layoutDedicated workshop space
- 73 days
- 320
- 15
Zillow last checked:
Listing updated:
Listed by:
Natalie Nielsen 217-202-9351,
Pathway Realty, PLLC,
Fawn Waller 217-649-7692,
Pathway Realty, PLLC
Source: MRED as distributed by MLS GRID,MLS#: 12716675
Facts & features
Interior
Bedrooms & bathrooms
- Bedrooms: 4
- Bathrooms: 2
- Full bathrooms: 2
Rooms
- Room types: Breakfast Room
Primary bedroom
- Features: Flooring (Ceramic Tile), Bathroom (Full)
- Level: Main
- Area: 209 Square Feet
- Dimensions: 19X11
Bedroom 2
- Features: Flooring (Carpet)
- Level: Second
- Area: 187 Square Feet
- Dimensions: 17X11
Bedroom 3
- Features: Flooring (Hardwood)
- Level: Second
- Area: 210 Square Feet
- Dimensions: 14X15
Bedroom 4
- Features: Flooring (Hardwood)
- Level: Second
- Area: 100 Square Feet
- Dimensions: 10X10
Breakfast room
- Level: Main
- Area: 88 Square Feet
- Dimensions: 8X11
Dining room
- Features: Flooring (Ceramic Tile)
- Level: Main
- Area: 119 Square Feet
- Dimensions: 7X17
Family room
- Features: Flooring (Ceramic Tile)
- Level: Main
- Area: 357 Square Feet
- Dimensions: 21X17
Kitchen
- Features: Kitchen (Island), Flooring (Vinyl)
- Level: Main
- Area: 110 Square Feet
- Dimensions: 11X10
Living room
- Features: Flooring (Ceramic Tile)
- Level: Main
- Area: 240 Square Feet
- Dimensions: 16X15
Heating
- Natural Gas, Forced Air
Cooling
- Central Air
Appliances
- Included: Range, Dishwasher, Refrigerator, Washer, Dryer
- Laundry: Sink
Features
- 1st Floor Bedroom, 1st Floor Full Bath
- Flooring: Hardwood
- Basement: Unfinished,Partial
Interior area
- Total structure area: 2,771
- Total interior livable area: 2,046 sqft
- Finished area below ground: 0
Property
Parking
- Total spaces: 2
- Parking features: Yes, Garage Owned, Detached, Garage
- Garage spaces: 2
Accessibility
- Accessibility features: No Disability Access
Features
- Stories: 2
Lot
- Size: 7,100 Square Feet
- Dimensions: 50x142
Details
- Parcel number: 04031021701200
- Special conditions: None
Construction
Type & style
- Home type: SingleFamily
- Property subtype: Single Family Residence
Materials
- Vinyl Siding, Brick
Condition
- New construction: No
- Year built: 1909
Utilities & green energy
- Sewer: Public Sewer
- Water: Public
Community & HOA
HOA
- Services included: None
Location
- Region: Villa Grove
Financial & listing details
- Price per square foot: $122/sqft
- Tax assessed value: $135,291
- Annual tax amount: $2,771
- Date on market: 8/3/2026
- Ownership: Fee Simple
Estimated market value
$245,000
$233,000 - $257,000
$1,303/mo
Price history
| Date | Event | Price |
|---|---|---|
| 10/11/2026 | Contingent | $248,777$122/sqft |
Source:  MRED as distributed by MLS GRID #12716675 Report a problem MRED as distributed by MLS GRID #12716675 Report a problem | ||
| 10/1/2026 | Price change | $248,777-1.5%$122/sqft |
Source: MRED as distributed by MLS GRID #12716675 Report a problem | ||
| 8/30/2026 | Price change | $252,500-1%$123/sqft |
Source: MRED as distributed by MLS GRID #12716675 Report a problem | ||
| 8/7/2026 | Price change | $255,000-1.9%$125/sqft |
Source: MRED as distributed by MLS GRID #12716675 Report a problem | ||
| 8/3/2026 | Listed for sale | $260,000+4%$127/sqft |
Source: MRED as distributed by MLS GRID #12716675 Report a problem | ||
| 6/30/2026 | Sold | $249,900$122/sqft |
Source: MRED as distributed by MLS GRID #12648599 Report a problem | ||
| 5/26/2026 | Contingent | $249,900$122/sqft |
Source: MRED as distributed by MLS GRID #12648599 Report a problem | ||
| 5/15/2026 | Listed for sale | $249,900+66.6%$122/sqft |
Source: MRED as distributed by MLS GRID #12648599 Report a problem | ||
| 5/6/2022 | Sold | $150,000$73/sqft |
Source: MRED as distributed by MLS GRID #11334139 Report a problem | ||
| 3/4/2022 | Pending sale | $150,000$73/sqft |
Source:  RE/MAX International #11334139 Report a problem RE/MAX International #11334139 Report a problem | ||
| 3/4/2022 | Contingent | $150,000$73/sqft |
Source: MRED as distributed by MLS GRID #11334139 Report a problem | ||
| 2/27/2022 | Listed for sale | $150,000$73/sqft |
Source: MRED as distributed by MLS GRID #11334139 Report a problem | ||
Public tax history
| Year | Property taxes | Tax assessment |
|---|---|---|
| 2024 | $2,771 +8.4% | $45,097 +7.6% |
| 2023 | $2,556 +83.4% | $41,931 +35% |
| 2022 | $1,394 -7.5% | $31,053 +5.9% |
| 2021 | $1,507 +6.1% | $29,323 +4.9% |
| 2020 | $1,420 +2.2% | $27,953 |
| 2019 | $1,390 -18.9% | $27,953 -6.9% |
| 2017 | $1,713 | $30,031 |
| 2015 | $1,713 +26% | $30,031 +11.3% |
| 2014 | $1,360 -38.4% | $26,983 -19% |
| 2013 | $2,206 | $33,301 -9.1% |
| 2012 | $2,206 +925.3% | $36,627 |
| 2011 | $215 -90.2% | $36,627 |
| 2010 | $2,206 | $36,627 |
Find assessor info on the county website
Monthly payment
Est. payment
Payment breakdown
Explore the cost of this home by adjusting the details. Changes won't be saved.Climate risks
Neighborhood: 61956
Nearby schools
Schools provided by the listing agent
- Elementary: Villa Grove Elementary School
- Middle: Villa Grove Junior High School
- High: Villa Grove High School
- District: 302
Source: MRED as distributed by MLS GRID. This data may not be complete. We recommend contacting the local school district to confirm school assignments for this home.
Similar homes
- $259,9003 bd2 ba1.9k sqft109 N Pine St, Villa Grove, IL 61956Active
 MLS ID #12739548, Caryn Happ, Happ Realty. MRED as distributed by MLS GRID
 - $295,0004 bd4 ba2.2k sqft105 N Oak St, Villa Grove, IL 61956Active
 MLS ID #12734577, Stefanie Pratt, Coldwell Banker R.E. Group. MRED as distributed by MLS GRID
 - $239,0004 bd3 ba2.7k sqft7 Birch Ln, Villa Grove, IL 61956Active
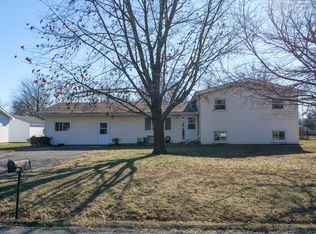 MLS ID #12549547, Cassandra Eversole-Gunter, Heartland Real Estate of Central Illinois, Inc. MRED as distributed by MLS GRID
 - $189,9002 bd1 ba1.5k sqft102 N Walnut St, Villa Grove, IL 61956Active
 MLS ID #12741062, Michael Hogue, ABR,e-PRO,GRI, RE/MAX REALTY ASSOCIATES-CHA. MRED as distributed by MLS GRID
 - $264,9006 bd2 ba2.3k sqft2511 Combes St, Urbana, IL 61801For Sale
 MLS ID #CA1045586, Xuna Hu, The Real Estate Group, Inc.. RMLS Alliance as distributed by MLS GRID
