Welcome home to this expansive 2,688 sq. ft. residence in the desirable Northwood subdivision. This two-story home features four bedrooms, 2.5 baths, an office, and a den, providing ample space for all your needs. The main level is designed for both functionality and comfort, showcasing a formal dining room, a well-appointed kitchen with an island, and a cozy living room complete with a fireplace. The office and den offer additional versatility for work or relaxation. Upstairs, you'll find four generously-sized bedrooms, including a primary suite that boasts two separate walk-in closets for your convenience. Step outside to discover your own personal oasis. The fenced backyard provides privacy and plenty of room for entertaining. Dive into the inviting fiberglass in-ground pool, perfect for those warm summer days.
For sale
Price cut: $16K (6/16)
$399,900
2490 E Northwood Ave, Terre Haute, IN 47805
4beds
2,688sqft
Single Family Residence
Built in 1998
0.46 Acres Lot
$388,400 Zestimate®
$149/sqft
$-- HOA
What's special
Inviting fiberglass in-ground poolFour bedroomsFour generously-sized bedroomsFormal dining roomFenced backyard provides privacy
- 78 days
- 498
- 34
Zillow last checked:
Listing updated:
Listed by:
SHELBY ALSPAUGH 765-721-4155,
FC TUCKER ADVANTAGE REALTORS
Source: THAAR,MLS#: 109627
Facts & features
Interior
Bedrooms & bathrooms
- Bedrooms: 4
- Bathrooms: 3
- Full bathrooms: 2
- 1/2 bathrooms: 1
Primary bedroom
- Level: Second
- Area: 221
- Dimensions: 17 x 13
Bedroom 2
- Level: Second
- Area: 156
- Dimensions: 13 x 12
Bedroom 3
- Level: Second
- Area: 132
- Dimensions: 12 x 11
Bedroom 4
- Level: Second
- Area: 169
- Dimensions: 13 x 13
Bathroom 1
- Level: Second
Bathroom 2
- Level: Second
Bathroom 3
- Level: First
Dining room
- Level: First
- Area: 117
- Dimensions: 9 x 13
Kitchen
- Level: First
- Area: 169
- Dimensions: 13 x 13
Living room
- Level: First
- Area: 288
- Dimensions: 16 x 18
Basement
- Description: # of Basement Bathrooms: 0
Heating
- Electric, Heat Pump
Cooling
- Central Air
Appliances
- Included: Dishwasher, Disposal, Refrigerator, Elec. Range/Oven, Microwave
Features
- Walk-In Closet(s)
- Flooring: Ceramic Tile, Carpet, Laminate
- Basement: Crawl Space,None
- Number of fireplaces: 1
- Fireplace features: One
Interior area
- Total structure area: 2,688
- Total interior livable area: 2,688 sqft
Property
Parking
- Total spaces: 2
- Parking features: Concrete, Attached, Garage Door Opener
- Attached garage spaces: 2
- Has uncovered spaces: Yes
Features
- Stories: 2
- Patio & porch: Covered, Covered Patio
- Pool features: In Ground
Lot
- Size: 0.46 Acres
Details
- Parcel number: 840214177019.000013
- Zoning: Res
Construction
Type & style
- Home type: SingleFamily
- Property subtype: Single Family Residence
Materials
- Brick
- Roof: Shingle
Condition
- Year built: 1998
Utilities & green energy
- Sewer: Public Sewer
Community & HOA
Community
- Subdivision: Northwood
Location
- Region: Terre Haute
Financial & listing details
- Price per square foot: $149/sqft
- Tax assessed value: $365,500
- Annual tax amount: $2,941
- Date on market: 6/11/2026
- Inclusions: Refrigerator, Stove, Microwave, Dishwasher, 1 Shed
- Exclusions: 2 Sheds, Washer/Dryer
- Road surface type: Paved
Estimated market value
$388,400
$369,000 - $408,000
$2,284/mo
Price history
| Date | Event | Price |
|---|---|---|
| 6/16/2026 | Price change | $399,900-3.8%$149/sqft |
Source:  MIBOR as distributed by MLS GRID #22106993 Report a problem MIBOR as distributed by MLS GRID #22106993 Report a problem | ||
| 6/9/2026 | Listed for sale | $415,900+85.7%$155/sqft |
Source: MIBOR as distributed by MLS GRID #22106993 Report a problem | ||
| 7/26/2017 | Sold | $224,000$83/sqft |
Source: Agent Provided Report a problem | ||
| 5/6/2017 | Listed for sale | $224,000+14.9%$83/sqft |
Source: Visual Tour #82695 Report a problem | ||
| 4/29/2011 | Sold | --0 |
Source: Agent Provided Report a problem | ||
| 2/23/2011 | Listed for sale | $195,000-18.7%$73/sqft |
Source: REMAX R.E.A. #62545 Report a problem | ||
| 6/1/2008 | Listing removed | $239,900$89/sqft |
Source: RE/MAX of Indiana #IT50548 Report a problem | ||
| 4/27/2008 | Price change | $239,900-7.7%$89/sqft |
Source: RE/MAX of Indiana #IT50548 Report a problem | ||
| 2/25/2008 | Listed for sale | $259,900$97/sqft |
Source: RE/MAX of Indiana #IT50548 Report a problem | ||
Public tax history
| Year | Property taxes | Tax assessment |
|---|---|---|
| 2025 | $2,941 +0.5% | $365,500 +28.7% |
| 2024 | $2,927 +10.7% | $284,100 -2.2% |
| 2023 | $2,645 +7.9% | $290,600 +11% |
| 2022 | $2,452 +1.1% | $261,900 +7.1% |
| 2021 | $2,426 -1.4% | $244,600 +0.7% |
| 2020 | $2,461 -9.3% | $242,900 -1.7% |
| 2019 | $2,713 +43.5% | $247,200 -6% |
| 2018 | $1,890 -18.1% | $262,900 +24.8% |
| 2017 | $2,307 -0.1% | $210,700 +2.7% |
| 2016 | $2,311 +4.3% | $205,100 +3.7% |
| 2014 | $2,216 -2.5% | $197,700 -2.6% |
| 2013 | $2,272 -10.8% | $203,000 -12% |
| 2011 | $2,548 +5.9% | $230,700 |
| 2010 | $2,406 -9.7% | $230,700 -7.1% |
| 2009 | $2,664 +31.7% | $248,300 +7.8% |
| 2007 | $2,024 | $230,400 +46.3% |
| 2004 | -- | $157,500 |
Find assessor info on the county website
Monthly payment
Est. payment
Payment breakdown
Explore the cost of this home by adjusting the details. Changes won't be saved.Climate risks
Neighborhood: 47805
Nearby schools
Schools provided by the listing agent
- Elementary: Rio Grande
- Middle: Otter Creek Middle
- High: Terre Haute North
Source: THAAR. This data may not be complete. We recommend contacting the local school district to confirm school assignments for this home.
- $441,3004 bd2 ba2.8k sqft2470 E Northwood Ave, Terre Haute, IN 47805Off Market
- $267,7003 bd2 ba1.8k sqft2489 E Colonial Ave, Terre Haute, IN 47805Off Market
- $4,300-- bd-- ba-- sqft2513 E Northwood Ave, Terre haute, IN 47805Off Market
- $286,3003 bd2 ba2.1k sqft2443 E Colonial Ave, Terre Haute, IN 47805Off Market

Similar homes
- $399,0003 bd5 ba2.9k sqft4397 E Lyn Lea Ct, Terre Haute, IN 47805For Sale
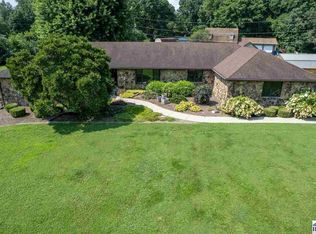
 MLS ID #110156, CHARLIE GOODWIN, REMAX R.E.A.. THAAR
 - $410,0004 bd3 ba2.7k sqft2875 S Brown Ave, Terre Haute, IN 47802For Sale
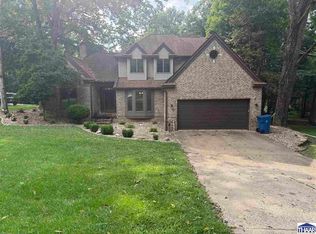 MLS ID #110308, JOSEPH WOOTAN, LIST WITH FREEDOM. THAAR
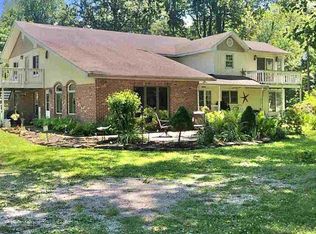
 - $415,0004 bd4 ba3.5k sqft5409 N 58th St, Terre Haute, IN 47805For Sale By Owner
- $480,0005 bd4 ba3.8k sqft5650 E Rose Hill Ave, Terre Haute, IN 47805For Sale
 MLS ID #110072, DEENA KOCHVAR, WABASH VALLEY REAL ESTATE PROFESSIONALS. THAAR
 - $395,0004 bd3 ba3.3k sqft1090 Cedar Ridge Ct, Terre Haute, IN 47803For SaleMLS ID #109897, AHARON BATSON, THE REAL ESTATE CONNECTION. THAAR
- $415,0004 bd3 ba2.9k sqft551 S Dobbs Glen St, Terre Haute, IN 47803For SaleMLS ID #109766, CARRIE SMITH, GIBSON REAL ESTATE, INC.. THAAR
- $399,0004 bd3 ba3.2k sqft120 Briarwood Ln, Terre Haute, IN 47803For SaleMLS ID #110179, PEG FINZEL, CENTURY 21 ELITE. THAAR
- $384,9004 bd4 ba3.1k sqft8083 E Red Fox Ave, Terre Haute, IN 47803For SaleMLS ID #110129, LISA TEGARDEN, THE REAL ESTATE CONNECTION. THAAR
- $490,0004 bd2 ba2.7k sqft2581 E Moyer Dr, Terre Haute, IN 47802For SaleMLS ID #110281, KIM CROOKS, STONE REALTY GROUP, LLC. THAAR
- $375,0004 bd3 ba2.3k sqft1221 E Brentwood Ln, Clinton, IN 47842For SaleMLS ID #110111, DOUG WATERS, WATERS & ASSOC. THAAR
- $285,0003 bd2 ba3k sqft8883 Rosedale Rd, Terre Haute, IN 47805For SaleMLS ID #110149, NOLAN SINCLAIR, HOERETH REAL ESTATE CORPORATION. THAAR
- $199,9993 bd1 ba1.3k sqft7799 N Erickson St, Terre Haute, IN 47805For SaleMLS ID #110279, PEG FINZEL, CENTURY 21 ELITE. THAAR
- $265,0003 bd3 ba1.8k sqft3350 Betty Jean Ln, Terre Haute, IN 47805For SaleMLS ID #110012, DEVAN LUNCEFORD, TOTALIS REAL ESTATE SOLUTIONS. THAAR
- $425,0005 bd4 ba3.5k sqft47 Ridgecrest Ct, Terre Haute, IN 47802For SaleMLS ID #110242, CARRIE SMITH, GIBSON REAL ESTATE, INC.. THAAR
- $314,9004 bd3 ba2.1k sqft7575 S Carlisle St, Terre Haute, IN 47802For SaleMLS ID #110284, MICHELLE SKILLERN, FC TUCKER ADVANTAGE REALTORS. THAAR
- $449,9003 bd2 ba3.8k sqft4069 E Margaret Dr, Terre Haute, IN 47802For SaleMLS ID #110286, NATALIE GREEN, CENTURY 21 ELITE. THAAR
- $539,0004 bd4 ba2.8k sqft9415 Greencastle Rd, Terre Haute, IN 47805For SaleMLS ID #109513, BECKY KLINGELE, PREFERRED REALTY. THAAR
- $416,9003 bd3 ba2.2k sqft2545 Eisenhower Ln, Terre Haute, IN 47803For SaleMLS ID #109613, SHERRI WALSTROM, CARPENTER REALTORS. THAAR
- $399,9003 bd2 ba1.9k sqft123 Mayflower Dr, Terre Haute, IN 47803For SaleMLS ID #110259, CHRISTA SUMMERVILLE, GIBSON REAL ESTATE, INC.. THAAR
- $239,9003 bd2 ba1.7k sqft3856 E Ladika Ave, Terre Haute, IN 47805For SaleMLS ID #109806, SARAH G POTTER, SIMPLY REAL ESTATE. THAAR
