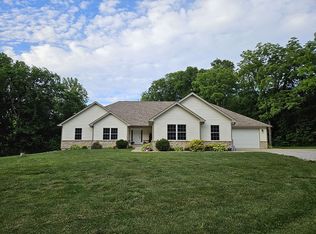
This amazing property is privately located on almost 9 beautiful acres. The 2,816-square-foot home features a full basement, attached garage, two detached garages, a concrete basketball court, and plenty of room to entertain, explore, and enjoy nature. Inside, you'll find a thoughtfully updated interior designed for today's discerning buyer. Quality craftsmanship is evident throughout, with custom trim, arched doorways, and a professionally designed and remodeled kitchen that serves as the heart of the home. Multiple living spaces, including a living room, family room, and office, provide highly sought-after flexibility. Upstairs, all 4 bedrooms are generously sized, while the luxurious primary suite offers a gas fireplace and an impressive en suite shower for your retreat at the end of the day. If you're looking for a property that offers exceptional living and storage space, quality finishes, outbuildings, and acreage, then this one deserves a closer look.
For sale
Price cut: $30K (9/19)
$499,000
9415 Greencastle Rd, Terre Haute, IN 47805
4beds
2,816sqft
Single Family Residence
Built in 1995
8.94 Acres Lot
$-- Zestimate®
$177/sqft
$-- HOA
What's special
Full basementGas fireplaceAttached garageQuality finishesTwo detached garagesQuality craftsmanshipImpressive en suite shower
- 78 days
- 836
- 54
Zillow last checked:
Listing updated:
Listed by:
BECKY KLINGELE 812-249-3920,
PREFERRED REALTY
Source: THAAR,MLS#: 109513
Facts & features
Interior
Bedrooms & bathrooms
- Bedrooms: 4
- Bathrooms: 4
- Full bathrooms: 2
- 1/2 bathrooms: 2
Primary bedroom
- Description: Has Gas Fp, Spacious En Suite
- Level: Second
- Area: 279
- Dimensions: 20.67 x 13.5
Bedroom 2
- Level: Second
- Area: 196.88
- Dimensions: 14.58 x 13.5
Bedroom 3
- Level: Second
- Area: 196.88
- Dimensions: 14.58 x 13.5
Bedroom 4
- Level: Second
- Area: 142.5
- Dimensions: 14.25 x 10
Bathroom 1
- Level: Second
Bathroom 2
- Level: Second
Bathroom 3
- Level: 0
Dining room
- Level: First
- Area: 145.17
- Dimensions: 13 x 11.17
Family room
- Description: Opens From Laundry To Kitchen
- Level: First
- Area: 240.38
- Dimensions: 17.92 x 13.42
Kitchen
- Level: First
- Area: 251.09
- Dimensions: 17.42 x 14.42
Living room
- Description: Opens To Dining And Kitchen
- Level: First
- Area: 279
- Dimensions: 20.67 x 13.5
Office
- Level: First
- Area: 107.43
- Dimensions: 10.83 x 9.92
Heating
- Natural Gas, Forced Air
Cooling
- Central Air, Electric
Appliances
- Included: Dishwasher, Refrigerator, Range
- Laundry: First Level, Laundry Comments(Off Garage And Back Door), Laundry Size(15' 3" X 9')
Features
- Granite Counters
- Flooring: Hardwood, Carpet
- Windows: Vinyl Clad, Window Coverings
- Basement: Full,Unfinished
- Number of fireplaces: 1
- Fireplace features: One, Gas Log
Interior area
- Total structure area: 2,816
- Total interior livable area: 2,816 sqft
Property
Parking
- Total spaces: 5
- Parking features: Driveway, Attached, Detached, Garage Door Opener
- Attached garage spaces: 5
- Has uncovered spaces: Yes
Features
- Stories: 2
- Patio & porch: Covered
- Exterior features: Horses Allowed
Lot
- Size: 8.94 Acres
Details
- Additional structures: Outbuilding
- Parcel number: 840311300033.000011
- Zoning: R1
- Other equipment: Satellite Dish
- Horses can be raised: Yes
Construction
Type & style
- Home type: SingleFamily
- Property subtype: Single Family Residence
Materials
- Vinyl Siding
- Roof: Shingle
Condition
- Year built: 1995
Utilities & green energy
- Sewer: Septic Tank
Community & HOA
Community
- Subdivision: None
Location
- Region: Terre Haute
Financial & listing details
- Price per square foot: $177/sqft
- Tax assessed value: $425,600
- Annual tax amount: $3,786
- Date on market: 7/2/2026
- Inclusions: Range, Refrigerator, Dishwasher
- Exclusions: Washer, Dryer
Estimated market value
Not available
Estimated sales range
Not available
$2,614/mo
Price history
| Date | Event | Price |
|---|---|---|
| 9/19/2026 | Price change | $499,000-5.7%$177/sqft |
Source:  THAAR #109513 Report a problem THAAR #109513 Report a problem | ||
| 9/11/2026 | Price change | $529,000-1.9%$188/sqft |
Source: THAAR #109513 Report a problem | ||
| 7/27/2026 | Price change | $539,000-3.6%$191/sqft |
Source: THAAR #109513 Report a problem | ||
| 7/2/2026 | Listed for sale | $559,000$199/sqft |
Source: THAAR #109513 Report a problem | ||
| 6/10/2026 | Listing removed | $559,000$199/sqft |
Source: THAAR #109513 Report a problem | ||
| 6/1/2026 | Listed for sale | $559,000+92.8%$199/sqft |
Source: THAAR #109513 Report a problem | ||
| 3/24/2021 | Listing removed | -- |
Source: Owner Report a problem | ||
| 10/26/2017 | Listing removed | $289,900$103/sqft |
Source: Owner Report a problem | ||
| 7/29/2017 | Pending sale | $289,900$103/sqft |
Source: Owner Report a problem | ||
| 7/24/2017 | Price change | $289,900-1.7%$103/sqft |
Source: Owner Report a problem | ||
| 7/18/2017 | Price change | $294,900-1.7%$105/sqft |
Source: Owner Report a problem | ||
| 6/21/2017 | Price change | $299,900-2.9%$106/sqft |
Source: Owner Report a problem | ||
| 6/15/2017 | Listed for sale | $309,000$110/sqft |
Source: Owner Report a problem | ||
| 5/19/2017 | Pending sale | $309,000$110/sqft |
Source: Owner Report a problem | ||
| 5/8/2017 | Listed for sale | $309,000+16.6%$110/sqft |
Source: Owner Report a problem | ||
| 8/18/2015 | Sold | $265,000$94/sqft |
Source: Agent Provided Report a problem | ||
Public tax history
| Year | Property taxes | Tax assessment |
|---|---|---|
| 2025 | $3,786 -0.5% | $425,600 +30% |
| 2024 | $3,804 +4.1% | $327,400 +5.2% |
| 2023 | $3,655 +4.1% | $311,100 +9.3% |
| 2022 | $3,511 +2% | $284,600 +5.8% |
| 2021 | $3,441 +8.2% | $269,000 -2.1% |
| 2020 | $3,181 +15.8% | $274,900 +7.7% |
| 2019 | $2,747 | $255,300 +3.8% |
| 2018 | -- | $246,000 -9.5% |
| 2017 | $3,153 +26.5% | $271,900 +2.4% |
| 2016 | $2,494 +3.7% | $265,600 +13.3% |
| 2014 | $2,405 -1.4% | $234,400 -2.2% |
| 2013 | $2,438 +7.7% | $239,700 +1.4% |
| 2011 | $2,264 +8.1% | $236,400 +3.4% |
| 2010 | $2,095 -9.3% | $228,700 -6.5% |
| 2009 | $2,311 -17.3% | $244,600 -1.3% |
| 2004 | $2,793 | $247,700 |
Find assessor info on the county website
Monthly payment
Est. payment
Payment breakdown
Explore the cost of this home by adjusting the details. Changes won't be saved.Climate risks
Neighborhood: 47805
Nearby schools
Schools provided by the listing agent
- Elementary: Rio Grande
- Middle: Otter Creek Middle
- High: Terre Haute North
Source: THAAR. This data may not be complete. We recommend contacting the local school district to confirm school assignments for this home.
- $575,0004 bd4 ba3.9k sqft9423 Greencastle Rd, Terre Haute, IN 47805Sold
- $601,1003 bd2 ba3.5k sqft9395 Greencastle Rd, Terre Haute, IN 47805Off Market
- $205,000-- bd-- ba-- sqft9441 Greencastle Rd, Terre Haute, IN 47805Off Market
- $51,000-- bd0 ba912 sqft9850 N Stuthard St, Terre Haute, IN 47805Off Market
Similar homes
- $475,0005 bd4 ba3.8k sqft5650 E Rose Hill Ave, Terre Haute, IN 47805For Sale

 MLS ID #110072, DEENA KOCHVAR, WABASH VALLEY REAL ESTATE PROFESSIONALS. THAAR
 - $415,0004 bd4 ba3.5k sqft5409 N 58th St, Terre Haute, IN 47805For Sale By Owner
- $490,0004 bd2 ba2.7k sqft2581 E Moyer Dr, Terre Haute, IN 47802For Sale
 MLS ID #110281, KIM CROOKS, STONE REALTY GROUP, LLC. THAAR
 - $384,9004 bd3 ba2.6k sqft2490 E Northwood Ave, Terre Haute, IN 47805For Sale
 MLS ID #109627, SHELBY ALSPAUGH, FC TUCKER ADVANTAGE REALTORS. THAAR
 - $260,0003 bd2 ba3k sqft8883 Rosedale Rd, Terre Haute, IN 47805For SaleMLS ID #110149, NOLAN SINCLAIR, HOERETH REAL ESTATE CORPORATION. THAAR
- $399,0003 bd5 ba2.9k sqft4397 E Lyn Lea Ct, Terre Haute, IN 47805For SaleMLS ID #110156, CHARLIE GOODWIN, REMAX R.E.A.. THAAR
- $450,0004 bd3 ba2.9k sqft163 Country Club Rd, Terre Haute, IN 47803For SaleMLS ID #110336, CARRIE SMITH, GIBSON REAL ESTATE, INC.. THAAR
- $515,0004 bd3 ba3.3k sqft1172 Watertree Rd, Terre Haute, IN 47803For SaleMLS ID #110397, JOSHUA RIXNER, CENTURY 21 ELITE. THAAR
- $449,9003 bd2 ba3.8k sqft4069 E Margaret Dr, Terre Haute, IN 47802For SaleMLS ID #110286, NATALIE GREEN, CENTURY 21 ELITE. THAAR
- $350,0004 bd3 ba1.8k sqft4051 E Margaret Dr, Terre Haute, IN 47802For SaleMLS ID #110379, BECKY KLINGELE, PREFERRED REALTY. THAAR
- $295,0003 bd3 ba2.9k sqft3961 E 73 1/2 Dr, Terre Haute, IN 47805For SaleMLS ID #110342, CARRIE MACE WOODARD, REMAX R.E.A.. THAAR
- $450,0004 bd3 ba3k sqft3421 Autumn Ridge Rd, Terre Haute, IN 47802For SaleMLS ID #110333, CARRIE SMITH, GIBSON REAL ESTATE, INC.. THAAR
- $399,9004 bd3 ba2.7k sqft2875 S Brown Ave, Terre Haute, IN 47802For SaleMLS ID #110308, JOSEPH WOOTAN, LIST WITH FREEDOM. THAAR
- $374,9004 bd4 ba3.1k sqft8083 E Red Fox Ave, Terre Haute, IN 47803For SaleMLS ID #110129, LISA TEGARDEN, THE REAL ESTATE CONNECTION. THAAR
- $489,5006 bd4 ba3.6k sqft1216 W Park Ave, Brazil, IN 47834For SaleMLS ID #109939, ANNA DAUGHERTY, HOOSIER HOMES AND LAND. THAAR
- $395,0004 bd3 ba3.3k sqft1090 Cedar Ridge Ct, Terre Haute, IN 47803For SaleMLS ID #109897, AHARON BATSON, THE REAL ESTATE CONNECTION. THAAR
- $479,9004 bd2 ba1.9k sqft10264 S 1200 E, Brazil, IN 47834For SaleMLS ID #110058, Cheryl Thomas, REMAX CORNERSTONE. THAAR
- $379,9004 bd3 ba2.8k sqft112 E Lawrin Blvd, Terre Haute, IN 47803For SaleMLS ID #110469, JEREMY LUCAS, Berkshire Hathaway HomeServices Newlin-Miller REALTORS®. THAAR
