Welcome home to this beautifully maintained 3,686-square-foot all-brick residence featuring 6 bedrooms and 4 bathrooms in a peaceful, private setting. The thoughtfully designed floor plan offers a cozy primary suite on one end of the home and a spacious mother-in-law suite on the other, both complete with private baths and walk-in closets. Enjoy the open-concept kitchen, breakfast nook, and living room with soaring cathedral ceilings, complemented by abundant natural light throughout. Additional highlights include a large formal dining room, a wood-burning fireplace that can easily be converted to gas, and an oversized 3-car garage with extra depth for storage. Step outside to a large private deck overlooking a wooded backdrop, surrounded by beautiful landscaping that creates a serene and inviting retreat.
For sale
$489,500
1216 W Park Ave, Brazil, IN 47834
6beds
3,686sqft
:
Get pre-qualified$3,024/mo
Single Family Residence
Built in 1993
0.76 Acres Lot
$463,100 Zestimate®
$133/sqft
$-- HOA
What's special
Wood-burning fireplaceWalk-in closetsPeaceful private settingLarge formal dining roomPrivate bathsCozy primary suiteBreakfast nook
- 9 days |
- 409 |
- 20 |
Zillow last checked:
Listing updated:
Listed by:
ANNA DAUGHERTY,
HOOSIER HOMES AND LAND
Source: THAAR,MLS#: 109939
Facts & features
Interior
Bedrooms & bathrooms
- Bedrooms: 6
- Bathrooms: 4
- Full bathrooms: 4
Primary bedroom
- Level: First
- Area: 255
- Dimensions: 17 x 15
Bedroom 2
- Level: First
- Area: 153.51
- Dimensions: 12.9 x 11.9
Bedroom 3
- Level: First
- Area: 203.75
- Dimensions: 16.3 x 12.5
Bedroom 4
- Level: First
- Area: 182
- Dimensions: 14 x 13
Bathroom 1
- Level: Second
Bathroom 2
- Level: Second
Bathroom 3
- Level: 0
Dining room
- Level: First
- Area: 208.6
- Dimensions: 14.9 x 14
Kitchen
- Level: First
- Area: 265.1
- Dimensions: 24.1 x 11
Living room
- Level: First
- Area: 440
- Dimensions: 22 x 20
Heating
- Electric, Heat Pump
Cooling
- Central Air
Appliances
- Included: Dishwasher, Refrigerator, Elec. Range/Oven, Microwave, Washer, Dryer
- Laundry: First Level, Laundry Size(8.6x7)
Features
- Walk-In Closet(s), Cathedral Ceiling(s), Tray Ceiling(s)
- Flooring: Hardwood, Vinyl, Ceramic Tile, Carpet
- Windows: Double Pane Windows, Vinyl Clad
- Basement: Crawl Space,Partial
- Number of fireplaces: 1
- Fireplace features: One
Interior area
- Total structure area: 3,686
- Total interior livable area: 3,686 sqft
Property
Parking
- Total spaces: 2
- Parking features: Concrete, Attached, Garage Door Opener
- Attached garage spaces: 2
- Has uncovered spaces: Yes
Features
- Stories: 1.5
- Patio & porch: Deck, Covered Stoop
- Exterior features: Gutters/Storm Drain
- Has spa: Yes
- Spa features: Bath
Lot
- Size: 0.76 Acres
Details
- Parcel number: 110301400038.000011
- Zoning: RES
Construction
Type & style
- Home type: SingleFamily
- Property subtype: Single Family Residence
Materials
- Brick
- Foundation: Block
- Roof: Shingle
Condition
- Year built: 1993
Utilities & green energy
- Sewer: Septic Tank
Community & HOA
Community
- Subdivision: None
Location
- Region: Brazil
Financial & listing details
- Price per square foot: $133/sqft
- Tax assessed value: $379,400
- Annual tax amount: $823
- Date on market: 7/16/2026
- Inclusions: Kitchen Refrigerator, Garage Refrigerator, Washer, Dryer, Stove/Oven, Dishwasher, Microwave
- Exclusions: Dr Chandelier, Foyer, Breakfast Room, Mb Light, Window Cornices In Mb, Dr Draperies, Off Curtains
- Road surface type: Paved
Estimated market value
$463,100
$440,000 - $486,000
$2,660/mo
Price history
| Date | Event | Price |
|---|---|---|
| 7/16/2026 | Listed for sale | $489,500-2%$133/sqft |
Source:  THAAR #109939 Report a problem THAAR #109939 Report a problem | ||
| 7/10/2026 | Listing removed | $499,500$136/sqft |
Source: THAAR #109555 Report a problem | ||
| 7/6/2026 | Price change | $499,500-8.8%$136/sqft |
Source: THAAR #109555 Report a problem | ||
| 6/18/2026 | Price change | $547,700-3.4%$149/sqft |
Source: THAAR #109555 Report a problem | ||
| 6/11/2026 | Price change | $567,000-5%$154/sqft |
Source: THAAR #109555 Report a problem | ||
| 6/4/2026 | Listed for sale | $597,000+105.9%$162/sqft |
Source: THAAR #109555 Report a problem | ||
| 6/6/2018 | Listing removed | $289,900$79/sqft |
Source: RE/MAX REAL ESTATE ASSOCIATES (TERRE HAUTE) #85868 Report a problem | ||
| 4/28/2018 | Listed for sale | $289,900+9.4%$79/sqft |
Source: RE/MAX REAL ESTATE ASSOCIATES (TERRE HAUTE) #85868 Report a problem | ||
| 3/15/2016 | Listing removed | $265,000$72/sqft |
Source: Owner Report a problem | ||
| 12/16/2015 | Listed for sale | $265,000$72/sqft |
Source: Owner Report a problem | ||
Public tax history
| Year | Property taxes | Tax assessment |
|---|---|---|
| 2025 | $823 -16.2% | $379,400 +34.1% |
| 2024 | $982 | $282,900 -2.3% |
| 2023 | -- | $289,500 -2.9% |
| 2022 | $1,187 +23% | $298,000 +11% |
| 2021 | $965 -49.6% | $268,400 +16.7% |
| 2020 | $1,916 +88.1% | $229,900 |
| 2019 | $1,019 -52.6% | $229,900 -3.2% |
| 2018 | $2,148 +149.4% | $237,400 -4.4% |
| 2017 | $861 | $248,400 +1.1% |
| 2016 | $861 +13.5% | $245,700 +10.9% |
| 2014 | $759 -9% | $221,600 -1.3% |
| 2013 | $834 +4.4% | $224,500 -2.9% |
| 2012 | $799 -37.4% | $231,200 -13.1% |
| 2011 | $1,277 -3.6% | $266,000 |
| 2010 | $1,324 | $266,000 |
| 2009 | -- | $266,000 +8.8% |
| 2007 | $1,258 -46.3% | $244,500 -1% |
| 2006 | $2,341 | $246,900 |
Find assessor info on the county website
Monthly payment
Est. payment
Payment breakdown
Explore the cost of this home by adjusting the details. Changes won't be saved.Climate risks
Neighborhood: 47834
Nearby schools
GreatSchools rating
- 4/10Forest Park Elementary SchoolGrades: PK-5Distance: 0.8 mi
- 6/10North Clay Middle SchoolGrades: 6-8Distance: 2.2 mi
- 4/10Northview High SchoolGrades: 9-12Distance: 2 mi
Schools provided by the listing agent
- Elementary: Staunton
- Middle: North Clay
- High: Northview
Source: THAAR. This data may not be complete. We recommend contacting the local school district to confirm school assignments for this home.
- $448,9003 bd3 ba2.9k sqft1159 W Park Ave, Brazil, IN 47834Off Market
- $354,7002 bd2 ba3.2k sqft1198 W Park Ave, Brazil, IN 47834Off Market
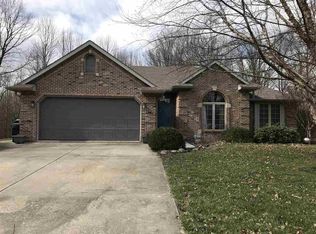
- $399,5004 bd2 ba2.7k sqft1224 W Park Ave, Brazil, IN 47834Off Market
- $357,1004 bd2 ba2.1k sqft1237 W Park Ave, Brazil, IN 47834Off Market
- $444,9005 bd4 ba3.2k sqft1232 W Park Ave, Brazil, IN 47834Off Market
- $370,2004 bd3 ba2.2k sqft1151 W Park Ave, Brazil, IN 47834Off Market
- $8,0003.49 Acres1255 W Brazilia Ln, Brazil, IN 47834Off Market
- $504,8003 bd2 ba4.4k sqft1148 W Park Ave, Brazil, IN 47834Off Market
A local agent can set up tours, give advice and negotiate with sellers.
A local lender can help you make sure your offer is ready when you are.
Similar homes
- $699,0005 bd5 ba4k sqft10746 N Private Rd E #375, Brazil, IN 47834For Sale
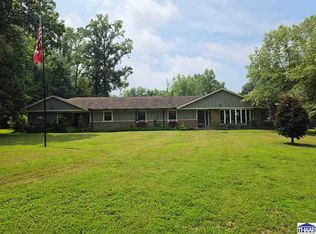
 MLS ID #109860, JOSHUA TROUT, A & B HOMES. THAAR
 - $279,0005 bd3 ba5k sqft604 N Meridian St, Brazil, IN 47834For Sale
 MLS ID #109794, CALEB EMRICK, HERITAGE LAND AND HOME REALTY. THAAR
 - $479,9003 bd3 ba2.4k sqft9679 E Rocky Fork North Dr, Brazil, IN 47834Active
 MLS ID #22105172, Laura Wheeler, CENTURY 21 Wheeler Realty. MIBOR as distributed by MLS GRID
 - $325,0003 bd3 ba1.8k sqft2650 W County Road 1000 N, Brazil, IN 47834For Sale
 MLS ID #109423, JOHN HAMBLIN, REMAX R.E.A.. THAAR
 - $419,0003 bd2 ba1.8k sqft1620 W County Road 800 N Lot 5, Brazil, IN 47834For SaleMLS ID #108930, CINDY A GILBERT, GILBERT REAL ESTATE & ASSOCIATES LLC. THAAR
- $315,0004 bd2 ba2k sqft210 N Meridian St, Brazil, IN 47834For SaleMLS ID #109447, JOSHUA TROUT, A & B HOMES. THAAR
- $495,0003 bd2 ba3.4k sqft7556 W County Road 350 S, Greencastle, IN 46135ActiveMLS ID #22106425, Tracy Bridges, Collins Evans Real Estate Co.,. MIBOR as distributed by MLS GRID
- $534,9003 bd4 ba4.6k sqft320 Hamilton Dr, Terre Haute, IN 47803For SaleMLS ID #109623, DEBBIE HILL, REMAX R.E.A.. THAAR
- $330,0003 bd3 ba2.6k sqft1850 E Harmony Jackson St, Brazil, IN 47834For SaleMLS ID #109530, BECKI GROSS, GREENE REALTY LLC. THAAR
- $285,0004 bd2 ba2k sqft1109 E Us Highway 40, Brazil, IN 47834ActiveMLS ID #22108366, Stephanie Feltner, Dyer Creek Property Group, LLC. MIBOR as distributed by MLS GRID
- $339,9003 bd3 ba2.4k sqft3016 W Private Road 625 N, Brazil, IN 47834For Sale
 MLS ID #841329, Stefano Belmonte, Better Homes and Gardens Real. NIRA as distributed by MLS GRID
 - $499,9004 bd4 ba3.6k sqft7150 Nichole Ct, Terre Haute, IN 47805For SaleMLS ID #109359, LYNDA MILLER, Berkshire Hathaway HomeServices Newlin-Miller REALTORS®. THAAR
- $559,0004 bd4 ba2.8k sqft9415 Greencastle Rd, Terre Haute, IN 47805For SaleMLS ID #109513, BECKY KLINGELE, PREFERRED REALTY. THAAR
- $450,0003 bd3 ba2.1k sqft10901 E Us Highway 40, Terre Haute, IN 47803For SaleMLS ID #109612, TODD HARRISON, HERITAGE LAND AND HOME REALTY. THAAR
- $399,9004 bd3 ba3.3k sqft1090 Cedar Ridge Ct, Terre Haute, IN 47803For SaleMLS ID #109897, AHARON BATSON, THE REAL ESTATE CONNECTION. THAAR
- $249,9004 bd2 ba2.4k sqft411 N Pine St, Brazil, IN 47834For SaleMLS ID #202548731, Beth Walden, Seasons of Indiana Real Estate LLC. IRMLS
- $489,9004 bd3 ba3.7k sqft1873 S Lee Kay Dr, Rockville, IN 47872ActiveMLS ID #22101564, Laura Wheeler, CENTURY 21 Wheeler Realty. MIBOR as distributed by MLS GRID
- $475,0003 bd3 ba2.4k sqft9311 E Heffner Dr, Rockville, IN 47872ActiveMLS ID #22102609, Ron Wheeler, CENTURY 21 Wheeler Realty. MIBOR as distributed by MLS GRID
- $475,0003 bd2 ba1.9k sqft3461 E County Road 200 S, Centerpoint, IN 47840For SaleMLS ID #109368, AHARON BATSON, THE REAL ESTATE CONNECTION. THAAR
- $389,9004 bd4 ba3.1k sqft8083 E Red Fox Ave, Terre Haute, IN 47803For SaleMLS ID #108729, JOHN C MULLICAN, REMAX R.E.A.. THAAR
