Nestled at 411 N Pine Street in Brazil, this single-family home presents a flexible floor plan with a large open concept. With 2,442 square feet of living area, the layout provides a generous space for a variety of living arrangements. This home features four bedrooms, and two full bathrooms offering ample space and convenience for everyone. Built in 1992, this single-story home offers lots of storage, new appliances and a freshly painted interior. Don't miss your opportunity!
Active
Price cut: $20K (8/20)
$229,900
411 N Pine St, Brazil, IN 47834
4beds
2,442sqft
Single Family Residence
Built in 1992
9,583 Square Feet Lot
$-- Zestimate®
$--/sqft
$-- HOA
What's special
Four bedroomsFreshly painted interiorNew appliancesLots of storageLarge open concept
- 310 days
- 216
- 14
Zillow last checked:
Listing updated:
Listed by:
Beth Walden Cell:812-327-0972,
Seasons of Indiana Real Estate LLC
Source: IRMLS,MLS#: 202548731
Facts & features
Interior
Bedrooms & bathrooms
- Bedrooms: 4
- Bathrooms: 2
- Full bathrooms: 2
- Main level bedrooms: 4
Bedroom 1
- Level: Main
Bedroom 2
- Level: Main
Dining room
- Level: Main
- Area: 224
- Dimensions: 14 x 16
Family room
- Level: Main
- Area: 208
- Dimensions: 13 x 16
Kitchen
- Level: Main
- Area: 304
- Dimensions: 16 x 19
Living room
- Level: Main
- Area: 204
- Dimensions: 12 x 17
Heating
- Forced Air
Cooling
- Central Air
Appliances
- Included: Dishwasher, Refrigerator, Electric Range
Features
- Laminate Counters, Open Floorplan
- Flooring: Vinyl
- Basement: Crawl Space,Block
- Has fireplace: No
- Fireplace features: None
Interior area
- Total structure area: 2,442
- Total interior livable area: 2,442 sqft
- Finished area above ground: 2,442
- Finished area below ground: 0
Video & virtual tour
Property
Parking
- Parking features: Gravel
- Has uncovered spaces: Yes
Accessibility
- Accessibility features: ADA Features
Features
- Levels: One
- Stories: 1
- Patio & porch: Porch Covered
Lot
- Size: 9,583 Square Feet
- Dimensions: 120X81
- Features: Level, 0-2.9999, City/Town/Suburb
Details
- Additional structures: Shed
- Parcel number: 110131100157.000002
Construction
Type & style
- Home type: SingleFamily
- Architectural style: Ranch
- Property subtype: Single Family Residence
Materials
- Vinyl Siding
- Roof: Shingle
Condition
- New construction: No
- Year built: 1992
Utilities & green energy
- Sewer: City
- Water: City
Community & HOA
Community
- Features: None
- Security: Fire Sprinkler System
- Subdivision: None
Location
- Region: Brazil
Financial & listing details
- Tax assessed value: $152,200
- Annual tax amount: $1,890
- Date on market: 12/12/2025
- Listing terms: Cash,Conventional,FHA,USDA Loan,VA Loan
Estimated market value
Not available
Estimated sales range
Not available
Not available
Price history
| Date | Event | Price |
|---|---|---|
| 8/20/2026 | Price change | $229,900-8% |
Source:  IRMLS #202548731 Report a problem IRMLS #202548731 Report a problem | ||
| 5/15/2026 | Price change | $249,900-9.1% |
Source: IRMLS #202548731 Report a problem | ||
| 4/29/2026 | Price change | $274,900-2.8% |
Source: IRMLS #202548731 Report a problem | ||
| 2/18/2026 | Price change | $282,900-3.4% |
Source: IRMLS #202548731 Report a problem | ||
| 1/5/2026 | Listed for sale | $292,900 |
Source: IRMLS #202548731 Report a problem | ||
| 12/13/2025 | Pending sale | $292,900 |
Source: IRMLS #202548731 Report a problem | ||
| 12/12/2025 | Listed for sale | $292,900 |
Source: IRMLS #202548731 Report a problem | ||
Public tax history
| Year | Property taxes | Tax assessment |
|---|---|---|
| 2025 | $1,744 -7.8% | $152,200 +16.4% |
| 2024 | $1,891 +1% | $130,700 +12.4% |
| 2023 | $1,872 +3.9% | $116,300 -1.5% |
| 2022 | $1,802 +16.2% | $118,100 +13.7% |
| 2021 | $1,550 -1.1% | $103,900 +15.8% |
| 2020 | $1,567 +2.8% | $89,700 |
| 2019 | $1,525 +1.3% | $89,700 |
| 2018 | $1,506 +22.6% | $89,700 -1.4% |
| 2017 | $1,228 | $91,000 +1.2% |
| 2016 | $1,228 -3.6% | $89,900 |
| 2014 | $1,274 -15.5% | $89,900 -8% |
| 2013 | $1,508 -1.5% | $97,700 -14.1% |
| 2012 | $1,530 -41.4% | $113,700 -24.2% |
| 2011 | $2,610 -0.7% | $150,000 -1.8% |
| 2010 | $2,628 | $152,700 |
| 2009 | -- | $152,700 |
Find assessor info on the county website
Monthly payment
Est. payment
Payment breakdown
Explore the cost of this home by adjusting the details. Changes won't be saved.Climate risks
Neighborhood: 47834
Nearby schools
Schools provided by the listing agent
- Elementary: East Side
- Middle: North Clay
- High: Northview
- District: Clay Community Schools
Source: IRMLS. This data may not be complete. We recommend contacting the local school district to confirm school assignments for this home.
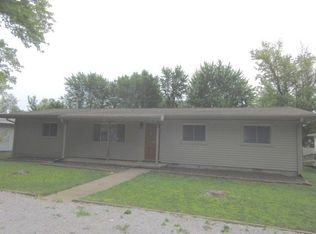
Similar homes
- $189,9004 bd2 ba2.3k sqft903 N Meridian St, Brazil, IN 47834For Sale
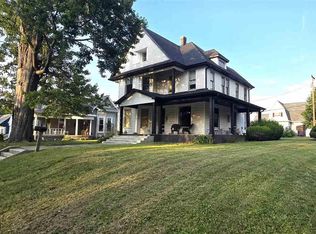
 MLS ID #110208, DEENA KOCHVAR, WABASH VALLEY REAL ESTATE PROFESSIONALS. THAAR
 - $275,0004 bd2 ba2k sqft210 N Meridian St, Brazil, IN 47834For Sale
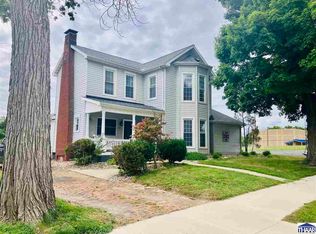 MLS ID #109447, JOSHUA TROUT, A & B HOMES. THAAR
 - $224,9003 bd2 ba1.6k sqft210 W Fillmore St, Staunton, IN 47881For Sale
 MLS ID #110461, Laura Hudson, KEY REAL ESTATE INDIANA. THAAR
 - $259,9003 bd2 ba1.4k sqft404 N Leavitt St, Brazil, IN 47834For Sale
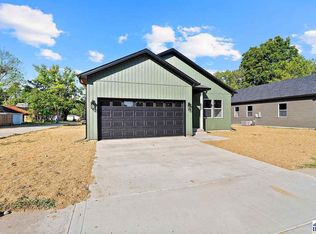 MLS ID #110527, RODNEY B SNEATH, A & B HOMES. THAAR
 - $259,9003 bd2 ba1.4k sqft408 N Leavitt St, Brazil, IN 47834For SaleMLS ID #110525, RODNEY B SNEATH, A & B HOMES. THAAR
- $235,0003 bd3 ba1.3k sqft14549 N Locust St, Carbon, IN 47837For SaleMLS ID #110293, LORI A DALTON-NIEWALD, HOMETOWN REALTY, INC. THAAR
- $229,9003 bd3 ba1.5k sqft5565 Cactus Ct, Terre Haute, IN 47805For SaleMLS ID #110229, ANNA DAUGHERTY, HOOSIER HOMES AND LAND. THAAR
- $219,0004 bd2 ba2.7k sqft211 S Bloomington St, Greencastle, IN 46135For SaleMLS ID #110581, BRANDON WARFIELD, CARPENTER REALTORS. THAAR
- $229,0003 bd2 ba1.6k sqft10796 N Shirley St, West Terre Haute, IN 47885For SaleMLS ID #110451, LETITIA BENNETT, REMAX R.E.A.. THAAR
- $230,0004 bd3 ba2k sqft2410 N 7th St, Terre Haute, IN 47804For SaleMLS ID #110506, STEPH MCCARTY, Berkshire Hathaway HomeServices Newlin-Miller REALTORS®. THAAR
- $219,0004 bd1 ba1.9k sqft2632 Fenwood Ave, Terre Haute, IN 47803For SaleMLS ID #110269, ABIGAIL MEEHAN, Berkshire Hathaway HomeServices Newlin-Miller REALTORS®. THAAR
- $215,0003 bd2 ba1.9k sqft6408 E Woodsmall Dr, Terre Haute, IN 47802For SaleMLS ID #110412, TRAVIS BEHEM, THE REAL ESTATE CONNECTION. THAAR
- $249,9004 bd2 ba1.7k sqft7921 N Erickson St, Terre Haute, IN 47805For SaleMLS ID #107281, BRANDON HALLECK, CENTURY 21 ELITE. THAAR
- $199,9993 bd1 ba1.4k sqft4586 N Main St, Terre Haute, IN 47805For SaleMLS ID #109946, CALEB EMRICK, HERITAGE LAND AND HOME REALTY. THAAR
- $189,9003 bd2 ba1.8k sqft3759 W 1000 S, Rosedale, IN 47874For SaleMLS ID #110676, JILL L HANNAH, REMAX R.E.A.. THAAR
