Opportunity near DePauw University! Recently purchased by an out-of-state buyer whose relocation plans changed before moving in, this spacious Italianate-style home offers 4 bedrooms, 2 full bathrooms, and 1,916 square feet of living space. Features include original woodwork, hardwood floors, a formal dining room, main-level primary bedroom, covered front porch, fenced backyard, and a newer detached 21/2-car garage. Recent improvements include updated electrical and plumbing, central air, water heater, kitchen, bathrooms, flooring, paint, and ceiling fans. Situated on nearly half an acre less than one block from DePauw University's main entrance and convenient to downtown Greencastle. The partial basement provides additional utility and storm-shelter space. A distinctive home with plenty of room and an exceptional location!
Active
$219,000
211 S Bloomington St, Greencastle, IN 46135
4beds
3,640sqft
Residential, Single Family Residence
Built in 1910
0.49 Acres Lot
$217,600 Zestimate®
$60/sqft
$-- HOA
What's special
Central airFenced backyardCovered front porchMain-level primary bedroomOriginal woodworkFormal dining roomCeiling fans
- 9 days
- 712
- 54
Likely to sell faster than
Zillow last checked:
Listing updated:
Listed by:
Brandon Warfield bwarfield@callcarpenter.com,
Carpenter, REALTORS®
Source: MIBOR as distributed by MLS GRID,MLS#: 22125622
Facts & features
Interior
Bedrooms & bathrooms
- Bedrooms: 4
- Bathrooms: 2
- Full bathrooms: 2
- Main level bathrooms: 1
- Main level bedrooms: 1
Primary bedroom
- Level: Main
- Area: 176 Square Feet
- Dimensions: 11x16
Bedroom 2
- Level: Upper
- Area: 176 Square Feet
- Dimensions: 11x16
Bedroom 3
- Level: Upper
- Area: 195 Square Feet
- Dimensions: 13x15
Bedroom 4
- Level: Upper
- Area: 132 Square Feet
- Dimensions: 11x12
Dining room
- Level: Main
- Area: 156 Square Feet
- Dimensions: 13x12
Kitchen
- Level: Main
- Area: 63 Square Feet
- Dimensions: 7x9
Laundry
- Level: Main
- Area: 45 Square Feet
- Dimensions: 5x9
Living room
- Level: Main
- Area: 195 Square Feet
- Dimensions: 13x15
Heating
- Forced Air, Electric, Baseboard
Cooling
- Central Air, Window Unit(s)
Appliances
- Included: Gas Cooktop, Dryer, Gas Water Heater, Refrigerator, Washer
- Laundry: Connections All, Sink
Features
- Attic Access, High Speed Internet
- Windows: WoodWorkStain/Painted
- Basement: Partial,Unfinished,Exterior Entry
- Attic: Access Only
Interior area
- Total structure area: 3,640
- Total interior livable area: 3,640 sqft
- Finished area below ground: 0
Property
Parking
- Total spaces: 2
- Parking features: Detached
- Garage spaces: 2
Features
- Levels: Two
- Stories: 2
- Patio & porch: Covered
- Has view: Yes
- View description: Trees/Woods
Lot
- Size: 0.49 Acres
Details
- Parcel number: 670921103068000008
- Special conditions: As Is
- Horse amenities: None
Construction
Type & style
- Home type: SingleFamily
- Architectural style: Italianate
- Property subtype: Residential, Single Family Residence
Materials
- Aluminum Siding
- Foundation: Block
Condition
- New construction: No
- Year built: 1910
Utilities & green energy
- Water: Public
- Utilities for property: Electricity Connected, Sewer Connected, Water Connected
Community & HOA
Community
- Security: Fire Alarm
- Subdivision: No Subdivision
HOA
- Has HOA: No
Location
- Region: Greencastle
Financial & listing details
- Price per square foot: $60/sqft
- Tax assessed value: $116,600
- Annual tax amount: $916
- Date on market: 9/13/2026
- Cumulative days on market: 251 days
- Electric utility on property: Yes
Estimated market value
$217,600
$207,000 - $228,000
$2,067/mo
Price history
| Date | Event | Price |
|---|---|---|
| 9/13/2026 | Listed for sale | $219,000+7.4%$60/sqft |
Source:  MIBOR as distributed by MLS GRID #22125622 Report a problem MIBOR as distributed by MLS GRID #22125622 Report a problem | ||
| 8/20/2026 | Sold | $203,850+2%$56/sqft |
Source: MIBOR as distributed by MLS GRID #22069268 Report a problem | ||
| 6/23/2026 | Pending sale | $199,900$55/sqft |
Source: MIBOR as distributed by MLS GRID #22069268 Report a problem | ||
| 5/12/2026 | Price change | $199,900-12.9%$55/sqft |
Source: MIBOR as distributed by MLS GRID #22069268 Report a problem | ||
| 3/24/2026 | Price change | $229,600-2.3%$63/sqft |
Source: MIBOR as distributed by MLS GRID #22069268 Report a problem | ||
| 1/11/2026 | Price change | $235,000-3.4%$65/sqft |
Source: MIBOR as distributed by MLS GRID #22069268 Report a problem | ||
| 12/8/2025 | Price change | $243,200-2.7%$67/sqft |
Source: MIBOR as distributed by MLS GRID #22069268 Report a problem | ||
| 10/21/2025 | Listed for sale | $249,900+146.2%$69/sqft |
Source: MIBOR as distributed by MLS GRID #22069268 Report a problem | ||
| 6/6/2025 | Sold | $101,500-11.7%$28/sqft |
Source: MIBOR as distributed by MLS GRID #22027988 Report a problem | ||
| 5/5/2025 | Pending sale | $114,900$32/sqft |
Source: MIBOR as distributed by MLS GRID #22027988 Report a problem | ||
| 5/5/2025 | Listed for sale | $114,900$32/sqft |
Source: MIBOR as distributed by MLS GRID #22027988 Report a problem | ||
| 5/1/2025 | Pending sale | $114,900$32/sqft |
Source: MIBOR as distributed by MLS GRID #22027988 Report a problem | ||
| 4/22/2025 | Price change | $114,900-8.1%$32/sqft |
Source: MIBOR as distributed by MLS GRID #22027988 Report a problem | ||
| 4/7/2025 | Price change | $125,000-10.7%$34/sqft |
Source: MIBOR as distributed by MLS GRID #22027988 Report a problem | ||
| 3/31/2025 | Price change | $139,900-6.7%$38/sqft |
Source: MIBOR as distributed by MLS GRID #22027988 Report a problem | ||
| 3/20/2025 | Listed for sale | $149,900+172.5%$41/sqft |
Source: MIBOR as distributed by MLS GRID #22027988 Report a problem | ||
| 4/18/2018 | Sold | $55,000-21.3%$15/sqft |
Source: MIBOR as distributed by MLS GRID #21542418 Report a problem | ||
| 4/3/2018 | Pending sale | $69,900$19/sqft |
Source: Prime Real Estate Group #21542418 Report a problem | ||
| 2/9/2018 | Price change | $69,900-12.5%$19/sqft |
Source: Prime Real Estate Group #21542418 Report a problem | ||
| 1/27/2018 | Listed for sale | $79,900$22/sqft |
Source: Prime Real Estate Group #21542418 Report a problem | ||
Public tax history
| Year | Property taxes | Tax assessment |
|---|---|---|
| 2025 | $820 -23.6% | $116,600 +14.4% |
| 2024 | $1,074 +157.2% | $101,900 +11.5% |
| 2023 | $417 +28.5% | $91,400 +23.3% |
| 2022 | $325 -73.8% | $74,100 +19.5% |
| 2021 | $1,241 | $62,000 |
| 2020 | $1,241 +178.6% | $62,000 |
| 2019 | $446 -33.7% | $62,000 -41.9% |
| 2018 | $672 +57% | $106,700 +0.9% |
| 2017 | $428 +2% | $105,700 |
| 2016 | $420 +2% | $105,700 +6.3% |
| 2014 | $411 +2% | $99,400 -3.8% |
| 2013 | $403 +2% | $103,300 -5.5% |
| 2012 | $395 +2% | $109,300 +4% |
| 2011 | $387 +2% | $105,100 -0.6% |
| 2010 | $380 +2% | $105,700 |
| 2009 | $373 | $105,700 -0.8% |
| 2006 | -- | $106,600 +13.5% |
| 2003 | -- | $93,900 |
Find assessor info on the county website
Monthly payment
Est. payment
Payment breakdown
Explore the cost of this home by adjusting the details. Changes won't be saved.Climate risks
Neighborhood: 46135
- $138,8002 bd1 ba1.2k sqft207 S Bloomington St, Greencastle, IN 46135Off Market
- $158,7002 bd1 ba1.4k sqft205 S Bloomington St, Greencastle, IN 46135Off Market
- $297,6004 bd2 ba2.3k sqft612 E Seminary St, Greencastle, IN 46135Off Market
- $265,7004 bd2 ba2.9k sqft616 E Seminary St, Greencastle, IN 46135Off Market
Similar homes
- $197,5003 bd2 ba2.3k sqft124 W Berry St, Greencastle, IN 46135Active
 MLS ID #22116504, Jana Sillery, Fogle Real Estate. MIBOR as distributed by MLS GRID
 - $195,0003 bd2 ba2k sqft1222 E County Road 25 S, Greencastle, IN 46135Active
 MLS ID #22116847, Eric Wolfe, Prime Real Estate. MIBOR as distributed by MLS GRID
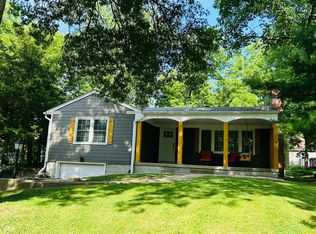
 - $305,0004 bd3 ba2.8k sqft307 Greenwood Ave, Greencastle, IN 46135Active
 MLS ID #22112259, Lezley Wass, Capstone Realty Group, Inc. MIBOR as distributed by MLS GRID
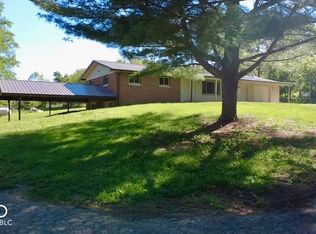
 - $280,0004 bd2 ba2.1k sqft2138 W Rangeline Rd, Greencastle, IN 46135Active
 MLS ID #22103307, Amber Greene, Greene Realty, LLC. MIBOR as distributed by MLS GRID
 - $189,9004 bd2 ba2.3k sqft903 N Meridian St, Brazil, IN 47834For Sale
 MLS ID #110208, DEENA KOCHVAR, WABASH VALLEY REAL ESTATE PROFESSIONALS. THAAR
 - $269,9995 bd3 ba5k sqft604 N Meridian St, Brazil, IN 47834For SaleMLS ID #109794, CALEB EMRICK, HERITAGE LAND AND HOME REALTY. THAAR
