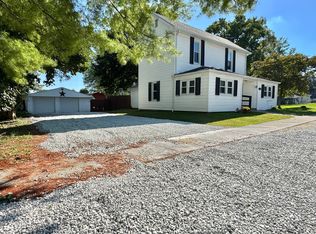
TIMELESS CHARM & COUNTRY CHARACTER ON 1.29 ACRES Welcome to 4875 Regan Avenue, a truly special Clayton property where historic character, generous space, and peaceful surroundings come together. Originally built in 1865, this distinctive home offers the rare opportunity to own a piece of Hendricks County history while enjoying the space and privacy of a 1.29-acre setting. Offering approximately 2,070 square feet of living space, this charming residence features 3 bedrooms, 1.5 baths, and inviting living areas filled with character. A beautiful fireplace creates a warm focal point and adds to the home's timeless appeal. The property's established setting provides plenty of room to enjoy the outdoors, entertain, garden, or simply relax and take in the tranquility of the surrounding landscape. A detached garage provides valuable additional storage and parking, while the expansive lot offers the kind of space and privacy that is increasingly hard to find. Conveniently located in the welcoming community of Clayton, this property combines small-town charm with easy access to surrounding Hendricks County communities, major roadways, shopping, dining, and everyday conveniences. If you're looking for a property with history, character, land, and endless potential, 4875 Regan Avenue is a rare opportunity to make a home of your own and create a new chapter in a truly distinctive setting.
Active
Price cut: $15K (10/13)
$215,000
4875 Regan Ave, Clayton, IN 46118
3beds
2,220sqft
Residential, Single Family Residence
Built in 1865
1.29 Acres Lot
$-- Zestimate®
$97/sqft
$-- HOA
What's special
Historic character
- 53 days
- 1,310
- 140
Zillow last checked:
Listing updated:
Listed by:
Timothy Wright tim@wrightrealtors.team,
Wright, REALTORS®,
Mary Rose Wright 317-459-1221,
Wright, REALTORS®
Source: MIBOR as distributed by MLS GRID,MLS#: 22123407
Facts & features
Interior
Bedrooms & bathrooms
- Bedrooms: 3
- Bathrooms: 2
- Full bathrooms: 2
- Main level bathrooms: 2
- Main level bedrooms: 1
Primary bedroom
- Level: Main
- Area: 140 Square Feet
- Dimensions: 14x10
Bedroom 2
- Level: Upper
- Area: 154 Square Feet
- Dimensions: 11x14
Bedroom 3
- Level: Upper
- Area: 140 Square Feet
- Dimensions: 10x14
Family room
- Level: Main
- Area: 338 Square Feet
- Dimensions: 13x26
Kitchen
- Level: Main
- Area: 216 Square Feet
- Dimensions: 12x18
Utility room
- Features: Other
- Level: Main
- Area: 152 Square Feet
- Dimensions: 8x19
Heating
- Propane, Wood Stove
Cooling
- Central Air
Appliances
- Included: Dishwasher, Gas Oven, Propane Water Heater, Range Hood, Refrigerator, Water Softener Owned
- Laundry: Connections All, Main Level
Features
- Attic Access, Walk-In Closet(s)
- Basement: Cellar,Unfinished
- Attic: Access Only
- Number of fireplaces: 1
- Fireplace features: Free Standing
Interior area
- Total structure area: 2,220
- Total interior livable area: 2,220 sqft
- Finished area below ground: 0
Property
Parking
- Total spaces: 1
- Parking features: Detached, Gravel, Other, Carport, Attached
- Garage spaces: 1
- Has carport: Yes
Accessibility
- Accessibility features: Accessible Entrance
Features
- Levels: Two,One
- Stories: 1
- Patio & porch: Glass Enclosed
- Exterior features: Storage, Fire Pit
- Has view: Yes
- View description: Rural, Trees/Woods
Lot
- Size: 1.29 Acres
- Features: Corner Lot, Not In Subdivision, Mature Trees
Details
- Additional structures: Storage
- Parcel number: 321134362005000014
- Special conditions: As Is
- Horse amenities: None
Construction
Type & style
- Home type: SingleFamily
- Architectural style: Other
- Property subtype: Residential, Single Family Residence
Materials
- Brick, Vinyl Siding, Wood Siding
- Foundation: Block, Brick/Mortar, Crawl Space
Condition
- Fixer
- New construction: No
- Year built: 1865
Utilities & green energy
- Water: Private
- Utilities for property: Electricity Connected
Community & HOA
Community
- Security: Smoke Detector(s)
- Subdivision: No Subdivision
HOA
- Has HOA: No
Location
- Region: Clayton
Financial & listing details
- Price per square foot: $97/sqft
- Tax assessed value: $170,500
- Annual tax amount: $2,856
- Date on market: 8/31/2026
- Cumulative days on market: 44 days
- Electric utility on property: Yes
Estimated market value
Not available
Estimated sales range
Not available
Not available
Price history
| Date | Event | Price |
|---|---|---|
| 10/13/2026 | Price change | $215,000-6.5%$97/sqft |
Source:  MIBOR as distributed by MLS GRID #22123407 Report a problem MIBOR as distributed by MLS GRID #22123407 Report a problem | ||
| 9/16/2026 | Listed for sale | $230,000$104/sqft |
Source: MIBOR as distributed by MLS GRID #22123407 Report a problem | ||
| 9/5/2026 | Pending sale | $230,000$104/sqft |
Source: MIBOR as distributed by MLS GRID #22123407 Report a problem | ||
| 8/31/2026 | Listed for sale | $230,000$104/sqft |
Source: MIBOR as distributed by MLS GRID #22123407 Report a problem | ||
Public tax history
| Year | Property taxes | Tax assessment |
|---|---|---|
| 2025 | $2,863 +135.4% | $170,500 +4.3% |
| 2024 | $1,216 -4.5% | $163,500 +1.4% |
| 2023 | $1,273 +12.4% | $161,200 +3.8% |
| 2022 | $1,133 +4.8% | $155,300 +11.2% |
| 2021 | $1,081 -0.3% | $139,600 -2.4% |
| 2020 | $1,085 -5.7% | $143,000 +2.7% |
| 2019 | $1,150 +63.3% | $139,200 +1.7% |
| 2018 | $705 +5.2% | $136,900 +41.4% |
| 2017 | $670 -2.2% | $96,800 +1.9% |
| 2016 | $685 +63.7% | $95,000 +0.3% |
| 2014 | $419 -4.5% | $94,700 |
| 2013 | $438 +0.5% | $94,700 +0.1% |
| 2011 | $436 -2.8% | $94,600 |
| 2010 | $449 +20.9% | $94,600 -3.3% |
| 2009 | $371 -7.3% | $97,800 +5% |
| 2007 | $400 -23% | $93,160 +4.7% |
| 2006 | $520 | $89,000 +9.1% |
| 2005 | -- | $81,600 |
Find assessor info on the county website
Monthly payment
Est. payment
Payment breakdown
Explore the cost of this home by adjusting the details. Changes won't be saved.Climate risks
Neighborhood: 46118

Similar homes
- $280,0003 bd3 ba1.9k sqft179 Cross St, Clayton, IN 46118Active
 MLS ID #22122903, Chris Harcourt, Harcourt Real Estate Team. MIBOR as distributed by MLS GRID
 - $200,0002 bd1 ba1.3k sqft1667 S County Road 150 E, Danville, IN 46122Active
 MLS ID #22118912, Kevin Burgess, Values Driven Realty, Inc.. MIBOR as distributed by MLS GRID
 - $195,0002 bd1 ba2k sqft5357 W County Road 450 S, Amo, IN 46121Active
 MLS ID #22112430, Joe Pritchett, Pritchett Property Group LLC. MIBOR as distributed by MLS GRID
 - $230,0002 bd1 ba2.3k sqft8524 Camby Rd, Camby, IN 46113Active
 MLS ID #22130080, Devina Cagle, Indy House and Home. MIBOR as distributed by MLS GRID
