Welcome to your dream property! Nestled on 4 beautifully landscaped acres, this exceptional 4,000-square-foot ranch home offers the perfect combination of luxury, comfort, and functionality. With 5 spacious bedrooms, 4 full bathrooms, and countless premium amenities, this one-of-a-kind property is designed for both everyday living and unforgettable entertaining. The heart of the home features a beautifully remodeled kitchen with modern finishes, complemented by updated flooring throughout the home. The spacious floor plan provides generous living areas filled with natural light and plenty of room for family and guests. The spectacular owner's suite addition is truly a private retreat, featuring a luxurious ensuite bathroom, an oversized walk-in closet, and a dedicated private office. Step directly from the master bedroom to the outdoors through its private access, creating the perfect space to enjoy peaceful mornings or relaxing evenings. Step outside to your own backyard resort, complete with: Sparkling inground swimming pool with a brand-new liner Relaxing hot tub Finished pool house featuring a bar and half bathroom Expansive concrete patio ideal for entertaining Two shaded breezeways perfect for outdoor gatherings Mature trees and professionally maintained landscaping that provide beauty and privacy This incredible property also offers unmatched versatility with multiple outbuildings, including: Large storage pole barn for equipment, vehicles, or recreational toys Finished heated and air-conditioned pole barn with custom-built wooden stalls, ideal for horses, livestock, hobbies, or a premium workshop Separate office building, perfect for a home-based business, studio, or private workspace Fenced woven-wire area suitable for animals, gardening, or recreation Whether you're looking for a peaceful country retreat, an equestrian property, or the ultimate place to entertain family and friends, this remarkable estate truly has it all.
For sale
$799,000
10746 N Private Rd E #375, Brazil, IN 47834
5beds
4,038sqft
Single Family Residence
Built in 1987
4 Acres Lot
$-- Zestimate®
$198/sqft
$-- HOA
What's special
Dedicated private officeBeautifully landscaped acresOversized walk-in closetRelaxing hot tubLuxurious ensuite bathroomBackyard resort
- 4 days |
- 1,017 |
- 23 |
Zillow last checked:
Listing updated:
Listed by:
JOSHUA TROUT,
A & B HOMES
Source: THAAR,MLS#: 109860
Loading...
Facts & features
Interior
Bedrooms & bathrooms
- Bedrooms: 5
- Bathrooms: 5
- Full bathrooms: 4
- 1/2 bathrooms: 1
Primary bedroom
- Description: Remodeled With Walk In Closet And Office
- Level: First
- Area: 336
- Dimensions: 24 x 14
Bedroom 2
- Level: First
- Area: 130
- Dimensions: 10 x 13
Bedroom 3
- Level: First
- Area: 132
- Dimensions: 12 x 11
Bedroom 4
- Level: First
- Area: 117
- Dimensions: 9 x 13
Bathroom 1
- Level: First
Bathroom 2
- Level: First
Bathroom 3
- Level: First
Dining room
- Description: Connected To Kitchen
- Level: First
- Area: 204
- Dimensions: 12 x 17
Kitchen
- Description: Remodeled With Granite Countertops
- Level: First
- Area: 182
- Dimensions: 13 x 14
Living room
- Description: Fireplace And Bay Window
- Level: First
- Area: 266
- Dimensions: 19 x 14
Basement
- Description: # of Basement Bathrooms: 1
Office
- Level: First
- Area: 100
- Dimensions: 10 x 10
Heating
- Electric
Cooling
- Central Air
Appliances
- Included: Dishwasher, Disposal, Refrigerator, Elec. Range/Oven, Microwave, Washer, Dryer, Water Filter, Water Softener Owned
- Laundry: First Level, Laundry Size(7x13)
Features
- Ceiling Fan(s), Walk-In Closet(s), Granite Counters
- Flooring: Hardwood, Vinyl, Carpet
- Windows: Double Pane Windows, Skylight(s), Bay Window(s)
- Basement: Full,Partially Finished
- Number of fireplaces: 2
- Fireplace features: Two
Interior area
- Total structure area: 4,038
- Total interior livable area: 4,038 sqft
Property
Parking
- Total spaces: 2
- Parking features: Driveway, Shared Driveway, Rock Drive, Detached, Garage Door Opener
- Garage spaces: 2
- Has uncovered spaces: Yes
Features
- Stories: 1
- Patio & porch: Porch, Covered, Patio, Covered Patio
- Exterior features: Kennel, Hot Tub, Gutters/Storm Drain
- Pool features: In Ground
- Has spa: Yes
- Waterfront features: Pond
Lot
- Size: 4 Acres
Details
- Additional structures: Shed(s), Barn(s), Outbuilding, Pole Barn
- Parcel number: 0100106700
- Zoning: res
Construction
Type & style
- Home type: SingleFamily
- Property subtype: Single Family Residence
Materials
- Frame, Wood Siding, Cedar, Stone
- Roof: Shingle
Condition
- Year built: 1987
Utilities & green energy
- Sewer: Septic Tank
Community & HOA
Community
- Security: Smoke Detector(s)
- Subdivision: None
Location
- Region: Brazil
Financial & listing details
- Price per square foot: $198/sqft
- Date on market: 7/7/2026
- Inclusions: Refrigerator, Dishwasher, Stove, Oven, Washer, Dryer, Pool House Refrigerator, Hot Tub
Estimated market value
Not available
Estimated sales range
Not available
Not available
Price history
| Date | Event | Price |
|---|---|---|
| 7/7/2026 | Listed for sale | $799,000$198/sqft |
Source:  THAAR #109860 Report a problem THAAR #109860 Report a problem | ||
Public tax history
Tax history is unavailable.
Monthly payment
Est. payment$--/mo
Payment breakdown
Explore the cost of this home by adjusting the details. Changes won't be saved.All calculations are estimates and provided by Zillow, Inc. for informational purposes only. Actual amounts may vary.
HOA fees may include property taxes on listings classified as Co-Ops. Contact the listing agent and/or owner for fee details.
Mortgage interest rates are dependent on a number of factors, including credit score, down payment, and repayment length. Interest rate data provided by Zillow Group Marketplace, Inc. as of 1/1/1970 from various mortgage lenders with which we have lead or other similar arrangements; the Estimated Payment is an average of those rates.
See how much you could borrow to make a competitive offer.
Climate risks
Neighborhood: 47834
Nearby schools
GreatSchools rating
- 8/10Van Buren Elementary SchoolGrades: K-5Distance: 2 mi
- 6/10North Clay Middle SchoolGrades: 6-8Distance: 7.3 mi
- 4/10Northview High SchoolGrades: 9-12Distance: 7.1 mi
Schools provided by the listing agent
- Elementary: Van Buren
- Middle: North Clay
- High: Northview
Source: THAAR. This data may not be complete. We recommend contacting the local school district to confirm school assignments for this home.
- $368,9003 bd2 ba2.5k sqft10746 N Private Road 375 E, Brazil, IN 47834Off Market
- $---- bd-- ba-- sqft3620 E Us Highway 40, Brazil, IN 47834Off Market
- $353,9003 bd2 ba1.6k sqft10730 N Private Road 375 E, Brazil, IN 47834Off Market
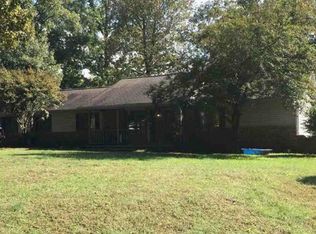
- $5,600-- bd-- ba-- sqftN Private Road 375 E, Brazil, IN 47834Off Market
- $322,1003 bd2 ba1.6k sqft3864 E Us Highway 40, Brazil, IN 47834Off Market
- $202,1003 bd1 ba1.2k sqft3848 E Private Road 1075 N #1075, Brazil, IN 47834Off Market
- $121,9003 bd2 ba1.1k sqft3898 E Private Road 1075 N #1075, Brazil, IN 47834Off Market
- $489,8003 bd2 ba3.3k sqft3541 E Us Highway 40, Brazil, IN 47834Off Market
A local agent can set up tours, give advice and negotiate with sellers.
A local lender can help you make sure your offer is ready when you are.
Similar homes
- $775,0004 bd4 ba5.2k sqft2165 Hawthorn Woods Rd, Terre Haute, IN 47803For Sale

 MLS ID #109883, DEBBIE HILL, REMAX R.E.A.. THAAR
 - $799,0004 bd2 ba3.8k sqft4963 E County Road 900 S, Cloverdale, IN 46120Active
 MLS ID #21990606, Tamela Todd, Indy Real Estate. MIBOR as distributed by MLS GRID
 - $675,0003 bd3 ba2.3k sqft6070 S 1000 E, Brazil, IN 47834Active
 MLS ID #22102076, Eric Wolfe, Prime Real Estate ERA Powered. MIBOR as distributed by MLS GRID
 - $425,0004 bd3 ba2.5k sqft4889 State Highway 42, Cloverdale, IN 46120Active
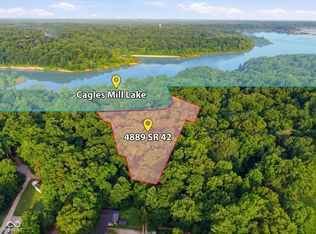 MLS ID #22113030, Chad Shumaker, RE/MAX Cornerstone. MIBOR as distributed by MLS GRID
 - $719,0004 bd2 ba4.4k sqft3864 N Us Highway 231, Greencastle, IN 46135ActiveMLS ID #22108763, Chad Hess, F.C. Tucker West Central. MIBOR as distributed by MLS GRID
- $825,0003 bd2 ba2.8k sqft2532 W County Road 900 S, Cloverdale, IN 46120ActiveMLS ID #22060398, Beth Neeley, Down Home Real Est & Auction. MIBOR as distributed by MLS GRID
- $849,5006 bd3 ba2.2k sqft1908 S Lee Kay Dr, Rockville, IN 47872ActiveMLS ID #22102596, Ron Wheeler, CENTURY 21 Wheeler Realty. MIBOR as distributed by MLS GRID
- $559,0004 bd4 ba2.8k sqft9415 Greencastle Rd, Terre Haute, IN 47805For SaleMLS ID #109513, BECKY KLINGELE, PREFERRED REALTY. THAAR
- $479,9003 bd3 ba2.4k sqft9679 E Rocky Fork North Dr, Brazil, IN 47834ActiveMLS ID #22105172, Laura Wheeler, CENTURY 21 Wheeler Realty. MIBOR as distributed by MLS GRID
- $399,9005 bd4 ba3.8k sqft1805 S County Road 400 W, Greencastle, IN 46135ActiveMLS ID #22110579, Chris Harcourt, Harcourt Real Estate Team. MIBOR as distributed by MLS GRID
- $575,0005 bd4 ba4.7k sqft1564 W County Road 1050 S, Cloverdale, IN 46120ActiveMLS ID #22067294, Mary Looper, F.C. Tucker Advantage, REALTOR. MIBOR as distributed by MLS GRID
- $429,9004 bd4 ba2.8k sqft3247 W County Road 100 S, Greencastle, IN 46135ActiveMLS ID #22111133, Cheryl Thomas, RE/MAX Cornerstone. MIBOR as distributed by MLS GRID
- $545,0003 bd3 ba3k sqft7760 E 290 S, Rockville, IN 47872ActiveMLS ID #22109115, Ron Wheeler, CENTURY 21 Wheeler Realty. MIBOR as distributed by MLS GRID
- $869,0003 bd4 ba5.3k sqft716 S Oak St, Rockville, IN 47872ActiveMLS ID #22057496, Sandy Busald, eXp Realty, LLC. MIBOR as distributed by MLS GRID
- $580,0004 bd3 ba2.7k sqft8277 E Lake Shore Dr, Rockville, IN 47872ActiveMLS ID #22081551, Jennifer Dings, Hoosier Roots Real Estate Solutions, LLC. MIBOR as distributed by MLS GRID
- $999,9004 bd2 ba3.1k sqft938 W 425 S, Rockville, IN 47872ActiveMLS ID #22106384, Amber Greene, Greene Realty, LLC. MIBOR as distributed by MLS GRID
- $560,0004 bd3 ba3.9k sqft2409 E County Road 700 S, Cloverdale, IN 46120ActiveMLS ID #22092389, Donald Wilder, Berkshire Hathaway Home. MIBOR as distributed by MLS GRID
- $499,9004 bd4 ba3.6k sqft7150 Nichole Ct, Terre Haute, IN 47805For SaleMLS ID #109359, LYNDA MILLER, Berkshire Hathaway HomeServices Newlin-Miller REALTORS®. THAAR
- $519,9003 bd3 ba2.8k sqft8867 W County Road 75 S, Greencastle, IN 46135ActiveMLS ID #22105550, Jenny Laughner, CENTURY 21 Scheetz. MIBOR as distributed by MLS GRID
- $599,0005 bd5 ba5.7k sqft251 Piccadilly Ct, Terre Haute, IN 47803For SaleMLS ID #109653, CARRIE SMITH, GIBSON REAL ESTATE, INC.. THAAR
- Indiana
- Clay County
- Brazil
- 47834
- 10746 N Private Rd E Unit 375
Nearby cities
Nearby neighborhoods
Nearby zip codes
Other Brazil Topics
