Looking for a private escape this home is set on 7.69 acres with a beautiful mix of open space, mature woods, and a peaceful creek running through the property, this unique home offers privacy, scenic views, and a true connection to nature. The log exterior provides timeless character and a warm, inviting feel that blends perfectly with the natural surroundings. Inside, the home features 4 bedrooms and 2.5 baths, with a flexible layout designed for comfort and functionality. The main level offers two bedrooms, while the upper level includes two additional bedrooms and a loft-perfect for a second living area, home office, or recreational space. The kitchen is thoughtfully designed with a center island, providing extra workspace to cook to your hearts content. New Luxury Vinyl Plank flooring throughout the main level adds a modern touch while maintaining durability and style. Enjoy the peaceful setting from both the open deck and the covered porch is ideal for relaxing, entertaining, or taking in the surrounding views year-round. Additional features include an unfinished basement with 1,272 sq ft, providing excellent potential for future living space, storage, or customization. If you've been searching for acreage, privacy, and a home with character, this property is a must-see.
Active
Price cut: $10K (7/14)
$550,000
2409 E County Road 700 S, Cloverdale, IN 46120
4beds
3,936sqft
:
Get pre-qualified$3,420/mo
Residential, Single Family Residence
Built in 1979
7.59 Acres Lot
$-- Zestimate®
$140/sqft
$-- HOA
What's special
- 120 days |
- 867 |
- 24 |
Zillow last checked:
Listing updated:
Listed by:
Donald Wilder 317-727-5446,
Berkshire Hathaway Home
Source: MIBOR as distributed by MLS GRID,MLS#: 22092389
Facts & features
Interior
Bedrooms & bathrooms
- Bedrooms: 4
- Bathrooms: 3
- Full bathrooms: 2
- 1/2 bathrooms: 1
- Main level bathrooms: 2
- Main level bedrooms: 2
Primary bedroom
- Level: Main
- Area: 168 Square Feet
- Dimensions: 14x12
Bedroom 2
- Level: Main
- Area: 180 Square Feet
- Dimensions: 15x12
Bedroom 3
- Level: Upper
- Area: 288 Square Feet
- Dimensions: 18x16
Bedroom 4
- Level: Upper
- Area: 176 Square Feet
- Dimensions: 16x11
Dining room
- Level: Main
- Area: 345 Square Feet
- Dimensions: 23x15
Kitchen
- Level: Main
- Area: 221 Square Feet
- Dimensions: 17x13
Laundry
- Level: Main
- Area: 121 Square Feet
- Dimensions: 11x11
Library
- Level: Main
- Area: 345 Square Feet
- Dimensions: 23x15
Living room
- Level: Main
- Area: 437 Square Feet
- Dimensions: 23x19
Loft
- Level: Upper
- Area: 144 Square Feet
- Dimensions: 16x9
Heating
- Forced Air
Cooling
- Central Air
Appliances
- Included: Gas Cooktop, Dishwasher, Dryer, Electric Oven, Range Hood, Refrigerator, Washer, Water Heater
- Laundry: Main Level, In Basement
Features
- Kitchen Island, Ceiling Fan(s), Hardwood Floors, High Speed Internet, Smart Thermostat
- Flooring: Hardwood
- Windows: Wood Work Stained
- Has basement: Yes
Interior area
- Total structure area: 3,936
- Total interior livable area: 3,936 sqft
- Finished area below ground: 0
Property
Parking
- Total spaces: 4
- Parking features: Attached, Carport, Detached, Gravel, Garage Door Opener, Storage
- Attached garage spaces: 4
- Has carport: Yes
- Details: Garage Parking Other(Garage Door Opener, Service Door)
Features
- Levels: Two
- Stories: 2
- Patio & porch: Covered, Deck
- Exterior features: Fire Pit
- Has view: Yes
- View description: Creek/Stream, Rural, Trees/Woods
- Has water view: Yes
- Water view: Creek/Stream
- Waterfront features: Creek
Lot
- Size: 7.59 Acres
- Features: Rural - Not Subdivision, Mature Trees, Wooded
Details
- Parcel number: 671213300012000017
- Other equipment: Radon System
- Horse amenities: None
Construction
Type & style
- Home type: SingleFamily
- Architectural style: Log
- Property subtype: Residential, Single Family Residence
Materials
- Log
- Foundation: Concrete Perimeter
Condition
- New construction: No
- Year built: 1979
Utilities & green energy
- Sewer: Septic Tank
- Water: Well, Private
- Utilities for property: Electricity Connected
Community & HOA
Community
- Security: Smoke Detector(s)
- Subdivision: No Subdivision
HOA
- Has HOA: No
Location
- Region: Cloverdale
Financial & listing details
- Price per square foot: $140/sqft
- Tax assessed value: $276,100
- Annual tax amount: $1,910
- Date on market: 3/31/2026
- Cumulative days on market: 121 days
- Electric utility on property: Yes
Estimated market value
Not available
Estimated sales range
Not available
Not available
Price history
| Date | Event | Price |
|---|---|---|
| 7/14/2026 | Price change | $550,000-1.8%$140/sqft |
Source:  MIBOR as distributed by MLS GRID #22092389 Report a problem MIBOR as distributed by MLS GRID #22092389 Report a problem | ||
| 3/31/2026 | Listed for sale | $560,000+22%$142/sqft |
Source: MIBOR as distributed by MLS GRID #22092389 Report a problem | ||
| 6/17/2024 | Sold | $459,000$117/sqft |
Source: MIBOR as distributed by MLS GRID #21971631 Report a problem | ||
| 5/3/2024 | Pending sale | $459,000$117/sqft |
Source: MIBOR as distributed by MLS GRID #21971631 Report a problem | ||
| 4/30/2024 | Listed for sale | $459,000$117/sqft |
Source: MIBOR as distributed by MLS GRID #21971631 Report a problem | ||
| 4/25/2024 | Pending sale | $459,000$117/sqft |
Source: MIBOR as distributed by MLS GRID #21971631 Report a problem | ||
| 4/4/2024 | Listed for sale | $459,000$117/sqft |
Source: MIBOR as distributed by MLS GRID #21971631 Report a problem | ||
Public tax history
| Year | Property taxes | Tax assessment |
|---|---|---|
| 2025 | $1,899 +18% | $276,100 +13.3% |
| 2024 | $1,608 -6.6% | $243,600 +19.1% |
| 2023 | $1,723 +10.6% | $204,600 |
| 2022 | $1,558 -1.7% | $204,600 +8.1% |
| 2021 | $1,584 -2.4% | $189,300 -0.2% |
| 2020 | $1,623 +1.7% | $189,600 -2.3% |
| 2019 | $1,596 +13.6% | $194,000 |
| 2018 | $1,405 +16.7% | $194,000 +0.1% |
| 2017 | $1,204 -8.2% | $193,800 +3.6% |
| 2016 | $1,312 -10.7% | $187,100 -5% |
| 2014 | $1,470 -4.5% | $196,900 |
| 2013 | $1,540 +19.1% | $196,900 +2.6% |
| 2012 | $1,293 -21.1% | $191,900 -5.5% |
| 2011 | $1,638 +13.2% | $203,100 |
| 2010 | $1,447 -10.2% | $203,100 |
| 2009 | $1,612 | $203,100 +2.9% |
| 2006 | -- | $197,300 |
Find assessor info on the county website
Monthly payment
Est. payment
Payment breakdown
Explore the cost of this home by adjusting the details. Changes won't be saved.Climate risks
Neighborhood: 46120
Nearby schools
GreatSchools rating
- 6/10Central Elementary SchoolGrades: K-5Distance: 1.6 mi
- 7/10South Putnam Middle SchoolGrades: 6-8Distance: 1.7 mi
- 7/10South Putnam High SchoolGrades: 9-12Distance: 1.7 mi
Schools provided by the listing agent
- Middle: South Putnam Middle School
- High: South Putnam High School
Source: MIBOR as distributed by MLS GRID. This data may not be complete. We recommend contacting the local school district to confirm school assignments for this home.
- $168,200-- bd2 ba1.2k sqft6946 S 250 E, Cloverdale, IN 46120Off Market
- $4,900-- bd-- ba-- sqft6939 S 250 E, Cloverdale, IN 46120Off Market
- $140,1003 bd1 ba1.4k sqft2320 E County Road 700 S, Cloverdale, IN 46120Off Market
- $22,100-- bd1 ba684 sqft6857 S County Road 250 E, Cloverdale, IN 46120Off Market
- $142,700-- bd1 ba1.4k sqft2555 E County Road 700 S, Cloverdale, IN 46120Off Market
- $265,9003 bd2 ba1.4k sqft2591 E County Road 700 S, Cloverdale, IN 46120Off Market
- $567,0004 bd2 ba4.5k sqft2208 E County Road 700 S, Cloverdale, IN 46120Sold
- $363,5003 bd1 ba1.3k sqft6821 S County Road 250 E, Cloverdale, IN 46120Off Market
A local agent can set up tours, give advice and negotiate with sellers.
Similar homes
- $575,0005 bd4 ba4.7k sqft1564 W County Road 1050 S, Cloverdale, IN 46120Active
 MLS ID #22067294, Mary Looper, F.C. Tucker Advantage, REALTOR. MIBOR as distributed by MLS GRID
 - $280,0005 bd5 ba4.3k sqft10580 S State Road 243, Cloverdale, IN 46120Active
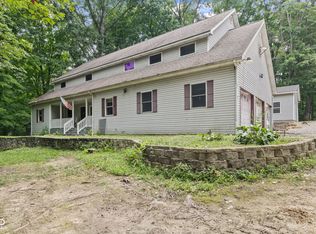 MLS ID #22116485, Ashley Wright, Three Seventeen Collective. MIBOR as distributed by MLS GRID
 - $425,0004 bd3 ba2.5k sqft4889 State Highway 42, Cloverdale, IN 46120Active
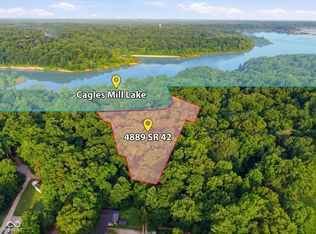 MLS ID #22113030, Chad Shumaker, RE/MAX Cornerstone. MIBOR as distributed by MLS GRID
 - $510,0003 bd3 ba2.2k sqft9330 S State Road 243, Cloverdale, IN 46120Active
 MLS ID #22085436, Dody Mariscotti, United Real Estate Indpls. MIBOR as distributed by MLS GRID
 - $775,0004 bd2 ba3.8k sqft4963 E County Road 900 S, Cloverdale, IN 46120ActiveMLS ID #21990606, Tamela Todd, Indy Real Estate. MIBOR as distributed by MLS GRID
- $314,0003 bd2 ba3.3k sqft6 U Dr, Cloverdale, IN 46120ActiveMLS ID #22109738, Sahara Sims, S&T Property Management LLC. MIBOR as distributed by MLS GRID
- $285,0004 bd2 ba2.6k sqft53 Truman Dr, Cloverdale, IN 46120ActiveMLS ID #22115075, Cassandra Goodwin, Matlock Realty Group. MIBOR as distributed by MLS GRID
- $495,0003 bd2 ba3.4k sqft7556 W County Road 350 S, Greencastle, IN 46135ActiveMLS ID #22106425, Tracy Bridges, Collins Evans Real Estate Co.,. MIBOR as distributed by MLS GRID
- $774,0003 bd2 ba3.1k sqft8108 S County Road 450 W, Reelsville, IN 46171ActiveMLS ID #22116148, Justin Hall, The Stewart Home Group. MIBOR as distributed by MLS GRID
- $549,0005 bd4 ba2.8k sqft806 Texas Pike, Spencer, IN 47460For SaleMLS ID #202619772, Eweami Powers, The Indiana Team LLC. IRMLS
- $575,0003 bd3 ba4.4k sqft2861 W Aurora Ct, Monrovia, IN 46157ActiveMLS ID #22111246, Steven Koleno, Beycome Brokerage Realty LLC. MIBOR as distributed by MLS GRID
- $649,9004 bd3 ba4.2k sqft3520 Middle Patton Park Rd, Martinsville, IN 46151ActiveMLS ID #22095753, Beau Gibson, F.C. Tucker Company. MIBOR as distributed by MLS GRID
- $550,0003 bd2 ba2.5k sqft8628 N Briarhopper Rd, Monrovia, IN 46157ActiveMLS ID #22107998, Vanessa Shake, Keller Williams Indy Metro Partners. MIBOR as distributed by MLS GRID
- $510,0003 bd2 ba2.2k sqft13617 W County Road 400 N, Quincy, IN 47456ActiveMLS ID #22098772, Rita Blacklock, Carpenter, REALTORS®. MIBOR as distributed by MLS GRID
- $549,9003 bd4 ba3.9k sqft3656 Hollybrook Rd, Gosport, IN 47433ActiveMLS ID #22103175, William Hurst, Carpenter, REALTORS®. MIBOR as distributed by MLS GRID
- $469,9005 bd4 ba3.7k sqft2065 Fairway Dr, Greencastle, IN 46135ActiveMLS ID #22115722, Mark Lewis, RE/MAX Cornerstone. MIBOR as distributed by MLS GRID
- $620,0003 bd2 ba2.3k sqft3594 W County Road 600 S, Clayton, IN 46118ActiveMLS ID #22108040, Brandon Lawson, Weichert, Realtors - Lawson & Co.. MIBOR as distributed by MLS GRID
- $599,0003 bd3 ba2.5k sqft10790 W Awbrey Rd, Quincy, IN 47456ActiveMLS ID #22108519, Richard Pyle, RE/MAX Complete. MIBOR as distributed by MLS GRID
- $825,0003 bd2 ba2.8k sqft2532 W County Road 900 S, Cloverdale, IN 46120ActiveMLS ID #22060398, Beth Neeley, Down Home Real Est & Auction. MIBOR as distributed by MLS GRID
- $579,9003 bd3 ba2.9k sqft2636 Country Club Rd, Spencer, IN 47460ActiveMLS ID #22106635, Brian Sample, RE/MAX Acclaimed Properties. MIBOR as distributed by MLS GRID
