Tucked into a peaceful Cloverdale neighborhood, 6 U Drive offers the space, flexibility, and features that make everyday living easy! This 3-bedroom, 2-bath ranch sits on approximately .78 acres and features new flooring throughout the main level, updated bathrooms, a spacious living room anchored by a beautiful masonry fireplace, and a separate family room that provides even more room to relax, entertain, or spread out. The full unfinished basement adds valuable storage space with plenty of room for a workshop, hobbies, or future finished living area, while the attached 2-car garage provides everyday convenience. Outside, the generous yard offers room to garden, entertain, play, or simply enjoy a little extra space. The backyard borders the school nature trail and wooded area, creating a surprisingly peaceful backdrop while keeping you close to everything Cloverdale has to offer. With spacious living areas, a great yard, a full basement, and room to make it your own, 6 U Drive is ready for its next chapter!
Active
Price cut: $5K (10/9)
$264,900
6 U Dr, Cloverdale, IN 46120
3beds
3,378sqft
Residential, Single Family Residence
Built in 1975
0.78 Acres Lot
$-- Zestimate®
$78/sqft
$-- HOA
What's special
Additional family roomFunctional living spaceGenerous landUpdated bathroomsRoom to gardenFunctional layout
- 115 days
- 952
- 94
Zillow last checked:
Listing updated:
Listed by:
Sahara Sims ssims.realestate@gmail.com,
S&T Property Management LLC
Source: MIBOR as distributed by MLS GRID,MLS#: 22109738
Facts & features
Interior
Bedrooms & bathrooms
- Bedrooms: 3
- Bathrooms: 2
- Full bathrooms: 2
- Main level bathrooms: 2
- Main level bedrooms: 3
Primary bedroom
- Level: Main
- Area: 192 Square Feet
- Dimensions: 16x12
Bedroom 2
- Level: Main
- Area: 144 Square Feet
- Dimensions: 12x12
Bedroom 3
- Level: Main
- Area: 120 Square Feet
- Dimensions: 10x12
Dining room
- Level: Main
- Area: 132 Square Feet
- Dimensions: 11x12
Family room
- Level: Main
- Area: 144 Square Feet
- Dimensions: 12x12
Kitchen
- Level: Main
- Area: 144 Square Feet
- Dimensions: 12x12
Living room
- Level: Main
- Area: 240 Square Feet
- Dimensions: 20x12
Heating
- Baseboard, Electric, Forced Air
Cooling
- Central Air
Appliances
- Included: Dryer, Electric Water Heater, Electric Oven, Range Hood, Washer
- Laundry: Connections All, Laundry Closet, Main Level, Laundry Room
Features
- Attic Pull Down Stairs, High Speed Internet, Eat-in Kitchen
- Basement: Full,Unfinished
- Attic: Pull Down Stairs
- Number of fireplaces: 2
- Fireplace features: Basement, Living Room, Masonry
Interior area
- Total structure area: 3,378
- Total interior livable area: 3,378 sqft
- Finished area below ground: 0
Property
Parking
- Total spaces: 2
- Parking features: Attached, Concrete, Garage Door Opener
- Attached garage spaces: 2
Features
- Levels: One
- Stories: 1
- Patio & porch: Patio, Porch
Lot
- Size: 0.78 Acres
Details
- Parcel number: 671506103025000003
- Special conditions: As Is
- Horse amenities: None
Construction
Type & style
- Home type: SingleFamily
- Architectural style: Ranch
- Property subtype: Residential, Single Family Residence
- Attached to another structure: Yes
Materials
- Brick
- Foundation: Concrete Perimeter
Condition
- New construction: No
- Year built: 1975
Utilities & green energy
- Electric: 200+ Amp Service
- Water: Public
- Utilities for property: Electricity Connected, Sewer Connected, Water Connected
Community & HOA
Community
- Security: Smoke Detector(s)
- Subdivision: No Subdivision
HOA
- Has HOA: No
Location
- Region: Cloverdale
Financial & listing details
- Price per square foot: $78/sqft
- Tax assessed value: $206,500
- Annual tax amount: $3,774
- Date on market: 6/24/2026
- Cumulative days on market: 101 days
- Electric utility on property: Yes
Estimated market value
Not available
Estimated sales range
Not available
Not available
Price history
| Date | Event | Price |
|---|---|---|
| 10/9/2026 | Price change | $264,900-1.9%$78/sqft |
Source:  MIBOR as distributed by MLS GRID #22109738 Report a problem MIBOR as distributed by MLS GRID #22109738 Report a problem | ||
| 9/11/2026 | Listed for sale | $269,900$80/sqft |
Source: MIBOR as distributed by MLS GRID #22109738 Report a problem | ||
| 8/26/2026 | Pending sale | $269,900$80/sqft |
Source: MIBOR as distributed by MLS GRID #22109738 Report a problem | ||
| 8/26/2026 | Price change | $269,900-14%$80/sqft |
Source: MIBOR as distributed by MLS GRID #22109738 Report a problem | ||
| 7/21/2026 | Price change | $314,000-1.8%$93/sqft |
Source: MIBOR as distributed by MLS GRID #22109738 Report a problem | ||
| 6/24/2026 | Listed for sale | $319,900$95/sqft |
Source: MIBOR as distributed by MLS GRID #22109738 Report a problem | ||
Public tax history
| Year | Property taxes | Tax assessment |
|---|---|---|
| 2025 | $3,419 +8.5% | $206,500 +17.2% |
| 2024 | $3,152 +12.8% | $176,200 +11.8% |
| 2023 | $2,794 +8% | $157,600 +12.8% |
| 2022 | $2,588 +125.6% | $139,700 +8% |
| 2021 | $1,147 -1.6% | $129,400 -5.5% |
| 2020 | $1,166 +5.6% | $137,000 |
| 2019 | $1,104 +5.4% | $137,000 +2.4% |
| 2018 | $1,048 +3.9% | $133,800 +0.3% |
| 2017 | $1,009 -2.4% | $133,400 |
| 2016 | $1,033 +7.6% | $133,400 +1% |
| 2014 | $960 -1.3% | $132,100 -4.5% |
| 2013 | $973 +1.9% | $138,300 +1.9% |
| 2012 | $955 | $135,700 +2.7% |
| 2011 | -- | $132,100 |
| 2010 | $997 +10.1% | $132,100 |
| 2009 | $906 | $132,100 -4.8% |
| 2006 | -- | $138,800 |
Find assessor info on the county website
Monthly payment
Est. payment
Payment breakdown
Explore the cost of this home by adjusting the details. Changes won't be saved.Climate risks
Neighborhood: 46120
Nearby schools
Schools provided by the listing agent
- Elementary: Cloverdale Elementary School
- Middle: Cloverdale Middle School
- High: Cloverdale High School
Source: MIBOR as distributed by MLS GRID. This data may not be complete. We recommend contacting the local school district to confirm school assignments for this home.


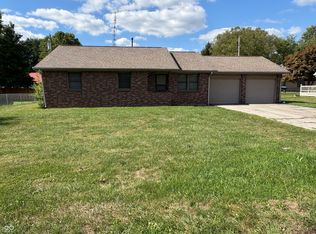
Similar homes
- $164,9003 bd1 ba1.7k sqft252 S Grant St, Cloverdale, IN 46120Active
 MLS ID #22111520, Cheryl Thomas, RE/MAX Cornerstone. MIBOR as distributed by MLS GRID
 - $299,0004 bd2 ba1.9k sqft2850 Quincy Rd, Quincy, IN 47456Active
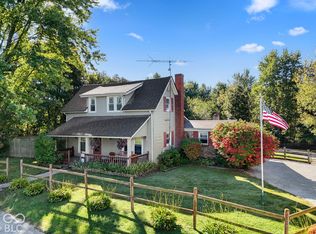 MLS ID #22129936, Lauren Coons, The Stewart Home Group. MIBOR as distributed by MLS GRID
 - $284,9003 bd2 ba1.7k sqft7266 Locust Lake West Dr, Spencer, IN 47460For Sale
 MLS ID #202631085, Corey Mauder, Century 21 Scheetz - Bloomington. IRMLS
 - $269,9003 bd2 ba1.8k sqft8709 E State Road 42, Poland, IN 47868Active
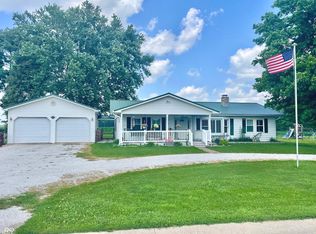 MLS ID #22111626, Mary Looper, F.C. Tucker Advantage, REALTOR. MIBOR as distributed by MLS GRID
 - $299,5003 bd3 ba2.6k sqft1850 E Harmony Jackson St, Brazil, IN 47834For Sale
 MLS ID #109530, BECKI GROSS, GREENE REALTY LLC. THAAR
 - $319,0004 bd3 ba2.4k sqft32 Edgelea Dr, Greencastle, IN 46135For SaleMLS ID #110687, TROY HINKLE, FC TUCKER ADVANTAGE REALTORS. THAAR
- $219,0004 bd2 ba2.7k sqft211 S Bloomington St, Greencastle, IN 46135For SaleMLS ID #110581, BRANDON WARFIELD, CARPENTER REALTORS. THAAR
- $269,9995 bd3 ba5k sqft604 N Meridian St, Brazil, IN 47834For SaleMLS ID #109794, CALEB EMRICK, HERITAGE LAND AND HOME REALTY. THAAR
